Opportunity awaits with this hidden gem! Truly a flippers dream, or a great candidate to build out for your forever home. Inside, this home has one large bedroom that was previously two separate bedrooms. A nice sized kitchen and convenient hallway bathroom are just a few additional features. The partially finished basement features a large room with potential for an additional living space, potential for an additional bedroom or office, and another full bathroom. The back side of the home features a nice attached 12X27 garage. Outside, you will find an additional three car detached garage complete with in-floor heat, a large attic space, and another full bathroom additional bathroom. Contact the agent of your choosing today to schedule a time to see this incredible fixer upper!
For sale
Price cut: $10K (10/1)
$69,900
516 S Main St, Lincoln, IL 62656
1beds
992sqft
Single Family Residence, Residential
Built in 1948
5,500 Square Feet Lot
$-- Zestimate®
$70/sqft
$-- HOA
What's special
Partially finished basementLarge bedroomNice sized kitchenLarge attic spaceConvenient hallway bathroom
- 29 days
- 299
- 6
Zillow last checked:
Listing updated:
Listed by:
Ty Tucker 217-828-1626,
ME Realty,
Seth A Goodman,
ME Realty
Source: RMLS Alliance as distributed by MLS GRID,MLS#: CA1046474 Originating MLS: Capital Area Association of Realtors
Originating MLS: Capital Area Association of Realtors
Facts & features
Interior
Bedrooms & bathrooms
- Bedrooms: 1
- Bathrooms: 2
- Full bathrooms: 2
Bedroom 1
- Level: Main
- Dimensions: 9ft 0in x 22ft 0in
Other
- Area: 352
Additional room
- Description: Basement room
- Level: Basement
- Dimensions: 11ft 0in x 14ft 0in
Additional room 2
- Description: Basement room
- Level: Basement
- Dimensions: 12ft 0in x 12ft 0in
Kitchen
- Level: Main
- Dimensions: 9ft 0in x 11ft 0in
Living room
- Level: Main
- Dimensions: 11ft 0in x 18ft 0in
Main level
- Area: 640
Heating
- Forced Air
Appliances
- Included: None, Gas Water Heater
Features
- Basement: Partially Finished
Interior area
- Total structure area: 640
- Total interior livable area: 992 sqft
Property
Parking
- Total spaces: 1
- Parking features: Attached, Detached, Alley Access
- Attached garage spaces: 1
Lot
- Size: 5,500 Square Feet
- Dimensions: 50 x 110
- Features: Level
Details
- Parcel number: 1242800500
Construction
Type & style
- Home type: SingleFamily
- Architectural style: Ranch
- Property subtype: Single Family Residence, Residential
Materials
- Aluminum Siding
- Foundation: Block, Brick/Mortar
- Roof: Shingle
Condition
- New construction: No
- Year built: 1948
Utilities & green energy
- Sewer: Public Sewer
- Water: Public
Community & HOA
Community
- Subdivision: None
Location
- Region: Lincoln
Financial & listing details
- Price per square foot: $70/sqft
- Tax assessed value: $101,580
- Annual tax amount: $3,168
- Date on market: 9/12/2026
- Cumulative days on market: 31 days
Estimated market value
Not available
Estimated sales range
Not available
Not available
Price history
| Date | Event | Price |
|---|---|---|
| 10/1/2026 | Price change | $69,900-12.5%$70/sqft |
Source:  RMLS Alliance as distributed by MLS GRID #CA1046474 Report a problem RMLS Alliance as distributed by MLS GRID #CA1046474 Report a problem | ||
| 9/12/2026 | Listed for sale | $79,900+280.5%$81/sqft |
Source: RMLS Alliance as distributed by MLS GRID #CA1046474 Report a problem | ||
| 4/25/2025 | Sold | $21,000$21/sqft |
Source: Public Record Report a problem | ||
Public tax history
| Year | Property taxes | Tax assessment |
|---|---|---|
| 2024 | $2,067 +8.9% | $33,860 +8% |
| 2023 | $1,898 +7% | $31,350 +7.3% |
| 2022 | $1,773 +6% | $29,230 +3.9% |
| 2021 | $1,673 -0.2% | $28,140 |
| 2020 | $1,676 +3.5% | $28,140 +2% |
| 2019 | $1,620 +5.5% | $27,590 |
| 2018 | $1,536 +1842% | $27,590 +8.5% |
| 2017 | $79 | $25,440 -1.1% |
| 2016 | -- | $25,730 +3.8% |
| 2015 | -- | $24,790 |
| 2014 | -- | $24,790 +8.3% |
| 2013 | -- | $22,880 -1.5% |
| 2012 | -- | $23,220 +33.1% |
| 2011 | $1,121 -2% | $17,450 -2.4% |
| 2010 | $1,143 | $17,870 |
Find assessor info on the county website
Monthly payment
Est. payment
Payment breakdown
Explore the cost of this home by adjusting the details. Changes won't be saved.Climate risks
Neighborhood: 62656
Nearby schools
Schools provided by the listing agent
- High: Lincoln
Source: RMLS Alliance as distributed by MLS GRID. This data may not be complete. We recommend contacting the local school district to confirm school assignments for this home.
Similar homes
- $79,0003 bd2 ba1.3k sqft234 2nd St, Lincoln, IL 62656For Sale
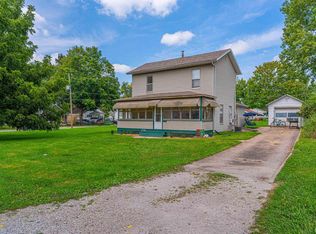
 MLS ID #CA1046125, Seth A Goodman, ME Realty. RMLS Alliance as distributed by MLS GRID
 - $79,9002 bd1 ba786 sqft705 N Adams St, Lincoln, IL 62656For Sale
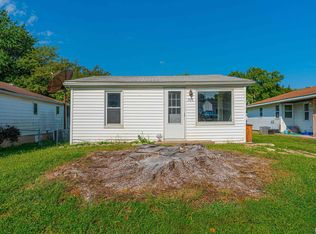 MLS ID #CA1046255, Ty Tucker, ME Realty. RMLS Alliance as distributed by MLS GRID
 - $--3 bd1 ba1.1k sqft508 N Logan St, Lincoln, IL 62656Auction
 Auction.com 1
 - $95,0003 bd1 ba1k sqft1107 N McLean St, Lincoln, IL 62656For Sale
 MLS ID #CA1046547, Seth A Goodman, ME Realty. RMLS Alliance as distributed by MLS GRID
