Check out this cute bungalow at an even more attractive price! Looking for an affordable home with modest updates? 705 N. Adams Street may be for you! Inside, you will find numerous updates completed over the last few years, including fresh paint and flooring throughout. The home features two good sized bedrooms (each approximately 10X13) along with a convenient hallway bathroom. The kitchen offers an efficient layout with plenty of functionality and includes a gas range and refrigerator, both new in 2025. Just off the kitchen is a spacious laundry room which houses the water heater and electrical panel. The home features replacement vinyl windows throughout. Outside, you will find a 12X20 detached garage. Modest updates, practical layout, and an attractive price point make this one you WILL NOT want to miss! Own for less than rent and make this cute bungalow home!
For sale
Price cut: $5.1K (10/1)
$79,900
705 N Adams St, Lincoln, IL 62656
2beds
786sqft
Single Family Residence, Residential
Built in 1930
5,600 Square Feet Lot
$-- Zestimate®
$102/sqft
$-- HOA
What's special
Two good sized bedroomsReplacement vinyl windows throughoutSpacious laundry roomConvenient hallway bathroom
- 43 days
- 213
- 22
Zillow last checked:
Listing updated:
Listed by:
Ty Tucker 217-828-1626,
ME Realty,
Seth A Goodman,
ME Realty
Source: RMLS Alliance as distributed by MLS GRID,MLS#: CA1046255 Originating MLS: Capital Area Association of Realtors
Originating MLS: Capital Area Association of Realtors
Facts & features
Interior
Bedrooms & bathrooms
- Bedrooms: 2
- Bathrooms: 1
- Full bathrooms: 1
Bedroom 1
- Level: Main
- Dimensions: 10ft 0in x 13ft 0in
Bedroom 2
- Level: Main
- Dimensions: 10ft 0in x 13ft 0in
Kitchen
- Level: Main
- Dimensions: 10ft 0in x 14ft 0in
Laundry
- Level: Main
- Dimensions: 6ft 0in x 12ft 0in
Living room
- Level: Main
- Dimensions: 11ft 0in x 21ft 0in
Main level
- Area: 786
Heating
- Forced Air
Cooling
- Central Air
Appliances
- Included: Range Hood, Range, Refrigerator, Electric Water Heater
Features
- Windows: Replacement Windows
- Basement: Crawl Space
Interior area
- Total structure area: 786
- Total interior livable area: 786 sqft
Property
Parking
- Total spaces: 1
- Parking features: Detached
- Garage spaces: 1
Lot
- Size: 5,600 Square Feet
- Dimensions: 40 x 140
- Features: Level
Details
- Parcel number: 1264501900
Construction
Type & style
- Home type: SingleFamily
- Architectural style: Ranch
- Property subtype: Single Family Residence, Residential
Materials
- Vinyl Siding
- Foundation: Block, Brick/Mortar
- Roof: Shingle
Condition
- New construction: No
- Year built: 1930
Utilities & green energy
- Sewer: Public Sewer
- Water: Public
Community & HOA
Community
- Subdivision: None
Location
- Region: Lincoln
Financial & listing details
- Price per square foot: $102/sqft
- Tax assessed value: $49,860
- Annual tax amount: $1,554
- Date on market: 9/3/2026
- Cumulative days on market: 43 days
Estimated market value
Not available
Estimated sales range
Not available
$1,007/mo
Price history
| Date | Event | Price |
|---|---|---|
| 10/1/2026 | Price change | $79,900-6%$102/sqft |
Source:  RMLS Alliance as distributed by MLS GRID #CA1046255 Report a problem RMLS Alliance as distributed by MLS GRID #CA1046255 Report a problem | ||
| 9/3/2026 | Listed for sale | $85,000$108/sqft |
Source: RMLS Alliance as distributed by MLS GRID #CA1046255 Report a problem | ||
Public tax history
| Year | Property taxes | Tax assessment |
|---|---|---|
| 2024 | $960 +9.7% | $16,620 +8% |
| 2023 | $876 +7.8% | $15,390 +7.2% |
| 2022 | $812 +6.4% | $14,350 +3.8% |
| 2021 | $763 -0.2% | $13,820 |
| 2020 | $765 +3.7% | $13,820 +2% |
| 2019 | $737 +6% | $13,550 |
| 2018 | $695 +6.1% | $13,550 +4% |
| 2017 | $655 +14.2% | $13,030 -1.1% |
| 2016 | $574 | $13,180 +5.1% |
| 2015 | $574 | $12,540 |
| 2014 | $574 | $12,540 +8.4% |
| 2013 | $574 | $11,570 -1.4% |
| 2012 | $574 +0.7% | $11,740 -0.7% |
| 2011 | $570 -3.2% | $11,820 -2.4% |
| 2010 | $589 | $12,110 |
Find assessor info on the county website
Monthly payment
Est. payment
Payment breakdown
Explore the cost of this home by adjusting the details. Changes won't be saved.Climate risks
Neighborhood: 62656
Nearby schools
Schools provided by the listing agent
- High: Lincoln
Source: RMLS Alliance as distributed by MLS GRID. This data may not be complete. We recommend contacting the local school district to confirm school assignments for this home.

Similar homes
- $79,0003 bd1 ba1k sqft1107 N McLean St, Lincoln, IL 62656For Sale

 MLS ID #CA1046547, Seth A Goodman, ME Realty. RMLS Alliance as distributed by MLS GRID
 - $--3 bd1 ba1.1k sqft508 N Logan St, Lincoln, IL 62656Auction
 Auction.com 1
 - $69,9001 bd2 ba992 sqft516 S Main St, Lincoln, IL 62656For Sale
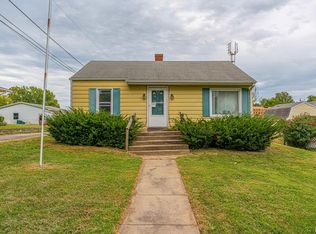 MLS ID #CA1046474, Ty Tucker, ME Realty. RMLS Alliance as distributed by MLS GRID
 - $109,9002 bd1 ba1k sqft922 N Kankakee St, Lincoln, IL 62656For Sale
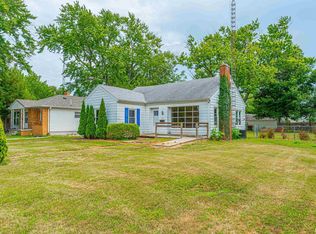 MLS ID #CA1045425, Seth A Goodman, ME Realty. RMLS Alliance as distributed by MLS GRID
