Some houses have personality. This one has a whole sketchbook. Built in 1935, this 1.5 story is full of original character, unexpected spaces & the kind of quirks that make an older house feel like YOUR house. Enter from the back porch inside the fenced yard & step into the mudroom/pantry, complete with new window & flooring, & cabinet storage. From there, the 2026 renovated kitchen was taken down to the studs, with updated plumbing/electrical, added outlets, new flooring, & appliances. The formal DR features a built-in corner cabinet & opens to the family room, both with HW floors. Main floor also has 2 BR's & full bath (updated in 2021). Upstairs, a vaulted ceiling, exposed brick, built-in bookshelves & a little landing zone create a natural spot for a reading chair & tiny library. Step outside to the upper-level balcony overlooking the back porch & yard (railing/flooring rebuilt & waterproofed 2020). The spacious upper-level bedroom has walk-in closet, full bath featuring updates & a distinctive metal ceiling. Another flexible room offers possibilities as a nursery, studio, office, or dressing room. A front porch with windows on three sides adds even more character. 13 windows replaced in the past 10 mos. Close to downtown & not far from WA Park, this is a home for someone who appreciates old-house charm, doesn't need everything to match & can already picture the art, books, rugs & personality that will make it their own.
Under contract
$150,000
801 W Monroe St, Springfield, IL 62704
3beds
1,962sqft
Single Family Residence, Residential
Built in 1935
4,606 Square Feet Lot
$150,400 Zestimate®
$76/sqft
$-- HOA
What's special
- 42 days
- 626
- 49
Likely to sell faster than
Zillow last checked:
Listing updated:
Listed by:
Cindy E Grady Mobl:217-638-7653,
The Real Estate Group, Inc.,
Shelley Berendt,
The Real Estate Group, Inc.
Source: RMLS Alliance as distributed by MLS GRID,MLS#: CA1046944 Originating MLS: Capital Area Association of Realtors
Facts & features
Interior
Bedrooms & bathrooms
- Bedrooms: 3
- Bathrooms: 2
- Full bathrooms: 2
Bedroom 1
- Level: Upper
- Dimensions: 13ft 1in x 23ft 2in
Bedroom 2
- Level: Main
- Dimensions: 11ft 4in x 11ft 5in
Bedroom 3
- Level: Main
- Dimensions: 11ft 5in x 11ft 11in
Other
- Level: Main
- Dimensions: 15ft 3in x 10ft 6in
Additional room
- Description: Mudroom/ Back Porch
- Level: Main
- Dimensions: 11ft 7in x 6ft 7in
Additional room 2
- Description: Upper BONUS Room
- Level: Upper
- Dimensions: 9ft 3in x 13ft 4in
Kitchen
- Level: Main
- Dimensions: 11ft 11in x 9ft 7in
Laundry
- Level: Basement
Living room
- Level: Main
- Dimensions: 12ft 4in x 14ft 7in
Main level
- Area: 1100
Upper level
- Area: 862
Heating
- Forced Air
Cooling
- Central Air
Appliances
- Included: Dishwasher, Disposal, Range, Refrigerator, Gas Water Heater
Features
- Ceiling Fan(s)
- Windows: Replacement Windows, Blinds
- Basement: Crawl Space,Partial,Unfinished
Interior area
- Total structure area: 1,962
- Total interior livable area: 1,962 sqft
Property
Parking
- Parking features: On Street, Parking Pad
- Has uncovered spaces: Yes
Features
- Levels: Two
- Patio & porch: Screened
Lot
- Size: 4,606 Square Feet
- Dimensions: 47 x 98
- Features: Corner Lot, Level
Details
- Additional structures: Shed(s)
- Parcel number: 1433.0127045
Construction
Type & style
- Home type: SingleFamily
- Property subtype: Single Family Residence, Residential
Materials
- Steel Siding
- Foundation: Block
- Roof: Shingle
Condition
- New construction: No
- Year built: 1935
Utilities & green energy
- Sewer: Public Sewer
- Water: Public
Community & HOA
Community
- Subdivision: None
Location
- Region: Springfield
Financial & listing details
- Price per square foot: $76/sqft
- Tax assessed value: $116,139
- Annual tax amount: $2,649
- Date on market: 10/4/2026
- Cumulative days on market: 29 days
- Road surface type: Paved
Estimated market value
$150,400
$143,000 - $158,000
$1,930/mo
Price history
| Date | Event | Price |
|---|---|---|
| 10/22/2026 | Contingent | $150,000$76/sqft |
Source:  RMLS Alliance as distributed by MLS GRID #CA1046944 Report a problem | ||
| 10/16/2026 | Listed for sale | $150,000+93.5%$76/sqft |
Source: RMLS Alliance as distributed by MLS GRID #CA1046944 Report a problem | ||
| 7/5/2007 | Sold | $77,500$40/sqft |
Source: Public Record Report a problem | ||
Public tax history
| Year | Property taxes | Tax assessment |
|---|---|---|
| 2025 | $2,649 +4.7% | $38,713 +7.2% |
| 2024 | $2,529 +6% | $36,106 +9.5% |
| 2023 | $2,385 +5.3% | $32,980 +5.4% |
| 2022 | $2,266 +4.4% | $31,285 +3.9% |
| 2021 | $2,170 +2% | $30,113 -0.1% |
| 2020 | $2,128 +5.4% | $30,158 +0.4% |
| 2019 | $2,020 | $30,052 +0.5% |
| 2018 | $2,020 +2.4% | $29,906 +1.3% |
| 2017 | $1,972 +2.4% | $29,520 +1.5% |
| 2016 | $1,926 +1.3% | $29,090 +1.2% |
| 2015 | $1,901 +1.7% | $28,742 +0.6% |
| 2014 | $1,869 +2.3% | $28,557 |
| 2013 | $1,828 +2% | $28,557 |
| 2012 | $1,793 +2.5% | $28,557 |
| 2011 | $1,749 +47.9% | $28,557 +32.9% |
| 2010 | $1,182 +3.6% | $21,489 +1.4% |
| 2009 | $1,141 -24% | $21,184 +4.2% |
| 2008 | $1,501 +1.2% | $20,330 +4.7% |
| 2007 | $1,484 +1.6% | $19,413 +3.8% |
| 2006 | $1,461 | $18,701 |
Find assessor info on the county website
Monthly payment
Est. payment
Payment breakdown
Explore the cost of this home by adjusting the details. Changes won't be saved.Climate risks
Neighborhood: Historic West Side

Similar homes
- $154,9003 bd2 ba1.6k sqft425 S Park Ave, Springfield, IL 62704For Sale
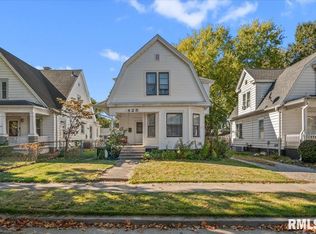
 MLS ID #CA1047288, Suzie Sables Duff, RE/MAX Professionals. RMLS Alliance as distributed by MLS GRID
- $155,0003 bd2 ba1.6k sqft2824 Lowell Ave, Springfield, IL 62704For Sale
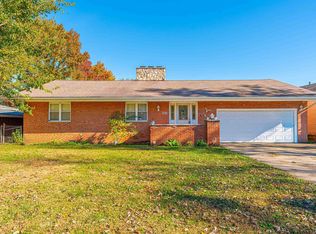 MLS ID #CA1047700, Seth A Goodman, ME Realty. RMLS Alliance as distributed by MLS GRID
- $135,0003 bd2 ba1.4k sqft715 W Canedy St, Springfield, IL 62704For Sale
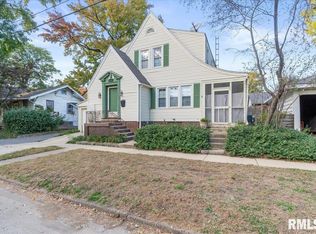 MLS ID #CA1047471, Matt Garrison, The Real Estate Group, Inc.. RMLS Alliance as distributed by MLS GRID
- $149,9003 bd3 ba2.1k sqft1036 W Washington St, Springfield, IL 62702For Sale
 MLS ID #CA1046911, Khaled Hussein, Keller Williams Capital. RMLS Alliance as distributed by MLS GRID
- $144,9002 bd2 ba1.3k sqft2212 S Pasfield St, Springfield, IL 62704For SaleMLS ID #CA1045131, Jami R Winchester, The Real Estate Group, Inc.. RMLS Alliance as distributed by MLS GRID
- $149,9003 bd3 ba1.8k sqft2073 N 22nd St, Springfield, IL 62702For SaleMLS ID #CA1047202, Logan Frazier, The Real Estate Group, Inc.. RMLS Alliance as distributed by MLS GRID
- $157,5003 bd2 ba1.3k sqft1000 Johnson Ln, Springfield, IL 62702For SaleMLS ID #CA1047614, Joshua F Kruse, The Real Estate Group, Inc.. RMLS Alliance as distributed by MLS GRID
- $189,9003 bd3 ba1.8k sqft1526 W Iles Ave, Jerome, IL 62704For SaleMLS ID #CA1047684, Kyle T Killebrew, The Real Estate Group, Inc.. RMLS Alliance as distributed by MLS GRID
- $144,9003 bd2 ba2k sqft605 Bryn Mawr Blvd, Springfield, IL 62703For SaleMLS ID #CA1047605, Cindy E Grady, The Real Estate Group, Inc.. RMLS Alliance as distributed by MLS GRID
- $169,9003 bd2 ba1.5k sqft2512 S 5th St, Springfield, IL 62703For SaleMLS ID #CA1047631, Lisa A Haggerty, Keller Williams Capital. RMLS Alliance as distributed by MLS GRID
- $135,0002 bd1 ba1k sqft1905 S 2nd St, Springfield, IL 62704For SaleMLS ID #CA1047205, Kim Siltman, RE/MAX Professionals. RMLS Alliance as distributed by MLS GRID
- $134,0004 bd2 ba1.4k sqft2027 S College St, Springfield, IL 62704For SaleMLS ID #CA1047293, Greg Zessin, Springfield Real Estate, LLC. RMLS Alliance as distributed by MLS GRID
- $189,9003 bd2 ba1.4k sqft2313 S Walnut St, Springfield, IL 62704For SaleMLS ID #CA1047571, Tim Frederick, Campo Realty, Inc.. RMLS Alliance as distributed by MLS GRID
- $165,0003 bd1 ba1.6k sqft1608 S Pasfield St, Springfield, IL 62704For SaleMLS ID #CA1045351, Lorri D Conn, Keller Williams Capital. RMLS Alliance as distributed by MLS GRID
- $142,0003 bd2 ba1.7k sqft1718 Fairmont Dr, Springfield, IL 62702For SaleMLS ID #CA1047450, Kaye Brittin, RE/MAX Professionals. RMLS Alliance as distributed by MLS GRID
- $165,0003 bd2 ba2.8k sqft1601 Cottonwood St, Springfield, IL 62703For SaleMLS ID #CA1047570, Lori A Waggener, The Real Estate Group, Inc.. RMLS Alliance as distributed by MLS GRID
