Come see this awesome ranch style house with a partial basement in the popular Cobblestone Subdivision. Features include: new roof shingles (2025), new furnace and central air conditioning (2026), new LED ceiling lights, a gas fireplace, Gary Bryan kitchen cabinets, & more. Enjoy the large master bedroom with a large walk in closet, & fabulous ensuite bathroom with a nice shower, dual sinks, & a walk in bathtub (with a door). More amenities include: a partial basement (with a half bathroom) that could be finished for additional square footage, a great attached garage with cabinets & a drop down screen door, & all the appliances stay. Don't miss the tasteful landscaping, rear patio, & wonderful backyard. Pre-inspected & being sold as reported. Hurry to see this one!
For sale
$374,900
3904 Huxley Dr, Springfield, IL 62711
3beds
1,973sqft
Single Family Residence, Residential
Built in 2000
10,500 Square Feet Lot
$364,900 Zestimate®
$190/sqft
$10/mo HOA
What's special
Gas fireplaceTasteful landscapingHalf bathroomNew led ceiling lightsGary bryan kitchen cabinetsWonderful backyardAll the appliances stay
- 1 day
- 430
- 20
Zillow last checked:
Listing updated:
Listed by:
Jeff Lochbaum Mobl:217-341-2800,
The Real Estate Group, Inc.
Source: RMLS Alliance as distributed by MLS GRID,MLS#: CA1046749 Originating MLS: Capital Area Association of Realtors
Originating MLS: Capital Area Association of Realtors
Facts & features
Interior
Bedrooms & bathrooms
- Bedrooms: 3
- Bathrooms: 3
- Full bathrooms: 2
- 1/2 bathrooms: 1
Bedroom 1
- Level: Main
- Dimensions: 17ft 1in x 16ft 9in
Bedroom 2
- Level: Main
- Dimensions: 10ft 1in x 13ft 0in
Bedroom 3
- Level: Main
- Dimensions: 11ft 7in x 14ft 8in
Other
- Level: Main
- Dimensions: 17ft 11in x 15ft 9in
Other
- Level: Main
- Dimensions: 14ft 17in x 9ft 3in
Additional room
- Description: Laundry
- Level: Main
- Dimensions: 9ft 1in x 7ft 5in
Kitchen
- Level: Main
- Dimensions: 13ft 3in x 10ft 3in
Living room
- Level: Main
- Dimensions: 14ft 6in x 18ft 0in
Main level
- Area: 1973
Heating
- Forced Air
Cooling
- Central Air
Appliances
- Included: Dishwasher, Dryer, Microwave, Range, Refrigerator, Washer
Features
- Ceiling Fan(s)
- Basement: Crawl Space,Partial,Unfinished
- Number of fireplaces: 1
- Fireplace features: Gas Log, Living Room
Interior area
- Total structure area: 1,973
- Total interior livable area: 1,973 sqft
Property
Parking
- Total spaces: 2
- Parking features: Attached
- Attached garage spaces: 2
Features
- Patio & porch: Patio
Lot
- Size: 10,500 Square Feet
- Dimensions: 75 x 140
- Features: Level
Details
- Parcel number: 21110436018
Construction
Type & style
- Home type: SingleFamily
- Architectural style: Ranch
- Property subtype: Single Family Residence, Residential
Materials
- Brick, Vinyl Siding
- Roof: Shingle
Condition
- New construction: No
- Year built: 2000
Utilities & green energy
- Sewer: Public Sewer
- Water: Public
Community & HOA
Community
- Subdivision: Cobblestone
HOA
- Has HOA: Yes
- HOA fee: $125 annually
Location
- Region: Springfield
Financial & listing details
- Price per square foot: $190/sqft
- Tax assessed value: $280,545
- Annual tax amount: $7,519
- Date on market: 9/24/2026
- Cumulative days on market: 30 days
Estimated market value
$364,900
$347,000 - $383,000
$2,381/mo
Price history
| Date | Event | Price |
|---|---|---|
| 9/24/2026 | Listed for sale | $374,900-2.6%$190/sqft |
Source:  RMLS Alliance as distributed by MLS GRID #CA1046749 Report a problem RMLS Alliance as distributed by MLS GRID #CA1046749 Report a problem | ||
| 7/31/2026 | Listing removed | $384,900$195/sqft |
Source: RMLS Alliance as distributed by MLS GRID #CA1044887 Report a problem | ||
| 7/3/2026 | Listed for sale | $384,900+75%$195/sqft |
Source: RMLS Alliance as distributed by MLS GRID #CA1044887 Report a problem | ||
| 9/25/2015 | Sold | $220,000-4.3%$112/sqft |
Source: RMLS Alliance as distributed by MLS GRID #CA154400 Report a problem | ||
| 7/6/2015 | Listed for sale | $229,900$117/sqft |
Source: CAPITAL AREA MIS #154400 Report a problem | ||
Public tax history
| Year | Property taxes | Tax assessment |
|---|---|---|
| 2024 | $7,242 +4.7% | $93,515 +9.5% |
| 2023 | $6,916 +5.1% | $85,417 +6.1% |
| 2022 | $6,580 +3.7% | $80,542 +3.9% |
| 2021 | $6,342 +2% | $77,526 -0.1% |
| 2020 | $6,217 +7.7% | $77,642 +0.4% |
| 2019 | $5,774 | $77,371 +2.7% |
| 2018 | $5,774 +2.2% | $75,348 +1.3% |
| 2017 | $5,648 +2.1% | $74,373 +1.5% |
| 2016 | $5,531 +9.3% | $73,289 +1.2% |
| 2015 | $5,059 +2% | $72,412 +0.7% |
| 2014 | $4,962 +2.3% | $71,944 +0.3% |
| 2013 | $4,852 +0.3% | $71,755 |
| 2012 | $4,838 +2.5% | $71,755 |
| 2011 | $4,719 +2.7% | $71,755 +1% |
| 2010 | $4,595 +3.3% | $71,065 +1.4% |
| 2009 | $4,449 +5.2% | $70,056 +5.2% |
| 2008 | $4,230 +1.3% | $66,585 +4.2% |
| 2007 | $4,176 +1.2% | $63,873 +3.8% |
| 2006 | $4,126 | $61,529 |
Find assessor info on the county website
Monthly payment
Est. payment
Payment breakdown
Explore the cost of this home by adjusting the details. Changes won't be saved.Climate risks
Neighborhood: Cobbelstone Estates
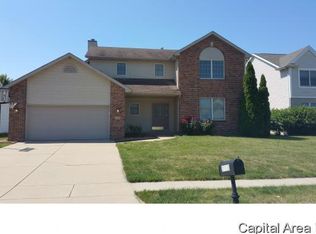
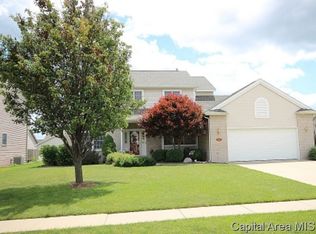
Similar homes
- $372,5003 bd3 ba2.3k sqft4810 Chestnut Dr, Springfield, IL 62711For Sale

 MLS ID #CA1044923, Melissa M Grady, The Real Estate Group, Inc.. RMLS Alliance as distributed by MLS GRID
 - $375,0003 bd3 ba2.6k sqft3418 Telford Dr, Springfield, IL 62711For Sale
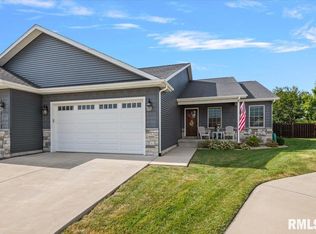 MLS ID #CA1046330, Clayton C Yates, The Real Estate Group, Inc.. RMLS Alliance as distributed by MLS GRID
 - $299,9003 bd3 ba2.1k sqft2909 Sandy Ln, Springfield, IL 62711For Sale

 MLS ID #26046909, Adam Calhoon, Tarrant and Harman Real Estate and Auction Co. MARIS
 - $385,0003 bd3 ba2.4k sqft1514 Balfour Dr, Springfield, IL 62711For Sale
 MLS ID #CA1045295, Julie Davis, The Real Estate Group, Inc.. RMLS Alliance as distributed by MLS GRID
 - $239,9003 bd2 ba1.3k sqft2919 S Meadowbrook Rd Unit 4, Springfield, IL 62711For SaleMLS ID #CA1046534, Logan Frazier, The Real Estate Group, Inc.. RMLS Alliance as distributed by MLS GRID
- $269,9003 bd2 ba2.5k sqft35 Providence Ln, Springfield, IL 62711For SaleMLS ID #CA1046452, Jeff Lochbaum, The Real Estate Group, Inc.. RMLS Alliance as distributed by MLS GRID
- $345,0003 bd3 ba2.6k sqft2704 Johnathan Pl, Springfield, IL 62707For SaleMLS ID #CA1046535, Jim Fulgenzi, RE/MAX Professionals. RMLS Alliance as distributed by MLS GRID
- $383,0003 bd3 ba2.5k sqft1512 Balfour Dr, Springfield, IL 62711For SaleMLS ID #CA1043320, Tiana Burnett, Keller Williams Capital. RMLS Alliance as distributed by MLS GRID
- $425,0003 bd2 ba1.9k sqft2141 Cardinal Dr, Springfield, IL 62704For SaleMLS ID #CA1046523, Melissa D Vorreyer, RE/MAX Professionals. RMLS Alliance as distributed by MLS GRID
- $398,9003 bd2 ba2.2k sqft1326 S Park Ave, Springfield, IL 62704For SaleMLS ID #CA1046100, Debra Sarsany, The Real Estate Group, Inc.. RMLS Alliance as distributed by MLS GRID
- $375,0005 bd3 ba2.3k sqft6223 Horseview Dr, Springfield, IL 62712For SaleMLS ID #CA1046477, Betty A Webb, Webb & Associates Realty. RMLS Alliance as distributed by MLS GRID
- $337,0003 bd3 ba2.7k sqft1808 Hunter Ridge Dr, Springfield, IL 62704For SaleMLS ID #CA1045979, Eric Pedigo, The Real Estate Group, Inc.. RMLS Alliance as distributed by MLS GRID
- $199,9004 bd2 ba2.3k sqft3501 W Iles Ave, Springfield, IL 62711For SaleMLS ID #CA1046311, Diane Tinsley, The Real Estate Group, Inc.. RMLS Alliance as distributed by MLS GRID
- $475,0004 bd3 ba2.7k sqft3909 Waterstone Way, Springfield, IL 62711For SaleMLS ID #CA1046121, Jane A Locascio, The Real Estate Group, Inc.. RMLS Alliance as distributed by MLS GRID
- $335,0003 bd3 ba2.5k sqft39 Crestview Dr, Chatham, IL 62629For SaleMLS ID #CA1046419, Nikki Machin, The Real Estate Group, Inc.. RMLS Alliance as distributed by MLS GRID
- $360,0003 bd2 ba1.9k sqft6454 Camino De Burlon, Rochester, IL 62563For SaleMLS ID #CA1046433, Nikki Machin, The Real Estate Group, Inc.. RMLS Alliance as distributed by MLS GRID
- $389,9004 bd3 ba2.9k sqft3108 Victoria Dr, Springfield, IL 62704For SaleMLS ID #CA1046269, Mari A Landgrebe, The Real Estate Group, Inc.. RMLS Alliance as distributed by MLS GRID
- $420,0003 bd3 ba1.9k sqft1761 Tozer Rd, Springfield, IL 62707For SaleMLS ID #CA1045595, Lori A Waggener, The Real Estate Group, Inc.. RMLS Alliance as distributed by MLS GRID
