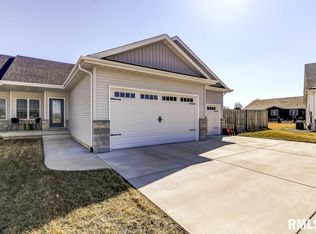
One of only a few attached single-family homes with a 3-car garage. Open floor plan offers stainless steel appliances, solid surface countertops, white cabinetry, hardwood floors. Laundry on main level. Home also has one of the bigger backyards in Kreston Place - and it's fenced. Sizeable storage in basement.
For sale
Price cut: $5K (9/13)
$385,000
1514 Balfour Dr, Springfield, IL 62711
3beds
2,457sqft
Single Family Residence, Residential
Built in 2017
-- sqft lot
$-- Zestimate®
$157/sqft
$-- HOA
What's special
Open floor planSizeable storage in basementWhite cabinetryLaundry on main levelHardwood floorsStainless steel appliancesSolid surface countertops
- 85 days
- 490
- 24
Zillow last checked:
Listing updated:
Listed by:
Julie Davis Mobl:217-836-3123,
The Real Estate Group, Inc.
Source: RMLS Alliance as distributed by MLS GRID,MLS#: CA1045295 Originating MLS: Capital Area Association of Realtors
Originating MLS: Capital Area Association of Realtors
Facts & features
Interior
Bedrooms & bathrooms
- Bedrooms: 3
- Bathrooms: 3
- Full bathrooms: 3
Bedroom 1
- Level: Main
- Dimensions: 18ft 11in x 14ft 7in
Bedroom 2
- Level: Main
- Dimensions: 14ft 3in x 12ft 0in
Bedroom 3
- Level: Basement
- Dimensions: 12ft 11in x 16ft 6in
Other
- Level: Main
- Dimensions: 9ft 6in x 13ft 8in
Other
- Area: 812
Additional room
- Description: Storage
- Level: Basement
- Dimensions: 39ft 11in x 15ft 8in
Additional room 2
- Description: Primary BR Closet
- Level: Main
- Dimensions: 9ft 7in x 6ft 1in
Family room
- Level: Basement
- Dimensions: 21ft 11in x 16ft 6in
Kitchen
- Level: Main
- Dimensions: 11ft 2in x 11ft 11in
Laundry
- Level: Main
- Dimensions: 9ft 1in x 7ft 11in
Living room
- Level: Main
- Dimensions: 16ft 9in x 21ft 2in
Main level
- Area: 1645
Heating
- Has Heating (Unspecified Type)
Cooling
- Central Air
Appliances
- Included: Dishwasher, Disposal, Dryer, Microwave, Range, Refrigerator, Washer, Gas Water Heater
Features
- Solid Surface Counter, Ceiling Fan(s)
- Windows: Blinds
- Basement: Full,Partially Finished
- Number of fireplaces: 1
- Fireplace features: Gas Log, Living Room
Interior area
- Total structure area: 1,645
- Total interior livable area: 2,457 sqft
Video & virtual tour
Property
Parking
- Total spaces: 3
- Parking features: Attached
- Attached garage spaces: 3
- Details: Number Of Garage Remotes: 3
Features
- Patio & porch: Deck, Porch
Lot
- Dimensions: 28 x 109 x 135 x 163
- Features: Cul-De-Sac, Level
Details
- Parcel number: 21010126072
- Other equipment: Radon Mitigation System
Construction
Type & style
- Home type: SingleFamily
- Architectural style: Ranch
- Property subtype: Single Family Residence, Residential
Materials
- Brick, Vinyl Siding
- Foundation: Concrete Perimeter
- Roof: Shingle
Condition
- New construction: No
- Year built: 2017
Utilities & green energy
- Sewer: Public Sewer
- Water: Ejector Pump, Public
- Utilities for property: Cable Available
Community & HOA
Community
- Subdivision: Kreston Place
Location
- Region: Springfield
Financial & listing details
- Price per square foot: $157/sqft
- Tax assessed value: $371,091
- Annual tax amount: $9,867
- Date on market: 7/21/2026
- Cumulative days on market: 83 days
- Road surface type: Paved
Estimated market value
Not available
Estimated sales range
Not available
Not available
Price history
| Date | Event | Price |
|---|---|---|
| 9/13/2026 | Price change | $385,000-1.3%$157/sqft |
Source:  RMLS Alliance as distributed by MLS GRID #CA1045295 Report a problem RMLS Alliance as distributed by MLS GRID #CA1045295 Report a problem | ||
| 7/24/2026 | Listed for sale | $390,000+34.3%$159/sqft |
Source: RMLS Alliance as distributed by MLS GRID #CA1045295 Report a problem | ||
| 6/7/2021 | Sold | $290,500+1.9%$118/sqft |
Source: RMLS Alliance as distributed by MLS GRID #CA1006441 Report a problem | ||
| 4/22/2021 | Pending sale | $285,000$116/sqft |
Source: RMLS Alliance as distributed by MLS GRID #CA1006441 Report a problem | ||
| 4/20/2021 | Listed for sale | $285,000+10.9%$116/sqft |
Source: RMLS Alliance as distributed by MLS GRID #CA1006441 Report a problem | ||
| 5/4/2020 | Sold | $257,000-1.1%$105/sqft |
Source: Public Record Report a problem | ||
| 3/11/2020 | Pending sale | $259,900$106/sqft |
Source: The Real Estate Group Inc. #CA998481 Report a problem | ||
| 3/9/2020 | Listed for sale | $259,900+4%$106/sqft |
Source: The Real Estate Group Inc. #CA998481 Report a problem | ||
| 2/9/2018 | Sold | $250,000$102/sqft |
Source: Public Record Report a problem | ||
Public tax history
| Year | Property taxes | Tax assessment |
|---|---|---|
| 2025 | $9,867 +3.4% | $123,697 +7.2% |
| 2024 | $9,547 +4% | $115,368 +9.5% |
| 2023 | $9,177 +4.5% | $105,378 +6% |
| 2022 | $8,778 +23.7% | $99,443 +15.6% |
| 2021 | $7,094 +2% | $86,006 -0.1% |
| 2020 | $6,954 | $86,135 -7.2% |
| 2019 | -- | $92,848 |
| 2018 | -- | -- |
Find assessor info on the county website
Monthly payment
Est. payment
Payment breakdown
Explore the cost of this home by adjusting the details. Changes won't be saved.Climate risks
Neighborhood: 62711
Nearby schools
Schools provided by the listing agent
- Elementary: Lindsay
- Middle: US Grant
- High: Springfield
Source: RMLS Alliance as distributed by MLS GRID. This data may not be complete. We recommend contacting the local school district to confirm school assignments for this home.
Similar homes
- $368,0003 bd3 ba2.6k sqft3418 Telford Dr, Springfield, IL 62711For Sale
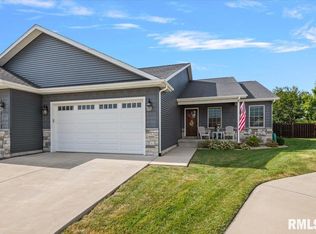
 MLS ID #CA1046330, Clayton C Yates, The Real Estate Group, Inc.. RMLS Alliance as distributed by MLS GRID
 - $372,0003 bd3 ba2.3k sqft4810 Chestnut Dr, Springfield, IL 62711For Sale
 MLS ID #CA1044923, Melissa M Grady, The Real Estate Group, Inc.. RMLS Alliance as distributed by MLS GRID
 - $379,0003 bd3 ba2.5k sqft1512 Balfour Dr, Springfield, IL 62711For Sale
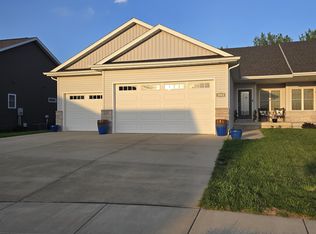 MLS ID #CA1043320, Tiana Burnett, Keller Williams Capital. RMLS Alliance as distributed by MLS GRID
 - $364,9003 bd3 ba1.9k sqft3904 Huxley Dr, Springfield, IL 62711For Sale
 MLS ID #CA1046749, Jeff Lochbaum, The Real Estate Group, Inc.. RMLS Alliance as distributed by MLS GRID
 - $425,0003 bd3 ba2.7k sqft1518 Dearborn Dr, Springfield, IL 62711For SaleMLS ID #CA1046783, Lezlie Hearn, The Real Estate Group, Inc.. RMLS Alliance as distributed by MLS GRID
- $330,0003 bd3 ba3.2k sqft3409 Crystal Lake Dr, Springfield, IL 62711For SaleMLS ID #CA1046485, Krystal K Buscher, The Real Estate Group, Inc.. RMLS Alliance as distributed by MLS GRID
- $465,0004 bd3 ba2.7k sqft3909 Waterstone Way, Springfield, IL 62711For SaleMLS ID #CA1046121, Jane A Locascio, The Real Estate Group, Inc.. RMLS Alliance as distributed by MLS GRID
- $374,9004 bd4 ba3.4k sqft3912 W Bluffs Rd, Springfield, IL 62711For SaleMLS ID #CA1046362, Diane Tinsley, The Real Estate Group, Inc.. RMLS Alliance as distributed by MLS GRID
- $434,9004 bd3 ba2.5k sqft1600 Blenheim Dr, Springfield, IL 62711For SaleMLS ID #CA1046244, Stacey Splain, The Real Estate Group, Inc.. RMLS Alliance as distributed by MLS GRID
- $399,9005 bd4 ba3.3k sqft5420 Crane Dr, Springfield, IL 62711For SaleMLS ID #CA1046579, Kyle T Killebrew, The Real Estate Group, Inc.. RMLS Alliance as distributed by MLS GRID
- $259,9003 bd2 ba2.5k sqft35 Providence Ln, Springfield, IL 62711For SaleMLS ID #CA1046452, Jeff Lochbaum, The Real Estate Group, Inc.. RMLS Alliance as distributed by MLS GRID
- $295,0003 bd3 ba3.3k sqft3409 Ashley Ln, Springfield, IL 62711For SaleMLS ID #CA1047007, Ketki Arya, The Real Estate Group, Inc.. RMLS Alliance as distributed by MLS GRID
- $410,0004 bd4 ba3k sqft6517 Winterberry Ln, Springfield, IL 62712For SaleMLS ID #CA1046924, James J Skeeters, Keller Williams Capital. RMLS Alliance as distributed by MLS GRID
- $379,0003 bd2 ba2.2k sqft1326 S Park Ave, Springfield, IL 62704For SaleMLS ID #CA1046100, Debra Sarsany, The Real Estate Group, Inc.. RMLS Alliance as distributed by MLS GRID
- $389,9002 bd2 ba1.6k sqft1719 Ambleside Dr, Springfield, IL 62711New ConstructionMLS ID #CA1039886, Philip E Chiles, Keller Williams Capital. RMLS Alliance as distributed by MLS GRID
- $299,9003 bd3 ba2.1k sqft2909 Sandy Ln, Springfield, IL 62711For Sale
 MLS ID #26046909, Adam Calhoon, Tarrant and Harman Real Estate and Auction Co. MARIS
 - $389,9002 bd2 ba1.6k sqft1717 Ambleside Dr, Springfield, IL 62711New ConstructionMLS ID #CA1039885, Philip E Chiles, Keller Williams Capital. RMLS Alliance as distributed by MLS GRID
- $475,0004 bd3 ba3.4k sqft1502 Dearborn Dr, Springfield, IL 62711For SaleMLS ID #CA1044629, Jami R Winchester, The Real Estate Group, Inc.. RMLS Alliance as distributed by MLS GRID
- $519,0003 bd3 ba2k sqft3217 Enfield Cir, Springfield, IL 62711New ConstructionMLS ID #CA1044095, Philip E Chiles, Keller Williams Capital. RMLS Alliance as distributed by MLS GRID
