1512 Balfour Dr. combines comfort, functionality, and thoughtful upgrades. This beautifully maintained 3-bedroom, 3 full bath home with basement is the perfect Ranch. The Ranch Style layout offers effortless main-level living, complemented by a partially finished lower level that expands the home’s versatility. The upgraded kitchen is a standout feature, complete with a new refrigerator, microwave, and stove, plus a beverage fridge—perfect for entertaining or everyday convenience. The living space is warm and inviting, centered around a gas fireplace that adds both charm and comfort. Step outside to a beautiful deck overlooking a fenced-in backyard, creating the perfect setting for relaxing evenings or hosting guests. The home continues to impress with an additional bedroom featuring egress windows, a spacious family room, and tons of storage—a rare and highly desirable. Come check out this move-in ready home located in the desirable Kreston Place neighborhood. The “yes” is easy for those seeking quality, layout, and lifestyle all in one.
For sale
Price cut: $4K (10/13)
$379,000
1512 Balfour Dr, Springfield, IL 62711
3beds
2,512sqft
Single Family Residence, Residential
Built in 2018
-- sqft lot
$-- Zestimate®
$151/sqft
$15/mo HOA
What's special
- 169 days
- 594
- 13
Zillow last checked:
Listing updated:
Listed by:
Tiana Burnett Pref:708-369-7669,
Keller Williams Capital
Source: RMLS Alliance as distributed by MLS GRID,MLS#: CA1043320 Originating MLS: Capital Area Association of Realtors
Originating MLS: Capital Area Association of Realtors
Facts & features
Interior
Bedrooms & bathrooms
- Bedrooms: 3
- Bathrooms: 3
- Full bathrooms: 3
Bedroom 1
- Level: Main
- Dimensions: 19ft 0in x 14ft 8in
Bedroom 2
- Level: Main
- Dimensions: 14ft 5in x 12ft 5in
Bedroom 3
- Level: Basement
- Dimensions: 14ft 5in x 12ft 5in
Other
- Area: 895
Family room
- Level: Basement
- Dimensions: 21ft 0in x 10ft 0in
Kitchen
- Level: Main
- Dimensions: 21ft 8in x 14ft 0in
Living room
- Level: Main
- Dimensions: 21ft 0in x 17ft 5in
Main level
- Area: 1617
Heating
- Has Heating (Unspecified Type)
Cooling
- Central Air
Features
- Basement: Full,Partially Finished
- Number of fireplaces: 1
Interior area
- Total structure area: 1,617
- Total interior livable area: 2,512 sqft
Property
Parking
- Total spaces: 3
- Parking features: Attached
- Attached garage spaces: 3
Lot
- Features: Cul-De-Sac
Details
- Parcel number: 21010126036
Construction
Type & style
- Home type: SingleFamily
- Architectural style: Ranch
- Property subtype: Single Family Residence, Residential
Materials
- Vinyl Siding
- Roof: Shingle
Condition
- New construction: No
- Year built: 2018
Utilities & green energy
- Water: Private
Community & HOA
Community
- Subdivision: Kreston Place
HOA
- Has HOA: Yes
- HOA fee: $175 annually
Location
- Region: Springfield
Financial & listing details
- Price per square foot: $151/sqft
- Tax assessed value: $435,786
- Annual tax amount: $8,269
- Date on market: 4/29/2026
- Cumulative days on market: 170 days
Estimated market value
Not available
Estimated sales range
Not available
Not available
Price history
| Date | Event | Price |
|---|---|---|
| 10/13/2026 | Price change | $379,000-1%$151/sqft |
Source:  RMLS Alliance as distributed by MLS GRID #CA1043320 Report a problem RMLS Alliance as distributed by MLS GRID #CA1043320 Report a problem | ||
| 8/4/2026 | Price change | $383,000-1.7%$152/sqft |
Source: RMLS Alliance as distributed by MLS GRID #CA1043320 Report a problem | ||
| 7/15/2026 | Price change | $389,500-1.8%$155/sqft |
Source: RMLS Alliance as distributed by MLS GRID #CA1043320 Report a problem | ||
| 6/18/2026 | Price change | $396,700-0.5%$158/sqft |
Source: RMLS Alliance as distributed by MLS GRID #CA1043320 Report a problem | ||
| 4/29/2026 | Listed for sale | $398,700+57.9%$159/sqft |
Source: RMLS Alliance as distributed by MLS GRID #CA1043320 Report a problem | ||
| 3/1/2018 | Sold | $252,500+1%$101/sqft |
Source: RMLS Alliance as distributed by MLS GRID #CA177344 Report a problem | ||
| 3/1/2018 | Listed for sale | $250,000$100/sqft |
Source: CENTURY 21 Real Estate Associates #177344 Report a problem | ||
Public tax history
| Year | Property taxes | Tax assessment |
|---|---|---|
| 2019 | $11,332 -2.7% | $145,262 |
| 2018 | $11,649 +655.6% | $145,262 +678.4% |
| 2017 | $1,542 +4142.3% | $18,662 +4122.2% |
| 2016 | $36 +0.9% | $442 +1.1% |
| 2015 | $36 +1.6% | $437 +0.7% |
| 2014 | $35 | $434 |
| 2013 | -- | -- |
Find assessor info on the county website
Monthly payment
Est. payment
Payment breakdown
Explore the cost of this home by adjusting the details. Changes won't be saved.Climate risks
Neighborhood: 62711
Similar homes
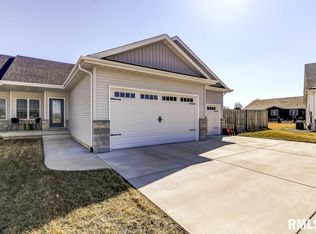
- $385,0003 bd3 ba2.4k sqft1514 Balfour Dr, Springfield, IL 62711For Sale

 MLS ID #CA1045295, Julie Davis, The Real Estate Group, Inc.. RMLS Alliance as distributed by MLS GRID
 - $368,0003 bd3 ba2.6k sqft3418 Telford Dr, Springfield, IL 62711For Sale
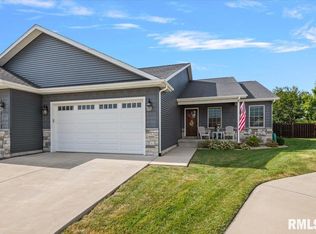 MLS ID #CA1046330, Clayton C Yates, The Real Estate Group, Inc.. RMLS Alliance as distributed by MLS GRID
 - $372,0003 bd3 ba2.3k sqft4810 Chestnut Dr, Springfield, IL 62711For Sale
 MLS ID #CA1044923, Melissa M Grady, The Real Estate Group, Inc.. RMLS Alliance as distributed by MLS GRID
 - $364,9003 bd3 ba1.9k sqft3904 Huxley Dr, Springfield, IL 62711For Sale
 MLS ID #CA1046749, Jeff Lochbaum, The Real Estate Group, Inc.. RMLS Alliance as distributed by MLS GRID
 - $374,9004 bd4 ba3.4k sqft3912 W Bluffs Rd, Springfield, IL 62711For SaleMLS ID #CA1046362, Diane Tinsley, The Real Estate Group, Inc.. RMLS Alliance as distributed by MLS GRID
- $330,0003 bd3 ba3.2k sqft3409 Crystal Lake Dr, Springfield, IL 62711For SaleMLS ID #CA1046485, Krystal K Buscher, The Real Estate Group, Inc.. RMLS Alliance as distributed by MLS GRID
- $425,0003 bd3 ba2.7k sqft1518 Dearborn Dr, Springfield, IL 62711For SaleMLS ID #CA1046783, Lezlie Hearn, The Real Estate Group, Inc.. RMLS Alliance as distributed by MLS GRID
- $295,0003 bd3 ba3.3k sqft3409 Ashley Ln, Springfield, IL 62711For SaleMLS ID #CA1047007, Ketki Arya, The Real Estate Group, Inc.. RMLS Alliance as distributed by MLS GRID
- $259,9003 bd2 ba2.5k sqft35 Providence Ln, Springfield, IL 62711For SaleMLS ID #CA1046452, Jeff Lochbaum, The Real Estate Group, Inc.. RMLS Alliance as distributed by MLS GRID
- $465,0004 bd3 ba2.7k sqft3909 Waterstone Way, Springfield, IL 62711For SaleMLS ID #CA1046121, Jane A Locascio, The Real Estate Group, Inc.. RMLS Alliance as distributed by MLS GRID
- $379,0003 bd2 ba2.2k sqft1326 S Park Ave, Springfield, IL 62704For SaleMLS ID #CA1046100, Debra Sarsany, The Real Estate Group, Inc.. RMLS Alliance as distributed by MLS GRID
- $399,9005 bd4 ba3.3k sqft5420 Crane Dr, Springfield, IL 62711For SaleMLS ID #CA1046579, Kyle T Killebrew, The Real Estate Group, Inc.. RMLS Alliance as distributed by MLS GRID
- $434,9004 bd3 ba2.5k sqft1600 Blenheim Dr, Springfield, IL 62711For SaleMLS ID #CA1046244, Stacey Splain, The Real Estate Group, Inc.. RMLS Alliance as distributed by MLS GRID
- $299,9003 bd3 ba2.1k sqft2909 Sandy Ln, Springfield, IL 62711For Sale
 MLS ID #26046909, Adam Calhoon, Tarrant and Harman Real Estate and Auction Co. MARIS
 - $519,0003 bd3 ba2k sqft3217 Enfield Cir, Springfield, IL 62711New ConstructionMLS ID #CA1044095, Philip E Chiles, Keller Williams Capital. RMLS Alliance as distributed by MLS GRID
- $410,0004 bd4 ba3k sqft6517 Winterberry Ln, Springfield, IL 62712For SaleMLS ID #CA1046924, James J Skeeters, Keller Williams Capital. RMLS Alliance as distributed by MLS GRID
- $389,9002 bd2 ba1.6k sqft1717 Ambleside Dr, Springfield, IL 62711New ConstructionMLS ID #CA1039885, Philip E Chiles, Keller Williams Capital. RMLS Alliance as distributed by MLS GRID
- $389,9002 bd2 ba1.6k sqft1719 Ambleside Dr, Springfield, IL 62711New ConstructionMLS ID #CA1039886, Philip E Chiles, Keller Williams Capital. RMLS Alliance as distributed by MLS GRID
- $399,9003 bd3 ba2.5k sqft1620 Hoechester Rd, Springfield, IL 62712For SaleMLS ID #CA1046954, Betty Shuster, RE/MAX Professionals. RMLS Alliance as distributed by MLS GRID
