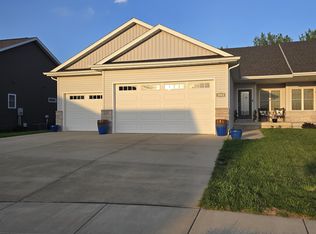
Enjoy the best of everything with this spacious, modern 3 bed, 3 bath home on a quiet cul-de-sac in Kreston Place. The open floor plan creates an easy flow for everyday living and entertaining. You'll love the generously sized bedrooms with larger closets, convenient main-floor laundry, and a kitchen with appliances included. The finished basement, completed in 2020, provides valuable additional living space, and the large fenced backyard, added in 2022, offers privacy and plenty of room to relax, play, or entertain. Conveniently located near shopping, dining, schools, and everyday amenities, this home offers the space, updates, and location you’ve been looking for!
For sale
Price cut: $7K (10/2)
$368,000
3418 Telford Dr, Springfield, IL 62711
3beds
2,695sqft
Single Family Residence, Residential
Built in 2019
-- sqft lot
$362,300 Zestimate®
$137/sqft
$15/mo HOA
What's special
Generously sized bedroomsQuiet cul-de-sacConvenient main-floor laundryOpen floor planKitchen with appliances includedLarger closets
- 39 days
- 1,017
- 50
Likely to sell faster than
Zillow last checked:
Listing updated:
Listed by:
Clayton C Yates 217-371-1370,
The Real Estate Group, Inc.
Source: RMLS Alliance as distributed by MLS GRID,MLS#: CA1046330 Originating MLS: Capital Area Association of Realtors
Originating MLS: Capital Area Association of Realtors
Facts & features
Interior
Bedrooms & bathrooms
- Bedrooms: 3
- Bathrooms: 3
- Full bathrooms: 3
Bedroom 1
- Level: Main
- Dimensions: 14ft 1in x 16ft 9in
Bedroom 2
- Level: Main
- Dimensions: 13ft 7in x 12ft 11in
Bedroom 3
- Level: Basement
- Dimensions: 13ft 0in x 17ft 3in
Other
- Level: Main
- Dimensions: 10ft 9in x 14ft 4in
Other
- Level: Basement
- Dimensions: 9ft 9in x 9ft 9in
Other
- Area: 1137
Kitchen
- Level: Main
- Dimensions: 10ft 9in x 12ft 0in
Living room
- Level: Main
- Dimensions: 15ft 5in x 20ft 0in
Main level
- Area: 1558
Recreation room
- Level: Basement
- Dimensions: 24ft 1in x 23ft 11in
Heating
- Forced Air
Cooling
- Central Air
Appliances
- Included: Dishwasher, Disposal, Microwave, Range, Refrigerator
Features
- Basement: Finished,Full
- Number of fireplaces: 1
Interior area
- Total structure area: 1,558
- Total interior livable area: 2,695 sqft
Property
Parking
- Total spaces: 2
- Parking features: Attached
- Attached garage spaces: 2
Features
- Patio & porch: Porch
Lot
- Features: Other
Details
- Parcel number: 2101.0177033
Construction
Type & style
- Home type: SingleFamily
- Architectural style: Ranch
- Property subtype: Single Family Residence, Residential
Materials
- Vinyl Siding, Stone
- Foundation: Concrete Perimeter
- Roof: Shingle
Condition
- New construction: No
- Year built: 2019
Utilities & green energy
- Sewer: Public Sewer
- Water: Public
Community & HOA
Community
- Subdivision: Kreston Place
HOA
- Has HOA: Yes
- HOA fee: $175 annually
Location
- Region: Springfield
Financial & listing details
- Price per square foot: $137/sqft
- Tax assessed value: $335,664
- Annual tax amount: $8,446
- Date on market: 9/8/2026
- Cumulative days on market: 93 days
Estimated market value
$362,300
$344,000 - $380,000
$3,037/mo
Price history
| Date | Event | Price |
|---|---|---|
| 10/2/2026 | Price change | $368,000-1.9%$137/sqft |
Source:  RMLS Alliance as distributed by MLS GRID #CA1046330 Report a problem RMLS Alliance as distributed by MLS GRID #CA1046330 Report a problem | ||
| 9/16/2026 | Price change | $375,000-1.3%$139/sqft |
Source: RMLS Alliance as distributed by MLS GRID #CA1046330 Report a problem | ||
| 9/8/2026 | Listed for sale | $380,000+2.7%$141/sqft |
Source: RMLS Alliance as distributed by MLS GRID #CA1046330 Report a problem | ||
| 9/4/2026 | Listing removed | $370,000$137/sqft |
Source: RMLS Alliance as distributed by MLS GRID #CA1045096 Report a problem | ||
| 8/24/2026 | Price change | $370,000-2.6%$137/sqft |
Source: RMLS Alliance as distributed by MLS GRID #CA1045096 Report a problem | ||
| 7/23/2026 | Price change | $380,000-2.3%$141/sqft |
Source: RMLS Alliance as distributed by MLS GRID #CA1045096 Report a problem | ||
| 7/14/2026 | Listed for sale | $389,000$144/sqft |
Source: RMLS Alliance as distributed by MLS GRID #CA1045096 Report a problem | ||
| 7/13/2026 | Listing removed | -- |
Source: Owner Report a problem | ||
| 6/26/2026 | Listed for sale | $389,000+67%$144/sqft |
Source: Owner Report a problem | ||
| 8/9/2019 | Sold | $233,000$86/sqft |
Source: Public Record Report a problem | ||
Public tax history
| Year | Property taxes | Tax assessment |
|---|---|---|
| 2025 | $8,447 +3.8% | $111,888 +7.2% |
| 2024 | $8,139 +4.6% | $104,354 +9.5% |
| 2023 | $7,778 +4.4% | $95,318 +5.4% |
| 2022 | $7,451 +14.5% | $90,417 +13.9% |
| 2021 | $6,507 +2% | $79,384 -0.1% |
| 2020 | $6,378 | $79,503 |
| 2019 | -- | -- |
Find assessor info on the county website
Monthly payment
Est. payment
Payment breakdown
Explore the cost of this home by adjusting the details. Changes won't be saved.Climate risks
Neighborhood: 62711
Similar homes
- $385,0003 bd3 ba2.4k sqft1514 Balfour Dr, Springfield, IL 62711For Sale

 MLS ID #CA1045295, Julie Davis, The Real Estate Group, Inc.. RMLS Alliance as distributed by MLS GRID
 - $372,0003 bd3 ba2.3k sqft4810 Chestnut Dr, Springfield, IL 62711For Sale
 MLS ID #CA1044923, Melissa M Grady, The Real Estate Group, Inc.. RMLS Alliance as distributed by MLS GRID
 - $364,9003 bd3 ba1.9k sqft3904 Huxley Dr, Springfield, IL 62711For Sale
 MLS ID #CA1046749, Jeff Lochbaum, The Real Estate Group, Inc.. RMLS Alliance as distributed by MLS GRID
 - $379,0003 bd3 ba2.5k sqft1512 Balfour Dr, Springfield, IL 62711For Sale
 MLS ID #CA1043320, Tiana Burnett, Keller Williams Capital. RMLS Alliance as distributed by MLS GRID
 - $330,0003 bd3 ba3.2k sqft3409 Crystal Lake Dr, Springfield, IL 62711For SaleMLS ID #CA1046485, Krystal K Buscher, The Real Estate Group, Inc.. RMLS Alliance as distributed by MLS GRID
- $414,5003 bd3 ba2.7k sqft1518 Dearborn Dr, Springfield, IL 62711For SaleMLS ID #CA1046783, Lezlie Hearn, The Real Estate Group, Inc.. RMLS Alliance as distributed by MLS GRID
- $259,9003 bd2 ba2.5k sqft35 Providence Ln, Springfield, IL 62711For SaleMLS ID #CA1046452, Jeff Lochbaum, The Real Estate Group, Inc.. RMLS Alliance as distributed by MLS GRID
- $434,9004 bd3 ba2.5k sqft1600 Blenheim Dr, Springfield, IL 62711For SaleMLS ID #CA1046244, Stacey Splain, The Real Estate Group, Inc.. RMLS Alliance as distributed by MLS GRID
- $369,9004 bd4 ba3.4k sqft3912 W Bluffs Rd, Springfield, IL 62711For SaleMLS ID #CA1046362, Diane Tinsley, The Real Estate Group, Inc.. RMLS Alliance as distributed by MLS GRID
- $295,0003 bd3 ba3.3k sqft3409 Ashley Ln, Springfield, IL 62711For SaleMLS ID #CA1047007, Ketki Arya, The Real Estate Group, Inc.. RMLS Alliance as distributed by MLS GRID
- $465,0004 bd3 ba2.7k sqft3909 Waterstone Way, Springfield, IL 62711For SaleMLS ID #CA1046121, Jane A Locascio, The Real Estate Group, Inc.. RMLS Alliance as distributed by MLS GRID
- $379,0003 bd2 ba2.2k sqft1326 S Park Ave, Springfield, IL 62704For SaleMLS ID #CA1046100, Debra Sarsany, The Real Estate Group, Inc.. RMLS Alliance as distributed by MLS GRID
- $299,9003 bd3 ba2.1k sqft2909 Sandy Ln, Springfield, IL 62711For Sale
 MLS ID #26046909, Adam Calhoon, Tarrant and Harman Real Estate and Auction Co. MARIS
 - $465,0004 bd4 ba4k sqft3408 Briana Dr, Springfield, IL 62711For SaleMLS ID #CA1046916, Jami R Winchester, The Real Estate Group, Inc.. RMLS Alliance as distributed by MLS GRID
- $325,0003 bd3 ba2.6k sqft2704 Johnathan Pl, Springfield, IL 62707For SaleMLS ID #CA1046535, Jim Fulgenzi, RE/MAX Professionals. RMLS Alliance as distributed by MLS GRID
- $389,9002 bd2 ba1.6k sqft1719 Ambleside Dr, Springfield, IL 62711New ConstructionMLS ID #CA1039886, Philip E Chiles, Keller Williams Capital. RMLS Alliance as distributed by MLS GRID
- $389,9002 bd2 ba1.6k sqft1717 Ambleside Dr, Springfield, IL 62711New ConstructionMLS ID #CA1039885, Philip E Chiles, Keller Williams Capital. RMLS Alliance as distributed by MLS GRID
- $410,0004 bd4 ba3k sqft6517 Winterberry Ln, Springfield, IL 62712For SaleMLS ID #CA1046924, James J Skeeters, Keller Williams Capital. RMLS Alliance as distributed by MLS GRID
- $472,0006 bd4 ba3.9k sqft2709 Kipling Dr, Springfield, IL 62711For SaleMLS ID #CA1044350, Frank Nguyen, The Real Estate Group, Inc.. RMLS Alliance as distributed by MLS GRID
