Welcome to this spacious ranch in Birch Lake Estates subdivision in Sherman, offering 5 bedrooms, 3 full bathrooms, generous living spaces, and beautiful backyard and lake views. The main level features a large living room with a fireplace and an updated kitchen with modern ceramic tile and walnut cabinetry. The kitchen provides direct access to a spacious deck overlooking the lake and perfect for relaxing. The main floor also offers 4 bedrooms and 2 full bathrooms, including a Master bedroom with its own private bath. The finished basement provides additional living space with a 5th bedroom, full bathroom, small kitchen, spacious family room, and an additional flexible room that could serve as a home office, playroom, or additional sleeping area. Recent updates include 22-mil luxury vinyl plank flooring throughout the main living areas, vinyl plank flooring in the basement, ceramic tile in the kitchen and bathrooms, fresh paint, updated lighting, and new stainless-steel kitchen appliances. The home located in Sherman/Williamsville school district ,also features a solar system that helps keep electric costs remarkably low, with the seller reporting electric bills as low as approximately $10–$15 per month, even during very hot weather. With its spacious ranch layout, finished basement, updated interior, beautiful lake views, and energy-efficient solar system, this home offers a great combination of space, comfort, and efficiency.
For sale
$299,900
32 Birch Lake Dr, Sherman, IL 62684
5beds
2,817sqft
Single Family Residence, Residential
Built in 1998
0.39 Acres Lot
$289,800 Zestimate®
$106/sqft
$-- HOA
What's special
Spacious ranchFresh paintNew stainless-steel kitchen appliancesGenerous living spacesUpdated lightingBeautiful lake views
- 26 days
- 1,506
- 107
Likely to sell faster than
Zillow last checked:
Listing updated:
Listed by:
Khaled Hussein Pref:217-801-7749,
Keller Williams Capital
Source: RMLS Alliance as distributed by MLS GRID,MLS#: CA1047185 Originating MLS: Capital Area Association of Realtors
Facts & features
Interior
Bedrooms & bathrooms
- Bedrooms: 5
- Bathrooms: 3
- Full bathrooms: 3
Bedroom 1
- Level: Main
- Dimensions: 15ft 0in x 14ft 6in
Bedroom 2
- Level: Main
- Dimensions: 14ft 4in x 11ft 6in
Bedroom 3
- Level: Main
- Dimensions: 10ft 0in x 11ft 0in
Bedroom 4
- Level: Main
- Dimensions: 10ft 0in x 15ft 0in
Bedroom 5
- Level: Basement
- Dimensions: 17ft 0in x 13ft 0in
Other
- Area: 917
Kitchen
- Level: Main
- Dimensions: 17ft 0in x 12ft 0in
Main level
- Area: 1900
Heating
- Has Heating (Unspecified Type)
Cooling
- Central Air
Features
- Basement: Crawl Space,Finished
- Number of fireplaces: 1
Interior area
- Total structure area: 1,900
- Total interior livable area: 2,817 sqft
Property
Parking
- Total spaces: 2
- Parking features: Garage
- Garage spaces: 2
Lot
- Size: 0.39 Acres
- Dimensions: 121.72 x 141.28
- Features: Other
Details
- Parcel number: 0730.0378007
Construction
Type & style
- Home type: SingleFamily
- Architectural style: Ranch
- Property subtype: Single Family Residence, Residential
Materials
- Vinyl Siding
- Roof: Shingle
Condition
- New construction: No
- Year built: 1998
Utilities & green energy
- Sewer: Public Sewer
- Water: Public
Community & HOA
Community
- Subdivision: Birch Lake Estates
Location
- Region: Sherman
Financial & listing details
- Price per square foot: $106/sqft
- Tax assessed value: $260,727
- Date on market: 10/16/2026
- Cumulative days on market: 27 days
Estimated market value
$289,800
$275,000 - $304,000
$3,106/mo
Price history
| Date | Event | Price |
|---|---|---|
| 10/16/2026 | Listed for sale | $299,900+50%$106/sqft |
Source:  RMLS Alliance as distributed by MLS GRID #CA1047185 Report a problem | ||
| 8/25/2026 | Sold | $200,000+12.2%$71/sqft |
Source: Public Record Report a problem | ||
| 9/18/2012 | Sold | $178,200+37.1%$63/sqft |
Source: RMLS Alliance as distributed by MLS GRID #CA122993 Report a problem | ||
| 4/30/2012 | Sold | $130,000$46/sqft |
Source: RMLS Alliance as distributed by MLS GRID #CA120706 Report a problem | ||
Public tax history
| Year | Property taxes | Tax assessment |
|---|---|---|
| 2025 | -- | $86,909 +9.6% |
| 2024 | -- | $79,296 +17.2% |
| 2023 | $4,385 +7.7% | $67,684 +10.4% |
| 2022 | $4,072 +1.8% | $61,302 +4.7% |
| 2021 | $3,999 +4.8% | $58,528 +4.2% |
| 2020 | $3,815 +10.9% | $56,180 +3.2% |
| 2019 | $3,442 | $54,434 +2.4% |
| 2018 | $3,442 +1.7% | $53,169 |
| 2017 | $3,385 +2.5% | $53,169 +2.8% |
| 2016 | $3,303 +6% | $51,731 +4.6% |
| 2015 | $3,115 +2.6% | $49,437 +3.2% |
| 2014 | $3,035 +4% | $47,909 +4.1% |
| 2013 | $2,917 -3.7% | $46,013 -2.3% |
| 2012 | $3,030 +0.5% | $47,096 -1.2% |
| 2011 | $3,015 +0.1% | $47,668 0% |
| 2010 | $3,011 +4.8% | $47,669 +4% |
| 2009 | $2,873 +7% | $45,853 +8.6% |
| 2008 | $2,685 +0.4% | $42,239 +2.2% |
| 2007 | $2,676 +2.3% | $41,346 +3% |
| 2006 | $2,615 | $40,126 |
Find assessor info on the county website
Monthly payment
Est. payment
Payment breakdown
Explore the cost of this home by adjusting the details. Changes won't be saved.Climate risks
Neighborhood: 62684
Nearby schools
Schools provided by the listing agent
- High: Williamsville-Sherman CUSD #15
Source: RMLS Alliance as distributed by MLS GRID. This data may not be complete. We recommend contacting the local school district to confirm school assignments for this home.

Similar homes
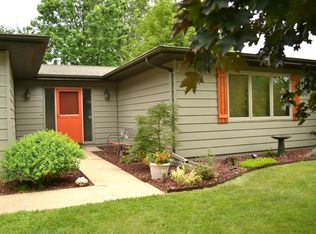
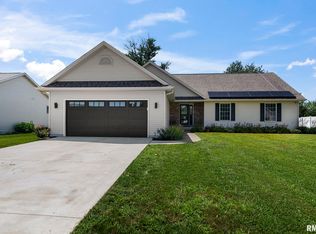
- $299,9003 bd2 ba1.7k sqft260 Blue Springs Dr, Sherman, IL 62684For Sale
 MLS ID #CA1045424, Tracy M Shaw, Keller Williams Capital. RMLS Alliance as distributed by MLS GRID
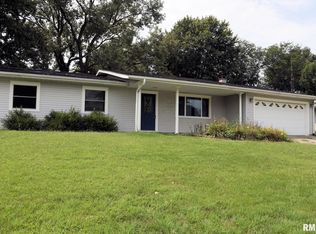
- $235,0003 bd2 ba1.5k sqft26 Woods Mill Rd, Sherman, IL 62684For Sale
 MLS ID #CA1045788, John E Kerstein, Keller Williams Capital. RMLS Alliance as distributed by MLS GRID
- $249,9003 bd2 ba1.4k sqft301 Westhampton, Sherman, IL 62684Active
 MLS ID #12744932, Katie Bak, ABR,CRS,e-PRO,MRP,SFR, Gates and Gables Realty. MRED as distributed by MLS GRID
- $249,0005 bd3 ba2.7k sqft2620 Piper Ln, Springfield, IL 62707For Sale
 MLS ID #CA1046539, Barbara D Endzelis, RE/MAX Professionals. RMLS Alliance as distributed by MLS GRID
- $259,0005 bd2 ba2.2k sqft920 N 3rd St, Riverton, IL 62561For SaleMLS ID #CA1047483, Lori A Waggener, The Real Estate Group, Inc.. RMLS Alliance as distributed by MLS GRID
- $269,9003 bd2 ba1.7k sqft6 Brook Ln, Riverton, IL 62561For SaleMLS ID #CA1047568, Tracy M Shaw, Keller Williams Capital. RMLS Alliance as distributed by MLS GRID
- $325,0004 bd3 ba2.7k sqft78 Palomino Rd, Springfield, IL 62702For SaleMLS ID #CA1047648, Arielle Guemes, Century 21 Real Estate Assoc. RMLS Alliance as distributed by MLS GRID
- $225,0005 bd4 ba2.6k sqft513 N 3rd St, Riverton, IL 62561For SaleMLS ID #CA1046266, Gary VanHise, Coldwell Banker Cornerstone. RMLS Alliance as distributed by MLS GRID
- $299,9005 bd4 ba2.6k sqft13011 Mechanicsburg Blacktop Rd, Mechanicsburg, IL 62545For SaleMLS ID #CA1047488, Andrew Kinney, The Real Estate Group, Inc.. RMLS Alliance as distributed by MLS GRID
- $419,9004 bd4 ba2.8k sqft2548 W Harbauer Ln, Springfield, IL 62702For SaleMLS ID #CA1047619, Lorri D Conn, Keller Williams Capital. RMLS Alliance as distributed by MLS GRID
- $355,0004 bd3 ba2.8k sqft125 Basswood Rd, Springfield, IL 62712For SaleMLS ID #CA1047494, Ashley Coker, The Real Estate Group, Inc.. RMLS Alliance as distributed by MLS GRID
- $269,9003 bd2 ba1.6k sqft2821 Blackwater Blvd, Springfield, IL 62712For SaleMLS ID #CA1047495, Ashley Coker, The Real Estate Group, Inc.. RMLS Alliance as distributed by MLS GRID
- $339,0003 bd3 ba2.4k sqft6105 Farrier Pl, Springfield, IL 62712For SaleMLS ID #CA1044248, Rebecca L Hendricks, The Real Estate Group, Inc.. RMLS Alliance as distributed by MLS GRID
- $289,0003 bd3 ba3.3k sqft3409 Ashley Ln, Springfield, IL 62711For SaleMLS ID #CA1047007, Ketki Arya, The Real Estate Group, Inc.. RMLS Alliance as distributed by MLS GRID
- $319,9003 bd3 ba3.2k sqft3409 Crystal Lake Dr, Springfield, IL 62711For SaleMLS ID #CA1046485, Krystal K Buscher, The Real Estate Group, Inc.. RMLS Alliance as distributed by MLS GRID
- $245,0004 bd2 ba2k sqft955 N Park Ave, Chatham, IL 62629For SaleMLS ID #CA1047610, Todd M Musso, The Real Estate Group, Inc.. RMLS Alliance as distributed by MLS GRID
- $345,0003 bd2 ba2.4k sqft535 Jostes Rd, Rochester, IL 62563For SaleMLS ID #CA1046232, Joseph B Curvey, Curvey Real Estate, Inc.. RMLS Alliance as distributed by MLS GRID
