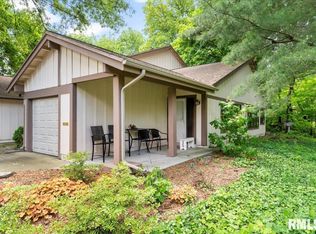
EASY LIVING IS THIS 2 BED, 1 BATHRM RANCH CONDO IN A COMMUNITY THAT DOES ALL YOUR OUTSIDE MAINTENANCE & HAS A FABULOUS POOL AND COMMUNITY ROOM FOR HOSTING EVENTS FOR RESIDENTS WHO CAN RENT IF DESIRED. THE HVAC SYSTEM WAS RECENTLY REPLACED WITH AN EFFICENT HEAT PUMP $15,000 UNIT, ALL APPLIANCES ARE INCLUDED & CUSTOM WOOD BLINDS HAVE BEEN INSTALLED OVER THE REPLACEMENT WINDOWS. YOU WILL LOVE THE LOCATION BEING AT THE END OF A LOOP & HAVING PLENTY OF GUEST PARKING RIGHT OUT YOUR FRONT DOOR PLUS THIS UNIT BACKS TO A WOODED AREA FOR PRIVACY. ALSO THE GARG WALLS ARE DRYWALLED, REAR PATIO HAS A SHED & THE BATHROOM HAS A WALKIN SHOWER MAKING LIFE JUST THAT MUCH EASIER. ELECTRIC IS ALL YOU PAY AS THE ASSOC FEE COVERS WATER & SEWER CHARGES.
For sale
$149,900
12 Oakbend Ct, Springfield, IL 62704
2beds
854sqft
Condominium, Residential
Built in 1974
-- sqft lot
$-- Zestimate®
$176/sqft
$270/mo HOA
What's special
Fabulous pool
- 12 days
- 390
- 20
Zillow last checked:
Listing updated:
Listed by:
Cheri L Shadis Mobl:217-725-3534,
The Real Estate Group, Inc.
Source: RMLS Alliance as distributed by MLS GRID,MLS#: CA1047587 Originating MLS: Capital Area Association of Realtors
Facts & features
Interior
Bedrooms & bathrooms
- Bedrooms: 2
- Bathrooms: 1
- Full bathrooms: 1
Bedroom 1
- Level: Main
- Dimensions: 12ft 8in x 10ft 6in
Bedroom 2
- Level: Main
- Dimensions: 10ft 6in x 9ft 2in
Other
- Level: Main
- Dimensions: 12ft 1in x 8ft 0in
Kitchen
- Level: Main
- Dimensions: 12ft 0in x 9ft 5in
Living room
- Level: Main
- Dimensions: 16ft 5in x 12ft 1in
Main level
- Area: 854
Heating
- Electric, Heat Pump
Cooling
- Central Air, Heat Pump
Appliances
- Included: Dishwasher, Disposal, Dryer, Microwave, Range, Refrigerator, Electric Water Heater
Features
- Ceiling Fan(s)
- Windows: Replacement Windows, Blinds
- Basement: None
Interior area
- Total structure area: 854
- Total interior livable area: 854 sqft
Property
Parking
- Total spaces: 1
- Parking features: Attached
- Attached garage spaces: 1
- Details: Number Of Garage Remotes: 2
Features
- Stories: 1
- Patio & porch: Patio, Porch
Lot
- Features: Level, Wooded
Details
- Additional structures: Shed(s)
- Parcel number: 14310106006
Construction
Type & style
- Home type: Condo
- Property subtype: Condominium, Residential
Materials
- Frame, Wood Siding
- Foundation: Slab
- Roof: Shingle
Condition
- New construction: No
- Year built: 1974
Utilities & green energy
- Sewer: Public Sewer
- Water: Public
- Utilities for property: Cable Available
Community & HOA
Community
- Subdivision: Fallingbrook
HOA
- Has HOA: Yes
- Services included: Clubhouse, Common Area Maintenance, Maintenance Structure, Landscaping, Lawn Care, Maintenance Grounds, Maintenance Road, Play Area, Pool, Recreation Facility, Snow Removal, Common Area Taxes, Trash
- HOA fee: $270 monthly
Location
- Region: Springfield
Financial & listing details
- Price per square foot: $176/sqft
- Tax assessed value: $95,661
- Annual tax amount: $2,581
- Date on market: 11/5/2026
- Cumulative days on market: 12 days
Estimated market value
Not available
Estimated sales range
Not available
Not available
Price history
| Date | Event | Price |
|---|---|---|
| 11/5/2026 | Listed for sale | $149,900+30.3%$176/sqft |
Source:  RMLS Alliance as distributed by MLS GRID #CA1047587 Report a problem | ||
| 9/22/2023 | Sold | $115,000+5.1%$135/sqft |
Source: RMLS Alliance as distributed by MLS GRID #CA1024152 Report a problem | ||
| 8/18/2023 | Pending sale | $109,460$128/sqft |
Source: RMLS Alliance as distributed by MLS GRID #CA1024152 Report a problem | ||
| 8/17/2023 | Listed for sale | $109,460+40.3%$128/sqft |
Source: RMLS Alliance as distributed by MLS GRID #CA1024152 Report a problem | ||
| 12/6/2013 | Sold | $78,000-2.5%$91/sqft |
Source: RMLS Alliance as distributed by MLS GRID #CA135708 Report a problem | ||
| 10/17/2013 | Listed for sale | $80,000+2.6%$94/sqft |
Source: RE/MAX PROFESSIONALS #135708 Report a problem | ||
| 7/13/2007 | Sold | $78,000+16.4%$91/sqft |
Source: Public Record Report a problem | ||
| 4/29/2004 | Sold | $67,000$78/sqft |
Source: Public Record Report a problem | ||
Public tax history
| Year | Property taxes | Tax assessment |
|---|---|---|
| 2025 | $2,582 +3.3% | $31,887 +7.2% |
| 2024 | $2,498 +103.1% | $29,740 +19.4% |
| 2023 | $1,230 +20.6% | $24,913 +6.4% |
| 2022 | $1,020 -0.4% | $23,414 +3.9% |
| 2021 | $1,024 +2.2% | $22,537 -0.2% |
| 2020 | $1,003 -9.9% | $22,571 +0.4% |
| 2019 | $1,113 | $22,492 -11.2% |
| 2018 | $1,113 +0.8% | $25,321 +1.3% |
| 2017 | $1,105 +0.5% | $24,994 +1.5% |
| 2016 | $1,099 -0.2% | $24,629 +1.2% |
| 2015 | $1,101 +0.9% | $24,334 +0.6% |
| 2014 | $1,092 -43.3% | $24,177 |
| 2013 | $1,924 +0.1% | $24,177 |
| 2012 | $1,921 +2.5% | $24,177 |
| 2011 | $1,874 +2.6% | $24,177 +1% |
| 2010 | $1,827 +3% | $23,945 +1.4% |
| 2009 | $1,773 +36.1% | $23,605 +4.2% |
| 2008 | $1,304 -6.4% | $22,653 -2.5% |
| 2007 | $1,393 +2.7% | $23,231 +3.8% |
| 2006 | $1,357 | $22,378 |
Find assessor info on the county website
Monthly payment
Est. payment
Payment breakdown
Explore the cost of this home by adjusting the details. Changes won't be saved.Climate risks
Neighborhood: 62704

Similar homes
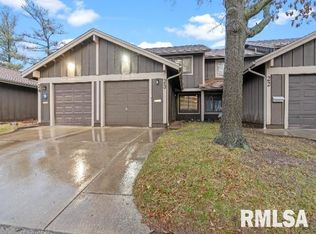
- $147,0002 bd1 ba900 sqft1120 N Amos Ave, Springfield, IL 62702For Sale
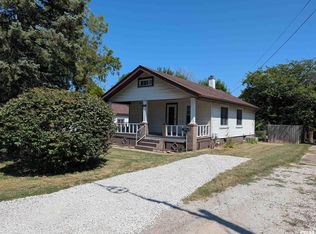
 MLS ID #CA1045432, Phillip M Anderson, Fun Guy Realty. RMLS Alliance as distributed by MLS GRID
- $174,9003 bd1 ba1.2k sqft854 S State St, Springfield, IL 62704For Sale
 MLS ID #CA1047702, Amanda Lawler, The Real Estate Group, Inc.. RMLS Alliance as distributed by MLS GRID
- $--3 bd1 ba1.2k sqft1315 S Walnut St, Springfield, IL 62704Auction
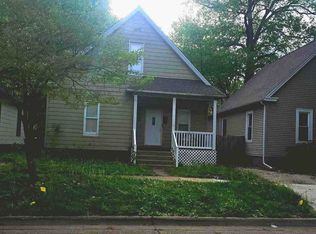 ServiceLink Auction
- $135,0002 bd1 ba1k sqft1905 S 2nd St, Springfield, IL 62704For Sale
 MLS ID #CA1047205, Kim Siltman, RE/MAX Professionals. RMLS Alliance as distributed by MLS GRID
- $115,0002 bd1 ba1k sqft1132 W Monroe St, Springfield, IL 62704For SaleMLS ID #CA1047246, Ben Call, The Real Estate Group, Inc.. RMLS Alliance as distributed by MLS GRID
- $109,9002 bd1 ba984 sqft1601 W Enos Ave, Springfield, IL 62702For SaleMLS ID #CA1047704, Logan Frazier, The Real Estate Group, Inc.. RMLS Alliance as distributed by MLS GRID
- $157,9003 bd1 ba1k sqft2104 Scarbrough Rd, Springfield, IL 62702For SaleMLS ID #CA1046408, Lisa A Haggerty, Keller Williams Capital. RMLS Alliance as distributed by MLS GRID
- $129,9002 bd1 ba752 sqft2120 N 19th St, Springfield, IL 62702For SaleMLS ID #CA1047464, Philip M Stone, Century 21 Real Estate Assoc. RMLS Alliance as distributed by MLS GRID
- $169,9004 bd2 ba1.2k sqft1515-1517 Maryland Ave, Springfield, IL 62702For SaleMLS ID #CA1044197, Lisa A Haggerty, Keller Williams Capital. RMLS Alliance as distributed by MLS GRID
- $130,0003 bd2 ba1.1k sqft926 N 3rd St, Springfield, IL 62702For SaleMLS ID #CA1046459, Jami R Winchester, The Real Estate Group, Inc.. RMLS Alliance as distributed by MLS GRID
- $92,5002 bd2 ba1.1k sqft1901 S 7th St, Springfield, IL 62703For SaleMLS ID #CA1047456, Greg Zessin, Springfield Real Estate, LLC. RMLS Alliance as distributed by MLS GRID
- $114,9002 bd1 ba773 sqft1957 Lee St, Springfield, IL 62703For SaleMLS ID #CA1047240, Steve A Contri, RE/MAX Professionals. RMLS Alliance as distributed by MLS GRID
- $184,9002 bd1 ba1.2k sqft2135 S 6th St, Springfield, IL 62703For SaleMLS ID #CA1047420, Roni K Mohan, RE/MAX Professionals. RMLS Alliance as distributed by MLS GRID
- $89,5002 bd1 ba873 sqft1912 Whittier Ave, Springfield, IL 62704For SaleMLS ID #CA1046463, Andrew Kinney, The Real Estate Group, Inc.. RMLS Alliance as distributed by MLS GRID
- $82,0003 bd1 ba1.2k sqft2645 S Whittier Ave, Springfield, IL 62704For SaleMLS ID #CA1047458, Greg Zessin, Springfield Real Estate, LLC. RMLS Alliance as distributed by MLS GRID
- $158,8003 bd1 ba1k sqft2445 Basil Dr, Springfield, IL 62707For SaleMLS ID #CA1046328, Betty A Webb, Webb & Associates Realty. RMLS Alliance as distributed by MLS GRID
- $119,9002 bd2 ba1.2k sqft1131 N 5th St, Springfield, IL 62702For SaleMLS ID #CA1045819, Ben Call, The Real Estate Group, Inc.. RMLS Alliance as distributed by MLS GRID
- $125,0003 bd1 ba1k sqft2323 Reservoir St, Springfield, IL 62702For SaleMLS ID #CA1047403, Jami R Winchester, The Real Estate Group, Inc.. RMLS Alliance as distributed by MLS GRID
- $168,0003 bd1 ba1.1k sqft116 Oak St, Rochester, IL 62563For SaleMLS ID #CA1047695, Matt Garrison, The Real Estate Group, Inc.. RMLS Alliance as distributed by MLS GRID
- $79,9003 bd1 ba792 sqft420 S 16th St, Springfield, IL 62703For SaleMLS ID #CA1045878, Beverly Christian, Beverly Christian Real Estate. RMLS Alliance as distributed by MLS GRID
