4bd 2ba home on a great corner lot that was taken down to the studs in 2019 and completely remodeled! Spacious living room. Eat-in kitchen with granite and stainless steel appliances. Main floor bedroom with walk-in closet. 2 laundry rooms, one on main floor and the other upstairs. 3 bedrooms upstairs with full bathroom and bonus area at the top of the stairs for a sitting area, office, or reading nook. Attached 2 car attached garage. Fenced in yard with above ground pool. New carpet. 2 furnaces and 2 a/c units. Roof, windows, plumbing, electric, siding, water heater, etc all 2019. One A/C and Furnace 2019 and the other A/C and Furnace 2023.
For sale
Price cut: $10K (10/14)
$239,000
726 W Madison St, Auburn, IL 62615
4beds
1,628sqft
Single Family Residence, Residential
Built in ----
6,660 Square Feet Lot
$-- Zestimate®
$147/sqft
$-- HOA
What's special
Corner lotNew carpet
- 14 days
- 764
- 63
Zillow last checked:
Listing updated:
Listed by:
Jennifer Chance Whittington Mobl:217-415-5464,
Welcome Home Realty IL. Inc
Source: RMLS Alliance as distributed by MLS GRID,MLS#: CA1047009 Originating MLS: Capital Area Association of Realtors
Facts & features
Interior
Bedrooms & bathrooms
- Bedrooms: 4
- Bathrooms: 2
- Full bathrooms: 2
Bedroom 1
- Level: Upper
- Dimensions: 11ft 1in x 13ft 2in
Bedroom 2
- Level: Upper
- Dimensions: 12ft 11in x 9ft 1in
Bedroom 3
- Level: Upper
- Dimensions: 9ft 9in x 11ft 6in
Bedroom 4
- Level: Main
- Dimensions: 9ft 5in x 11ft 8in
Additional room
- Description: Laundry
- Level: Upper
- Dimensions: 4ft 11in x 7ft 4in
Kitchen
- Level: Main
- Dimensions: 15ft 3in x 11ft 9in
Laundry
- Level: Main
- Dimensions: 5ft 8in x 6ft 1in
Living room
- Level: Main
- Dimensions: 18ft 9in x 13ft 0in
Main level
- Area: 814
Upper level
- Area: 814
Heating
- Forced Air
Cooling
- Zoned, Central Air
Appliances
- Included: Dishwasher, Microwave, Range, Refrigerator
Features
- Ceiling Fan(s), High Speed Internet
- Basement: Partial,Unfinished
Interior area
- Total structure area: 1,628
- Total interior livable area: 1,628 sqft
Property
Parking
- Total spaces: 2
- Parking features: Attached
- Attached garage spaces: 2
Features
- Levels: Two
- Patio & porch: Patio, Porch
- Pool features: Above Ground
Lot
- Size: 6,660 Square Feet
- Dimensions: 90 x 74
- Features: Corner Lot
Details
- Parcel number: 34100179006
Construction
Type & style
- Home type: SingleFamily
- Property subtype: Single Family Residence, Residential
Materials
- Frame, Vinyl Siding
- Foundation: Block
- Roof: Shingle
Condition
- New construction: No
Utilities & green energy
- Sewer: Public Sewer
- Water: Public
- Utilities for property: Cable Available
Community & HOA
Community
- Subdivision: None
Location
- Region: Auburn
Financial & listing details
- Price per square foot: $147/sqft
- Tax assessed value: $205,791
- Annual tax amount: $3,782
- Date on market: 10/7/2026
- Cumulative days on market: 14 days
- Road surface type: Paved
Estimated market value
Not available
Estimated sales range
Not available
Not available
Price history
| Date | Event | Price |
|---|---|---|
| 10/14/2026 | Price change | $239,000-4%$147/sqft |
Source:  RMLS Alliance as distributed by MLS GRID #CA1047009 Report a problem | ||
| 10/7/2026 | Listed for sale | $249,000+56.6%$153/sqft |
Source: RMLS Alliance as distributed by MLS GRID #CA1047009 Report a problem | ||
| 9/12/2019 | Sold | $159,000-2.4%$98/sqft |
Source: RMLS Alliance as distributed by MLS GRID #CA467 Report a problem | ||
| 7/31/2019 | Pending sale | $162,900$100/sqft |
Source: 1 Call Real Estate Profession #CA467 Report a problem | ||
| 6/30/2019 | Listed for sale | $162,900+443%$100/sqft |
Source: 1 Call Real Estate Profession #CA467 Report a problem | ||
| 7/25/2018 | Sold | $30,000$18/sqft |
Source: Public Record Report a problem | ||
Public tax history
| Year | Property taxes | Tax assessment |
|---|---|---|
| 2025 | $3,782 +0.7% | $68,597 +6% |
| 2024 | $3,754 +3.3% | $64,714 +9.3% |
| 2023 | $3,633 +6.7% | $59,181 +5.6% |
| 2022 | $3,406 +2.6% | $56,032 +4.1% |
| 2021 | $3,320 +0.1% | $53,809 +0.4% |
| 2020 | $3,318 +155.2% | $53,621 +2.5% |
| 2019 | $1,300 | $52,293 +150.8% |
| 2018 | $1,300 -0.3% | $20,848 +3.9% |
| 2017 | $1,304 +4% | $20,075 +0.6% |
| 2016 | $1,253 -1.5% | $19,950 +1.2% |
| 2015 | $1,273 +0.1% | $19,718 -1.5% |
| 2014 | $1,272 +9.7% | $20,024 +3.4% |
| 2013 | $1,160 +2% | $19,366 +1.7% |
| 2012 | $1,137 +2.9% | $19,040 +5.3% |
| 2011 | $1,105 +1.6% | $18,080 +1.4% |
| 2010 | $1,088 +1.4% | $17,825 +1% |
| 2009 | $1,073 +10.2% | $17,650 +1.5% |
| 2008 | $974 +6.2% | $17,385 +4.2% |
| 2007 | $917 +1.3% | $16,683 +3.1% |
| 2006 | $905 | $16,184 |
Find assessor info on the county website
Monthly payment
Est. payment
Payment breakdown
Explore the cost of this home by adjusting the details. Changes won't be saved.Climate risks
Neighborhood: 62615


Similar homes
- $200,0003 bd2 ba1.3k sqft125 E Hill St, Virden, IL 62690For Sale

 MLS ID #CA1047223, Nicholas Campo, Campo Realty, Inc.. RMLS Alliance as distributed by MLS GRID
- $224,9003 bd2 ba2.1k sqft34187 E 6th Rd, Pawnee, IL 62558For Sale
 MLS ID #CA1046575, Joshua F Kruse, The Real Estate Group, Inc.. RMLS Alliance as distributed by MLS GRID
- $229,9003 bd2 ba1.5k sqft240 Teal Dr, Chatham, IL 62629For Sale
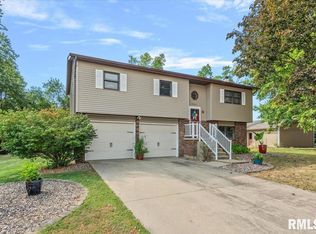 MLS ID #CA1046407, Diane Tinsley, The Real Estate Group, Inc.. RMLS Alliance as distributed by MLS GRID
- $219,9903 bd2 ba1.2k sqft501 Sattley St, Rochester, IL 62563For Sale
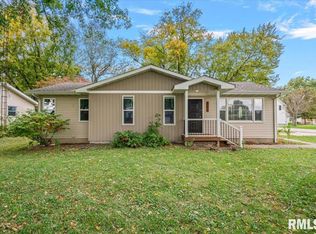 MLS ID #CA1047031, Clayton C Yates, The Real Estate Group, Inc.. RMLS Alliance as distributed by MLS GRID
- $264,9003 bd2 ba1.5k sqft610 Evergreen Dr, Chatham, IL 62629For SaleMLS ID #CA1046469, Krystal K Buscher, The Real Estate Group, Inc.. RMLS Alliance as distributed by MLS GRID
- $237,9004 bd3 ba1.8k sqft64 Marchelle Ave, Springfield, IL 62702For SaleMLS ID #CA1046571, Suzie Sables Duff, RE/MAX Professionals. RMLS Alliance as distributed by MLS GRID
- $259,9004 bd3 ba1.7k sqft117 Hoelting St, Farmersville, IL 62533For SaleMLS ID #CA1044207, KC Sullivan, The Real Estate Group, Inc.. RMLS Alliance as distributed by MLS GRID
- $220,0003 bd2 ba1.3k sqft1212 Dani Ln, Springfield, IL 62712For SaleMLS ID #CA1046049, Krystal K Buscher, The Real Estate Group, Inc.. RMLS Alliance as distributed by MLS GRID
- $274,9003 bd3 ba1.8k sqft315 N Breckenridge Rd, Chatham, IL 62629For SaleMLS ID #CA1045632, Kyle T Killebrew, The Real Estate Group, Inc.. RMLS Alliance as distributed by MLS GRID
- $179,9005 bd2 ba2.1k sqft1609 S 4th St, Springfield, IL 62703For SaleMLS ID #CA1047280, Khaled Hussein, Keller Williams Capital. RMLS Alliance as distributed by MLS GRID
- $287,5003 bd2 ba1.8k sqft644 Magnolia Dr, Chatham, IL 62629For SaleMLS ID #CA1045661, Kyle T Killebrew, The Real Estate Group, Inc.. RMLS Alliance as distributed by MLS GRID
- $195,0002 bd2 ba1.2k sqft2301 Asheville Dr, Springfield, IL 62711For SaleMLS ID #CA1047221, Randy Aldrich, The Real Estate Group, Inc.. RMLS Alliance as distributed by MLS GRID
- $188,5004 bd2 ba2.3k sqft1501 N 4th St, Springfield, IL 62702For SaleMLS ID #CA1047211, Sherry Washburn, Keller Williams Capital. RMLS Alliance as distributed by MLS GRID
- $249,9004 bd2 ba2k sqft255 Saxon Dr, Springfield, IL 62704For SaleMLS ID #CA1047036, Fritz Pfister, RE/MAX Professionals. RMLS Alliance as distributed by MLS GRID
- $229,9003 bd2 ba1.3k sqft2919 S Meadowbrook Rd Unit 4, Springfield, IL 62711For SaleMLS ID #CA1046534, Logan Frazier, The Real Estate Group, Inc.. RMLS Alliance as distributed by MLS GRID
- $225,0002 bd2 ba1.4k sqft5270 Coleman St, Springfield, IL 62703For SaleMLS ID #CA1046961, Natchure Echols, The Real Estate Group, Inc.. RMLS Alliance as distributed by MLS GRID
- $265,0003 bd2 ba1.6k sqft3610 Troon Dr, Springfield, IL 62712For SaleMLS ID #CA1046533, Seth A Goodman, ME Realty. RMLS Alliance as distributed by MLS GRID
- $165,0003 bd3 ba1.8k sqft209 Sunset Dr, Virden, IL 62690For SaleMLS ID #CA1045687, Todd M Musso, The Real Estate Group, Inc.. RMLS Alliance as distributed by MLS GRID
- $220,0003 bd2 ba1.2k sqft5209 Carlton Dr, Springfield, IL 62703For SaleMLS ID #CA1046434, Jared Williams, Archer Realty. RMLS Alliance as distributed by MLS GRID
