Welcome to this inviting 4-bedroom, 2.5-bath home set on a generously sized lot with a private deck overlooking the backyard—perfect for relaxing evenings or entertaining guests. Inside, the warm and welcoming living room features a classic brick fireplace that serves as a cozy focal point for the home. The updated kitchen offers white cabinetry, creating a bright and modern space ideal for cooking and gathering. The primary suite provides a peaceful retreat complete with a private bath, offering comfort and convenience. With its blend of charm, updates, and outdoor space, this home delivers the ideal balance of functionality and comfort in a setting you’ll love coming home to. New roof April 2026, & water heater replaced in 2025. Broker Owned, The Real Estate Group Inc.
For sale
Price cut: $5K (6/16)
$274,900
117 Hoelting St, Farmersville, IL 62533
4beds
1,754sqft
:
Get pre-qualified$1,976/mo
Single Family Residence, Residential
Built in 1994
0.3 Acres Lot
$-- Zestimate®
$157/sqft
$-- HOA
What's special
Classic brick fireplacePrimary suiteGenerously sized lotUpdated kitchenWhite cabinetry
- 58 days |
- 581 |
- 28 |
Zillow last checked:
Listing updated:
Listed by:
KC Sullivan Pref:217-416-3681,
The Real Estate Group, Inc.
Source: RMLS Alliance as distributed by MLS GRID,MLS#: CA1044207 Originating MLS: Capital Area Association of Realtors
Originating MLS: Capital Area Association of Realtors
Facts & features
Interior
Bedrooms & bathrooms
- Bedrooms: 4
- Bathrooms: 3
- Full bathrooms: 2
- 1/2 bathrooms: 1
Bedroom 1
- Level: Upper
- Dimensions: 15ft 7in x 12ft 3in
Bedroom 2
- Level: Upper
- Dimensions: 11ft 3in x 9ft 11in
Bedroom 3
- Level: Upper
- Dimensions: 11ft 3in x 9ft 11in
Bedroom 4
- Level: Upper
- Dimensions: 15ft 3in x 11ft 1in
Kitchen
- Level: Main
- Dimensions: 11ft 7in x 13ft 4in
Living room
- Level: Main
- Dimensions: 13ft 3in x 27ft 3in
Main level
- Area: 749
Upper level
- Area: 1005
Heating
- Forced Air
Cooling
- Central Air
Appliances
- Included: Dishwasher, Range, Refrigerator
Features
- Ceiling Fan(s)
- Basement: Crawl Space
- Number of fireplaces: 1
- Fireplace features: Living Room
Interior area
- Total structure area: 1,754
- Total interior livable area: 1,754 sqft
Video & virtual tour
Property
Parking
- Total spaces: 2
- Parking features: Attached
- Attached garage spaces: 2
Features
- Levels: Two
- Patio & porch: Deck
Lot
- Size: 0.3 Acres
- Dimensions: 110 x 120
- Features: Level
Details
- Parcel number: 0133305005
Construction
Type & style
- Home type: SingleFamily
- Property subtype: Single Family Residence, Residential
Materials
- Vinyl Siding
- Roof: Shingle
Condition
- New construction: No
- Year built: 1994
Utilities & green energy
- Sewer: Public Sewer
- Water: Public
Community & HOA
Community
- Subdivision: Sunset Acres
Location
- Region: Farmersville
Financial & listing details
- Price per square foot: $157/sqft
- Tax assessed value: $205,410
- Annual tax amount: $4,951
- Date on market: 6/4/2026
- Cumulative days on market: 59 days
Estimated market value
Not available
Estimated sales range
Not available
Not available
Price history
| Date | Event | Price |
|---|---|---|
| 6/16/2026 | Price change | $274,900-1.8%$157/sqft |
Source:  RMLS Alliance as distributed by MLS GRID #CA1044207 Report a problem RMLS Alliance as distributed by MLS GRID #CA1044207 Report a problem | ||
| 6/4/2026 | Listed for sale | $279,900+147.7%$160/sqft |
Source: RMLS Alliance as distributed by MLS GRID #CA1044207 Report a problem | ||
| 4/21/2026 | Sold | $113,000$64/sqft |
Source: Public Record Report a problem | ||
Public tax history
| Year | Property taxes | Tax assessment |
|---|---|---|
| 2024 | -- | $68,470 +8.2% |
| 2023 | -- | $63,270 +7.1% |
| 2022 | -- | $59,090 +8.2% |
| 2021 | $4,174 +6.1% | $54,610 +5.4% |
| 2020 | $3,936 +3.2% | $51,810 +4.5% |
| 2019 | $3,812 +3.4% | $49,600 +5.6% |
| 2018 | $3,687 +1.3% | $46,950 +3.8% |
| 2017 | $3,638 | $45,220 +0.7% |
| 2016 | $3,638 -1.6% | $44,890 |
| 2015 | $3,695 +2.7% | $44,890 +0.2% |
| 2013 | $3,597 -4.5% | $44,820 -3.3% |
| 2011 | $3,768 -2.3% | $46,330 -2.7% |
| 2009 | $3,856 | $47,630 |
Find assessor info on the county website
Monthly payment
Est. payment
Payment breakdown
Explore the cost of this home by adjusting the details. Changes won't be saved.Climate risks
Neighborhood: 62533
Nearby schools
GreatSchools rating
- NAFarmersville Elementary SchoolGrades: PK-1Distance: 0.6 mi
- 4/10Lincolnwood Jr High SchoolGrades: 6-8Distance: 9.2 mi
- 10/10Lincolnwood High SchoolGrades: 9-12Distance: 9.2 mi
- $263,1004 bd3 ba2.6k sqft113 Hoelting St, Farmersville, IL 62533Off Market

- $190,7003 bd2 ba1.5k sqft121 Hoelting St, Farmersville, IL 62533Off Market
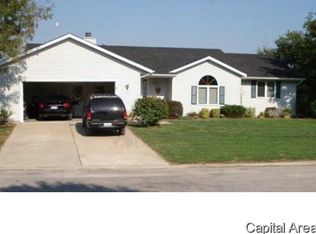
- $224,000-- bd-- ba-- sqft118 Faye St, Farmersville, IL 62533Off Market
- $186,5003 bd2 ba1.6k sqft118 Hoelting St, Farmersville, IL 62533Off Market

- $289,2004 bd3 ba2k sqft114 Faye St, Farmersville, IL 62533Off Market
- $181,600-- bd-- ba-- sqft122 Hoelting St, Farmersville, IL 62533Off Market
- $202,600-- bd-- ba-- sqft114 Hoelting St, Farmersville, IL 62533Off Market
- $188,400-- bd-- ba-- sqft126 Faye St, Farmersville, IL 62533Off Market
A local agent can set up tours, give advice and negotiate with sellers.
Similar homes
- $239,9994 bd2 ba2.5k sqft29334 Carlinville Cutoff Rd, Girard, IL 62640For Sale

 MLS ID #CA1045383, Melissa D Vorreyer, RE/MAX Professionals. RMLS Alliance as distributed by MLS GRID
 - $--3 bd2 ba1.7k sqft7911 Hunt Rd, Springfield, IL 62712Auction
 Xome
Xome - $234,9004 bd3 ba2.1k sqft111 S Vollintine Ave, Taylorville, IL 62568For Sale
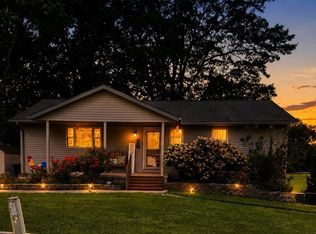 MLS ID #CA1045397, Zach Lancaster, Craggs REALTORS, Inc.. RMLS Alliance as distributed by MLS GRID
 - $310,0003 bd3 ba1.5k sqft14201 Williamson Rd, Virden, IL 62690For Sale

 MLS ID #26027634, Scott R Whittington, LandGuys. MARIS
 - $249,9003 bd2 ba1.8k sqft6505 Christine Ct, Springfield, IL 62712For SaleMLS ID #CA1044484, Kyle T Killebrew, The Real Estate Group, Inc.. RMLS Alliance as distributed by MLS GRID
- $349,9004 bd2 ba2.6k sqft1408 Sequoia Dr, Chatham, IL 62629For SaleMLS ID #CA1045415, Jacque Combs, RE/MAX Professionals. RMLS Alliance as distributed by MLS GRID
- $297,0003 bd2 ba1.6k sqft1500 Coralberry Ct, Springfield, IL 62712For SaleMLS ID #CA1045256, Clayton C Yates, The Real Estate Group, Inc.. RMLS Alliance as distributed by MLS GRID
- $265,0003 bd2 ba2k sqft6848 Lake Service Rd, Rochester, IL 62563For SaleMLS ID #CA1041609, Neil J Martin, The Orchid Group Inc.. RMLS Alliance as distributed by MLS GRID
- $199,9004 bd2 ba2.2k sqft212 W 1st St, Morrisonville, IL 62546For SaleMLS ID #CA1045087, Andrew Kinney, The Real Estate Group, Inc.. RMLS Alliance as distributed by MLS GRID
- $149,9003 bd1 ba1.3k sqft452 Elder St, Palmyra, IL 62674For SaleMLS ID #CA1045475, Shelba Palmer, Welcome Home Realty IL. Inc. RMLS Alliance as distributed by MLS GRID
- $225,0003 bd2 ba1.5k sqft1216 Dani Ln, Springfield, IL 62712For SaleMLS ID #CA1044278, Michael D Oldenettel, The Real Estate Group, Inc.. RMLS Alliance as distributed by MLS GRID
- $214,9003 bd2 ba1.4k sqft1202 6th St, Pawnee, IL 62558For SaleMLS ID #CA1045063, Gail E Chevalier Zini, Snelling-Chevalier Real Estate. RMLS Alliance as distributed by MLS GRID
- $399,0004 bd3 ba2.4k sqft8 Abbey Ct, Chatham, IL 62629For SaleMLS ID #CA1045457, Kyle T Killebrew, The Real Estate Group, Inc.. RMLS Alliance as distributed by MLS GRID
- $209,9004 bd3 ba1.9k sqft102 S State St, Chatham, IL 62629For SaleMLS ID #CA1045055, John J Bavetta, RE/MAX Professionals. RMLS Alliance as distributed by MLS GRID
- $198,5003 bd2 ba1.7k sqft1909 N Jackson St, Litchfield, IL 62056For SaleMLS ID #26026527, Kassidy E Fenton, Century 21 Reid Baugher Realty. MARIS
- $350,0004 bd2 ba1.9k sqft1115 N Locust St, Litchfield, IL 62056New ConstructionMLS ID #26024680, Kassidy E Fenton, Century 21 Reid Baugher Realty. MARIS
- $200,0003 bd2 ba2k sqft205 Teal Dr, Chatham, IL 62629For SaleMLS ID #CA1045490, Seth A Goodman, ME Realty. RMLS Alliance as distributed by MLS GRID
- $195,0003 bd1 ba1.5k sqft1217 E Nicholas St, Carlinville, IL 62626For SaleMLS ID #26037589, Sandy Montgomery, 360 Prime Realty Group, LLC. MARIS
- $399,0003 bd3 ba2.4k sqft2604 Hastings Rd, Chatham, IL 62629For SaleMLS ID #CA1045054, John E Kerstein, Keller Williams Capital. RMLS Alliance as distributed by MLS GRID
- $155,0003 bd2 ba1.4k sqft706 N Locust St, Litchfield, IL 62056For SaleMLS ID #26039411, Lori Reid-Gardner, Century 21 Reid Baugher Realty. MARIS
