Welcome Home to this charming and cozy 3 bedroom, 1 full bath home in Carlinville. This well-maintained home offers a 1 car garage with numerous updates that provide peace of mind for years to come. Step inside to find a freshly painted interior featuring all new doors and door hardware, ceiling fans, outlets and fixtures. An updated bathroom, remodeled in 2023 adds modern style and functionality while the beautifully renovated sunroom offers the perfect space to relax, entertain or enjoy your morning coffee. Major improvements include a new roof (2024) new Anderson Windows(2024), new gutters (2022), new hotwater heater(2023), and a new privacy fence(2025), making this home truly move-in -ready. The Kitchen comes equipped with a refrigerator, electric range/oven, and garbage disposal, all of which will remain with the home. For added convenience, the washer and dryer will also stay. Whether you're a first time home buyer, or wanting to downsize, this home combines comfort, updates and value in a great location. Schedule your showing today! Buyer to verify all MLS Data prior to making an offer.
Pending
Listed by: 360 Prime Realty Group, LLC • Sandy Montgomery • 618-558-3541
Price cut: $4.9K (6/30)
$195,000
1217 E Nicholas St, Carlinville, IL 62626
3beds
1,540sqft
:
Get pre-qualified$1,365/mo
Single Family Residence
Built in 1978
0.35 Acres Lot
$185,300 Zestimate®
$127/sqft
$-- HOA
What's special
Freshly painted interiorBeautifully renovated sunroomCeiling fans
- 46 days |
- 624 |
- 30 |
Likely to sell faster than
Zillow last checked:
Listing updated:
Listed by:
Sandy Montgomery 618-558-3541,
360 Prime Realty Group, LLC,
Bryce A Brow 618-531-4998,
360 Prime Realty Group, LLC
Source: MARIS,MLS#: 26037589 Originating MLS: Southwestern Illinois Board of REALTORS
Originating MLS: Southwestern Illinois Board of REALTORSFacts & features
Interior
Bedrooms & bathrooms
- Bedrooms: 3
- Bathrooms: 1
- Full bathrooms: 1
- Main level bathrooms: 1
- Main level bedrooms: 3
Bedroom
- Features: Floor Covering: Carpeting
- Level: Main
Bedroom 2
- Features: Floor Covering: Carpeting
- Level: Main
Bedroom 3
- Features: Floor Covering: Carpeting
- Level: Main
Bathroom
- Level: Main
Kitchen
- Features: Floor Covering: Luxury Vinyl Plank
- Level: Main
Living room
- Features: Floor Covering: Carpeting
- Level: Main
Sunroom
- Features: Floor Covering: Concrete
- Level: Main
Heating
- Forced Air
Cooling
- Central Air
Appliances
- Included: Stainless Steel Appliance(s), Disposal, Dryer, Microwave, Electric Oven, Electric Range, Refrigerator, Washer, Water Heater
- Laundry: Main Level
Features
- Flooring: Carpet, Luxury Vinyl
- Has basement: No
- Has fireplace: No
Interior area
- Total structure area: 1,540
- Total interior livable area: 1,540 sqft
- Finished area above ground: 1,540
- Finished area below ground: 0
Property
Parking
- Total spaces: 1
- Parking features: Garage - Attached
- Attached garage spaces: 1
Features
- Levels: One
- Fencing: Fenced,Privacy,Wood
Lot
- Size: 0.35 Acres
- Dimensions: 160 x 95
- Features: Back Yard, Few Trees, Front Yard, Landscaped, Level
Details
- Parcel number: 1200443800
- Special conditions: Standard
Construction
Type & style
- Home type: SingleFamily
- Architectural style: Ranch
- Property subtype: Single Family Residence
Materials
- Brick, Vinyl Siding
- Roof: Architectural Shingle
Condition
- Updated/Remodeled
- New construction: No
- Year built: 1978
Utilities & green energy
- Electric: 220 Volts
- Sewer: Public Sewer
- Water: Public
- Utilities for property: Electricity Connected, Natural Gas Connected, Sewer Connected, Water Connected
Community & HOA
Community
- Subdivision: Oakbrook 6th Sub
HOA
- Has HOA: No
Location
- Region: Carlinville
Financial & listing details
- Price per square foot: $127/sqft
- Tax assessed value: $173,703
- Annual tax amount: $3,734
- Date on market: 6/13/2026
- Cumulative days on market: 46 days
- Listing terms: Cash,Conventional,FHA,VA Loan
- Ownership: Private
- Electric utility on property: Yes
Estimated market value
$185,300
$176,000 - $195,000
$1,306/mo
Price history
| Date | Event | Price |
|---|---|---|
| 8/3/2026 | Pending sale | $195,000$127/sqft |
Source:  MARIS #26037589 Report a problem MARIS #26037589 Report a problem | ||
| 6/30/2026 | Price change | $195,000-2.5%$127/sqft |
Source: MARIS #26037589 Report a problem | ||
| 6/14/2026 | Listed for sale | $199,900+110.4%$130/sqft |
Source: MARIS #26037589 Report a problem | ||
| 1/26/2021 | Sold | $95,000-12.8%$62/sqft |
Source:  RMLS Alliance as distributed by MLS GRID #CA999380 Report a problem RMLS Alliance as distributed by MLS GRID #CA999380 Report a problem | ||
| 11/15/2020 | Pending sale | $109,000$71/sqft |
Source: United Country Land & Home Sal #CA999380 Report a problem | ||
| 8/13/2020 | Price change | $109,000-4.3%$71/sqft |
Source: United Country Land Home Sal #CA999380 Report a problem | ||
| 4/28/2020 | Listed for sale | $113,900$74/sqft |
Source: United Country Land Home Sal #CA999380 Report a problem | ||
Public tax history
| Year | Property taxes | Tax assessment |
|---|---|---|
| 2024 | $3,892 +4.2% | $57,901 +8% |
| 2023 | $3,734 +4.2% | $53,612 +7% |
| 2022 | $3,583 +7.4% | $50,104 +7% |
| 2021 | $3,335 +4.7% | $46,826 +4% |
| 2020 | $3,184 +4.4% | $45,025 +4.5% |
| 2019 | $3,049 | $43,066 +3.6% |
| 2018 | $3,049 +2.3% | $41,570 |
| 2017 | $2,979 +1.9% | $41,570 |
| 2016 | $2,922 +5.2% | $41,570 |
| 2015 | $2,777 | $41,570 |
| 2014 | $2,777 +2.4% | $41,570 -2% |
| 2013 | $2,713 +0.9% | $42,418 -1% |
| 2012 | $2,689 +2.2% | $42,846 |
| 2011 | $2,630 -4.8% | $42,846 |
| 2010 | $2,763 | $42,846 |
| 2009 | -- | $42,846 |
Find assessor info on the county website
Monthly payment
Est. payment
Payment breakdown
Explore the cost of this home by adjusting the details. Changes won't be saved.Climate risks
Neighborhood: 62626
Nearby schools
GreatSchools rating
- 6/10Carlinville Intermediate SchoolGrades: 3-5Distance: 1.1 mi
- 6/10Carlinville Middle SchoolGrades: 6-8Distance: 1.5 mi
- 3/10Carlinville High SchoolGrades: 9-12Distance: 1.6 mi
Schools provided by the listing agent
- Elementary: Carlinville Dist 1
- Middle: Carlinville Dist 1
- High: Carlinville Community High Sch
Source: MARIS. This data may not be complete. We recommend contacting the local school district to confirm school assignments for this home.
- $168,800-- bd-- ba-- sqft1213 E Nicholas St, Carlinville, IL 62626Off Market
- $235,500-- bd-- ba-- sqft1221 E Nicholas St, Carlinville, IL 62626Off Market
- $187,400-- bd-- ba-- sqft14 Taggert Dr, Carlinville, IL 62626Off Market
- $204,100-- bd-- ba-- sqft10 Taggert Dr, Carlinville, IL 62626Off Market
- $175,1004 bd1 ba2k sqft1225 E Nicholas St, Carlinville, IL 62626Off Market
- $189,0003 bd3 ba1.7k sqft18 Taggert Dr, Carlinville, IL 62626Sold
- $180,500-- bd-- ba-- sqft1209 E Nicholas St, Carlinville, IL 62626Off Market
- $137,5002 bd1 ba960 sqft6 Taggert Dr, Carlinville, IL 62626Off Market
A local agent can set up tours, give advice and negotiate with sellers.
Similar homes
- $--4 bd1 ba1.7k sqft340 N Plum St, Carlinville, IL 62626Auction
 Auction.com 2
 - $135,0003 bd1 ba1.4k sqft10975 Colbrook Rd, Carlinville, IL 62626For Sale
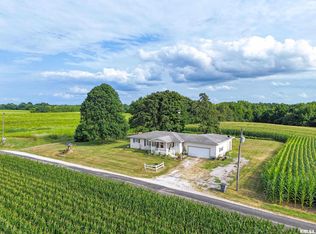
 MLS ID #CA1045565, Patrick Wills, Land & Home Real Estate. RMLS Alliance as distributed by MLS GRID
 - $99,0003 bd2 ba1.8k sqft712 W Main St, Carlinville, IL 62626For Sale
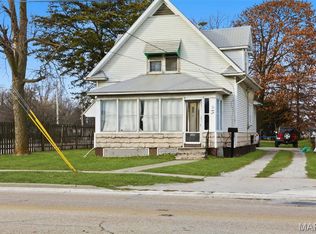
 MLS ID #26048100, Tatiane De-Souza, Coldwell Banker Brown Realtors. MARIS
 - $122,0002 bd1 ba1.1k sqft515 N Chiles St, Carlinville, IL 62626For Sale
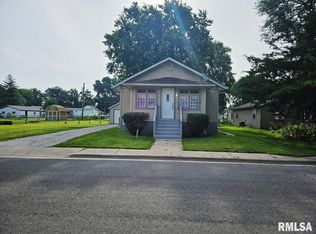 MLS ID #CA1045035, Brenda S Allen, Firm Foundations Realty. RMLS Alliance as distributed by MLS GRID
 - $129,0003 bd2 ba1.1k sqft16805 Shady Ln, Carlinville, IL 62626For SaleMLS ID #11692366, Roger Goodman, GOODMAN AGENCY INC. My State MLS
- $193,0003 bd2 ba1.7k sqft1909 N Jackson St, Litchfield, IL 62056For SaleMLS ID #26026527, Kassidy E Fenton, Century 21 Reid Baugher Realty. MARIS
- $115,0002 bd1 ba840 sqft1006 Crittenden St, Carlinville, IL 62626For SaleMLS ID #11863521, Gretchen Killam, GOODMAN AGENCY INC. My State MLS
- $197,0002 bd2 ba1.4k sqft310 N Union St, Bunker Hill, IL 62014For SaleMLS ID #26031426, Lisa M Webb, Third Street Realty. MARIS
- $149,9003 bd1 ba1.3k sqft452 Elder St, Palmyra, IL 62674For SaleMLS ID #CA1045475, Shelba Palmer, Welcome Home Realty IL. Inc. RMLS Alliance as distributed by MLS GRID
- $155,0003 bd2 ba1.4k sqft706 N Locust St, Litchfield, IL 62056For SaleMLS ID #26039411, Lori Reid-Gardner, Century 21 Reid Baugher Realty. MARIS
- $179,9003 bd2 ba1.5k sqft620 N Walnut St, Litchfield, IL 62056For SaleMLS ID #26029550, Kassidy E Fenton, Century 21 Reid Baugher Realty. MARIS
- $249,0004 bd2 ba1.6k sqft106 W Henry St, Gillespie, IL 62033For SaleMLS ID #26048542, Mark E Roberts, RE/MAX Alliance. MARIS
- $155,0004 bd2 ba1.4k sqft500 W 1st St, Mount Olive, IL 62069NewMLS ID #12725860, Lizzy Marlinga, Fulton Grace Realty. MRED as distributed by MLS GRID
- $120,0004 bd2 ba1.4k sqft822 W South St, Girard, IL 62640For SaleMLS ID #CA1045552, Todd M Musso, The Real Estate Group, Inc.. RMLS Alliance as distributed by MLS GRID
- $149,9003 bd1 ba1k sqft101 Mor St, Wilsonville, IL 62093For SaleMLS ID #26039462, Avah Jones, Cisler & Associates Real Estate. MARIS
- $167,5002 bd1 ba1k sqft701 E Chestnut St, Gillespie, IL 62033For SaleMLS ID #26029859, Steve McGartland, Tarrant and Harman Real Estate and Auction Co. MARIS
- $175,0004 bd2 ba1.6k sqft308 W 7th South St, Mount Olive, IL 62069For SaleMLS ID #26037001, Jamie J Simpson, Bond County Realtors. MARIS
- $225,0002 bd1 ba1.1k sqft1160 Old Quarry Trl, Litchfield, IL 62056For SaleMLS ID #26042870, Mike Mihelcic, RE/MAX Alliance. MARIS
- $154,9993 bd2 ba1.3k sqft602 N Harrison St, Litchfield, IL 62056For SaleMLS ID #26039513, Lori Reid-Gardner, Century 21 Reid Baugher Realty. MARIS
- $135,0002 bd2 ba1.1k sqft322 S Finis St, Virden, IL 62690For SaleMLS ID #CA1045597, Jami R Winchester, The Real Estate Group, Inc.. RMLS Alliance as distributed by MLS GRID
