If you've been looking for country living, this charming 3 bedroom, 1 bath home on approximately 1 acre is ready to welcome you home! Offering approximately 1,456 square feet of living space, plus a 1,115 square foot basement, there's plenty of room to enjoy today with potential for the future. Inside, you'll find beautiful hardwood floors, an open concept kitchen that's perfect for entertaining, and the convenience of main floor laundry. A rare bonus is the two attached 2 car garages, providing ample space for vehicles, storage, hobbies, or a workshop. Selling As Is Whether you're looking for a quiet country retreat or a place to call home, this property offers the perfect combination of comfort, functionality, and space. Don't miss your opportunity to make this country property your own!
Under contract
$135,000
10975 Colbrook Rd, Carlinville, IL 62626
3beds
1,456sqft
Single Family Residence, Residential
Built in ----
1 Acres Lot
$-- Zestimate®
$93/sqft
$-- HOA
What's special
Main floor laundryBeautiful hardwood floors
- 50 days
- 81
- 2
Likely to sell faster than
Zillow last checked:
Listing updated:
Listed by:
Patrick Wills Pref:217-556-1285,
Land & Home Real Estate
Source: RMLS Alliance as distributed by MLS GRID,MLS#: CA1045565 Originating MLS: Capital Area Association of Realtors
Originating MLS: Capital Area Association of Realtors
Facts & features
Interior
Bedrooms & bathrooms
- Bedrooms: 3
- Bathrooms: 1
- Full bathrooms: 1
Bedroom 1
- Level: Main
- Dimensions: 12ft 0in x 12ft 0in
Bedroom 2
- Level: Main
- Dimensions: 12ft 0in x 14ft 0in
Bedroom 3
- Level: Main
- Dimensions: 11ft 0in x 11ft 0in
Kitchen
- Level: Main
- Dimensions: 12ft 0in x 11ft 0in
Living room
- Level: Main
- Dimensions: 18ft 0in x 14ft 0in
Main level
- Area: 1456
Heating
- Propane
Cooling
- Central Air
Features
- Basement: Full,Unfinished
Interior area
- Total structure area: 1,456
- Total interior livable area: 1,456 sqft
Video & virtual tour
Property
Parking
- Total spaces: 3
- Parking features: Attached
- Attached garage spaces: 3
Lot
- Size: 1 Acres
- Dimensions: 208 x 209
- Features: Level
Details
- Parcel number: 1800013700
Construction
Type & style
- Home type: SingleFamily
- Architectural style: Ranch
- Property subtype: Single Family Residence, Residential
Materials
- Vinyl Siding
- Roof: Shingle
Condition
- New construction: No
Utilities & green energy
- Sewer: Septic Tank
- Water: Public
Community & HOA
Community
- Subdivision: None
Location
- Region: Carlinville
Financial & listing details
- Price per square foot: $93/sqft
- Tax assessed value: $175,413
- Annual tax amount: $3,541
- Date on market: 8/2/2026
- Cumulative days on market: 51 days
Estimated market value
Not available
Estimated sales range
Not available
$1,584/mo
Price history
| Date | Event | Price |
|---|---|---|
| 8/15/2026 | Contingent | $135,000$93/sqft |
Source:  RMLS Alliance as distributed by MLS GRID #CA1045565 Report a problem RMLS Alliance as distributed by MLS GRID #CA1045565 Report a problem | ||
| 8/2/2026 | Listed for sale | $135,000+12.5%$93/sqft |
Source: RMLS Alliance as distributed by MLS GRID #CA1045565 Report a problem | ||
| 10/18/2024 | Sold | $120,000+11.1%$82/sqft |
Source: RMLS Alliance as distributed by MLS GRID #CA1031324 Report a problem | ||
| 8/29/2024 | Contingent | $108,000$74/sqft |
Source: RMLS Alliance as distributed by MLS GRID #CA1031324 Report a problem | ||
| 8/22/2024 | Listed for sale | $108,000-10%$74/sqft |
Source: RMLS Alliance as distributed by MLS GRID #CA1031324 Report a problem | ||
| 5/20/2021 | Sold | $120,000+0.1%$82/sqft |
Source: RMLS Alliance as distributed by MLS GRID #CA999681 Report a problem | ||
| 1/14/2021 | Listing removed | -- |
Source:  RMLS Alliance as distributed by MLS GRID Report a problem RMLS Alliance as distributed by MLS GRID Report a problem | ||
| 5/22/2020 | Pending sale | $119,900$82/sqft |
Source: United Country Land Home Sal #CA999681 Report a problem | ||
| 5/10/2020 | Listed for sale | $119,900$82/sqft |
Source: United Country Land Home Sal #CA999681 Report a problem | ||
Public tax history
| Year | Property taxes | Tax assessment |
|---|---|---|
| 2024 | $3,390 +15.7% | $58,471 +8% |
| 2023 | $2,930 +10.7% | $54,139 +7% |
| 2022 | $2,647 -1.8% | $50,597 +7% |
| 2021 | $2,695 +24.1% | $47,287 +7% |
| 2020 | $2,172 +5.6% | $44,193 +5% |
| 2019 | $2,056 | $42,088 +2.3% |
| 2018 | $2,056 +0.7% | $41,141 +3.3% |
| 2017 | $2,041 +4.8% | $39,827 +5% |
| 2016 | $1,948 +11.3% | $37,930 |
| 2015 | $1,749 | $37,930 |
| 2014 | $1,749 +2.3% | $37,930 |
| 2013 | $1,709 -2.6% | $37,930 |
| 2012 | $1,755 +0.5% | $37,930 |
| 2011 | $1,747 -6.2% | $37,930 |
| 2010 | $1,863 | $37,930 |
| 2009 | -- | $37,930 |
Find assessor info on the county website
Monthly payment
Est. payment
Payment breakdown
Explore the cost of this home by adjusting the details. Changes won't be saved.Climate risks
Neighborhood: 62626
Similar homes
- $--4 bd2 ba1.7k sqft340 N Plum St, Carlinville, IL 62626Auction
 Auction.com 2
 - $129,0003 bd2 ba1.1k sqft16805 Shady Ln, Carlinville, IL 62626For Sale
 MLS ID #11692366, Roger Goodman, GOODMAN AGENCY INC. My State MLS
 - $99,0003 bd2 ba1.8k sqft712 W Main St, Carlinville, IL 62626For Sale
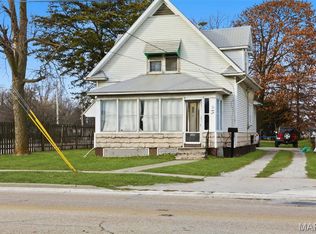
 MLS ID #26048100, Tatiane De-Souza, Coldwell Banker Brown Realtors. MARIS
 - $169,9004 bd2 ba1.6k sqft415 E 1st South St, Carlinville, IL 62626For Sale
 MLS ID #26057611, Patrick D Wills, Land & Home Real Estate. MARIS
 - $139,9003 bd1 ba1.3k sqft452 Elder St, Palmyra, IL 62674For Sale
 MLS ID #CA1045475, Shelba Palmer, Welcome Home Realty IL. Inc. RMLS Alliance as distributed by MLS GRID
 - $82,0003 bd1 ba1.1k sqft1021 N Charles St, Carlinville, IL 62626For SaleMLS ID #26059197, Lisa L Miller, 1st Choice Realty Pros, LLC. MARIS
- $145,0003 bd2 ba1.4k sqft1103 N Noble St, Virden, IL 62690For SaleMLS ID #CA1046456, Randy Aldrich, The Real Estate Group, Inc.. RMLS Alliance as distributed by MLS GRID
- $149,9003 bd1 ba1k sqft101 Mor St, Wilsonville, IL 62093For SaleMLS ID #26053211, Avah Jones, Cisler & Associates Real Estate. MARIS
- $150,0003 bd1 ba1.3k sqft410 Henry St, Gillespie, IL 62033For SaleMLS ID #26025324, Kylie J Dickinson, RE/MAX Alliance. MARIS
- $124,0003 bd1 ba1k sqft105 Wilcox, Sawyerville, IL 62085For SaleMLS ID #26036808, Mark E Roberts, RE/MAX Alliance. MARIS
- $119,9002 bd2 ba1.5k sqft905 Walnut St, Greenfield, IL 62044For SaleMLS ID #CA1044744, Joyce Clagg, Keller Williams Capital. RMLS Alliance as distributed by MLS GRID
- $118,0003 bd2 ba1.1k sqft149 State Rd, Rockbridge, IL 62081For SaleMLS ID #26037926, Jon Havlin, Tarrant and Harman Real Estate and Auction Co. MARIS
- $165,0003 bd2 ba1.4k sqft911 N Jefferson St, Litchfield, IL 62056For SaleMLS ID #26053438, Brandi M Lentz, MCR Realty Professionals, Inc. MARIS
- $159,5002 bd1 ba1k sqft701 E Chestnut St, Gillespie, IL 62033For SaleMLS ID #26029859, Steve McGartland, Tarrant and Harman Real Estate and Auction Co. MARIS
- $175,0003 bd3 ba1.8k sqft209 Sunset Dr, Virden, IL 62690For SaleMLS ID #CA1045687, Todd M Musso, The Real Estate Group, Inc.. RMLS Alliance as distributed by MLS GRID
- $109,0002 bd2 ba1k sqft371 W Tanner St, Waverly, IL 62692For SaleMLS ID #CA1044944, Kerris Osborn, The Real Estate Group, Inc.. RMLS Alliance as distributed by MLS GRID
- $105,0002 bd1 ba864 sqft1013 N Van Buren St, Litchfield, IL 62056For SaleMLS ID #26036762, Kassidy E Fenton, Century 21 Reid Baugher Realty. MARIS
- $100,0002 bd1 ba1.6k sqft414 E Wilson Ave, Gillespie, IL 62033For SaleMLS ID #26055107, Scott A Schardan, Cisler & Associates Real Estate. MARIS
