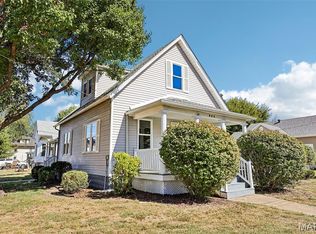
CHARM, UPDATES, & PLENTY OF OUTDOOR SPACE! This 3 bedroom, 1.5 bath home is situated on a spacious double lot and offers a great blend of original character and modern updates. Step inside to an inviting living room with built-ins, a formal dining room, renovated kitchen, and large main-floor laundry room. The upstairs full bathroom has also been beautifully renovated. Recent improvements include a new rear wood deck completed in summer 2026, a new sump pump in 2026, new laminate flooring in 2025, blown-in attic insulation in 2025, hot water heater in 2025, and backyard fencing in 2024. Woods Basement Systems has also completed waterproofing improvements for added peace of mind. Start your mornings with a cup of coffee while watching the sunrise from the east-facing front porch, then unwind in the evenings and catch the sunset from the west-facing back deck. Outside, the double lot provides plenty of room to enjoy, with the yard extending all the way to North Adams Street. A large shed along the concrete driveway can accommodate a small vehicle, while an additional backyard shed provides extra storage and has potential to be transformed into a fun backyard hangout, hobby space, or workshop. Conveniently located just a few blocks from the schools, this charming home offers plenty of space, character, and many of the updates you've been looking for!
Pending
Listed by: MCR Realty Professionals, Inc • Brandi M Lentz • 217-440-4663
$165,000
911 N Jefferson St, Litchfield, IL 62056
3beds
1,496sqft
Single Family Residence
Built in 1930
0.33 Acres Lot
$-- Zestimate®
$110/sqft
$-- HOA
What's special
Spacious double lotNew rear wood deckRenovated kitchenFormal dining roomLarge main-floor laundry room
- 53 days
- 34
- 0
Zillow last checked:
Listing updated:
Listed by:
Brandi M Lentz 217-440-4663,
MCR Realty Professionals, Inc
Source: MARIS,MLS#: 26053438 Originating MLS: Southwestern Illinois Board of REALTORS
Originating MLS: Southwestern Illinois Board of REALTORSFacts & features
Interior
Bedrooms & bathrooms
- Bedrooms: 3
- Bathrooms: 2
- Full bathrooms: 1
- 1/2 bathrooms: 1
- Main level bathrooms: 1
Primary bedroom
- Features: Floor Covering: Laminate
- Level: Upper
- Area: 110
- Dimensions: 11x10
Bedroom 2
- Features: Floor Covering: Laminate
- Level: Upper
- Area: 110
- Dimensions: 11x10
Bedroom 3
- Features: Floor Covering: Laminate
- Level: Upper
- Area: 100
- Dimensions: 10x10
Bathroom
- Features: Floor Covering: Laminate
- Level: Main
- Area: 15
- Dimensions: 3x5
Bathroom
- Features: Floor Covering: Laminate
- Level: Upper
- Area: 42
- Dimensions: 7x6
Dining room
- Features: Floor Covering: Laminate
- Level: Main
- Area: 100
- Dimensions: 10x10
Kitchen
- Features: Floor Covering: Laminate
- Level: Main
- Area: 110
- Dimensions: 11x10
Laundry
- Features: Floor Covering: Laminate
- Level: Main
- Area: 100
- Dimensions: 10x10
Living room
- Features: Floor Covering: Laminate
- Level: Main
- Area: 187
- Dimensions: 17x11
Heating
- Forced Air
Cooling
- Ceiling Fan(s), Central Air
Appliances
- Included: Dishwasher, Disposal, Dryer, Microwave, Free-Standing Gas Range, Washer
- Laundry: Laundry Room, Main Level
Features
- Flooring: Laminate
- Doors: Storm Door(s)
- Windows: Blinds
- Basement: Full,Sump Pump,Walk-Up Access
- Has fireplace: No
Interior area
- Total structure area: 1,496
- Total interior livable area: 1,496 sqft
- Finished area above ground: 1,496
- Finished area below ground: 0
Video & virtual tour
Property
Parking
- Parking features: Additional Parking
Features
- Levels: Two
- Patio & porch: Covered, Deck, Front Porch
- Exterior features: Fire Pit
- Fencing: Back Yard,Chain Link
- Frontage length: 55
Lot
- Size: 0.33 Acres
- Dimensions: 55 x 264
- Features: Back Yard, Interior Lot, Rectangular Lot
Details
- Additional structures: Outbuilding, Shed(s)
- Parcel number: 1033306007 &
- Special conditions: Standard
Construction
Type & style
- Home type: SingleFamily
- Architectural style: Bungalow
- Property subtype: Single Family Residence
Materials
- Vinyl Siding
- Roof: Architectural Shingle
Condition
- Updated/Remodeled
- New construction: No
- Year built: 1930
Utilities & green energy
- Electric: Ameren
- Sewer: Public Sewer
- Water: Public
- Utilities for property: Electricity Connected, Natural Gas Connected, Sewer Connected
Community & HOA
Community
- Subdivision: Pierces 3rd Add
HOA
- Has HOA: No
Location
- Region: Litchfield
Financial & listing details
- Price per square foot: $110/sqft
- Tax assessed value: $8,670
- Annual tax amount: $3,596
- Date on market: 8/31/2026
- Cumulative days on market: 54 days
- Listing terms: Cash,Conventional,FHA,USDA Loan,VA Loan
- Ownership: Private
- Electric utility on property: Yes
- Road surface type: Chip And Seal
Estimated market value
Not available
Estimated sales range
Not available
Not available
Price history
| Date | Event | Price |
|---|---|---|
| 10/13/2026 | Pending sale | $165,000$110/sqft |
Source:  MARIS #26053438 Report a problem MARIS #26053438 Report a problem | ||
| 9/22/2026 | Contingent | $165,000$110/sqft |
Source: MARIS #26053438 Report a problem | ||
| 9/14/2026 | Listed for sale | $165,000$110/sqft |
Source: MARIS #26053438 Report a problem | ||
| 9/6/2026 | Contingent | $165,000$110/sqft |
Source: MARIS #26053438 Report a problem | ||
| 8/31/2026 | Listed for sale | $165,000+26.9%$110/sqft |
Source: MARIS #26053438 Report a problem | ||
| 7/11/2023 | Sold | $130,000$87/sqft |
Source:  RMLS Alliance as distributed by MLS GRID #CA1022376 Report a problem RMLS Alliance as distributed by MLS GRID #CA1022376 Report a problem | ||
| 5/30/2023 | Pending sale | $130,000$87/sqft |
Source: RMLS Alliance as distributed by MLS GRID #CA1022376 Report a problem | ||
| 5/23/2023 | Listed for sale | $130,000+188.9%$87/sqft |
Source: RMLS Alliance as distributed by MLS GRID #CA1022376 Report a problem | ||
| 12/15/2017 | Sold | $45,000-11.8%$30/sqft |
Source: Agent Provided Report a problem | ||
| 11/6/2017 | Pending sale | $51,000$34/sqft |
Source: Montgomery County Realty, Inc. #17050309 Report a problem | ||
| 7/18/2017 | Price change | $51,000-7.1%$34/sqft |
Source: Montgomery County Realty, Inc. #17050309 Report a problem | ||
| 6/21/2017 | Listed for sale | $54,900$37/sqft |
Source: Montgomery County Realty, Inc. #17050309 Report a problem | ||
Public tax history
| Year | Property taxes | Tax assessment |
|---|---|---|
| 2024 | $243 +3.9% | $2,890 +5.9% |
| 2023 | $234 +3.5% | $2,730 +5.8% |
| 2022 | $226 +2.8% | $2,580 +5.3% |
| 2021 | $220 +5.5% | $2,450 +3.8% |
| 2020 | $209 -1.7% | $2,360 +1.7% |
| 2019 | $212 -0.2% | $2,320 +3.1% |
| 2018 | $213 +1.8% | $2,250 +1.4% |
| 2017 | $209 | $2,220 +2.8% |
| 2016 | $209 +4.5% | $2,160 -0.5% |
| 2015 | $200 +2.6% | $2,170 +1.4% |
| 2013 | $195 +3.2% | $2,140 +2.9% |
| 2011 | $189 +2.4% | $2,080 -4.6% |
| 2009 | $184 | $2,180 |
Find assessor info on the county website
Monthly payment
Est. payment
Payment breakdown
Explore the cost of this home by adjusting the details. Changes won't be saved.Climate risks
Neighborhood: 62056
Nearby schools
Schools provided by the listing agent
- Elementary: Litchfield Dist 12
- Middle: Litchfield Dist 12
- High: Litchfield Community High Scho
Source: MARIS. This data may not be complete. We recommend contacting the local school district to confirm school assignments for this home.
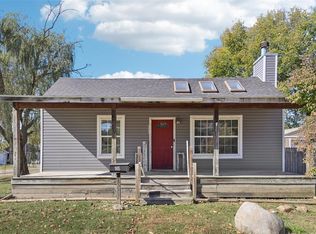
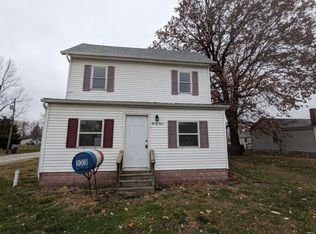
Similar homes
- $165,0003 bd2 ba1.6k sqft609 N Van Buren St, Litchfield, IL 62056For Sale
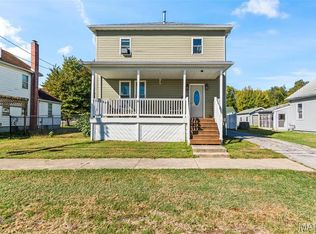
 MLS ID #26064934, Lori Reid-Gardner, Century 21 Reid Baugher Realty. MARIS
 - $159,9003 bd2 ba1.8k sqft402 E Ryder St, Litchfield, IL 62056For Sale
 MLS ID #26038005, Kassidy E Fenton, Century 21 Reid Baugher Realty. MARIS
 - $179,9003 bd2 ba1.5k sqft620 N Walnut St, Litchfield, IL 62056For Sale
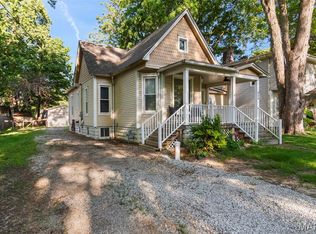 MLS ID #26029550, Kassidy E Fenton, Century 21 Reid Baugher Realty. MARIS
 - $189,9003 bd2 ba1.6k sqft503 E Ryder St, Litchfield, IL 62056For Sale
 MLS ID #26065001, Kassidy E Fenton, Century 21 Reid Baugher Realty. MARIS
 - $145,0003 bd2 ba1.4k sqft706 N Locust St, Litchfield, IL 62056For SaleMLS ID #26039411, Lori Reid-Gardner, Century 21 Reid Baugher Realty. MARIS
- $140,0003 bd2 ba1.3k sqft602 N Harrison St, Litchfield, IL 62056For SaleMLS ID #26039513, Lori Reid-Gardner, Century 21 Reid Baugher Realty. MARIS
- $190,0002 bd1 ba1k sqft702 N Franklin St, Litchfield, IL 62056For SaleMLS ID #26055898, Lori Reid-Gardner, Century 21 Reid Baugher Realty. MARIS
- $135,0003 bd2 ba1.4k sqft810 S State St, Litchfield, IL 62056For SaleMLS ID #26042738, Lori Reid-Gardner, Century 21 Reid Baugher Realty. MARIS
- $115,0002 bd2 ba1k sqft832 S Franklin St, Litchfield, IL 62056For SaleMLS ID #26067962, Becky Leach, Cisler & Associates Real Estate. MARIS
- $109,0002 bd1 ba1k sqft903 N Harrison St, Litchfield, IL 62056For SaleMLS ID #26066936, Christine Lopez, RE/MAX Alliance. MARIS
- $105,0002 bd1 ba864 sqft1013 N Van Buren St, Litchfield, IL 62056For SaleMLS ID #26036762, Kassidy E Fenton, Century 21 Reid Baugher Realty. MARIS
- $88,0002 bd1 ba1.3k sqft117 W Ferdon St, Litchfield, IL 62056For SaleMLS ID #26031566, Lori Reid-Gardner, Century 21 Reid Baugher Realty. MARIS
- $123,0002 bd2 ba1k sqft839 S Jackson St, Litchfield, IL 62056For SaleMLS ID #26015235, Mark E Roberts, RE/MAX Alliance. MARIS
- $94,9902 bd1 ba864 sqft4107 State Route 16, Litchfield, IL 62056For SaleMLS ID #26051294, Lori Reid-Gardner, Century 21 Reid Baugher Realty. MARIS
- $150,0002 bd1 ba1.1k sqft604 N 4th St, Benld, IL 62009For SaleMLS ID #26054241, Lori Reid-Gardner, Century 21 Reid Baugher Realty. MARIS
- $169,9004 bd2 ba1.6k sqft415 E 1st South St, Carlinville, IL 62626For SaleMLS ID #26057611, Patrick D Wills, Land & Home Real Estate. MARIS
- $162,0004 bd2 ba1.6k sqft308 W 7th South St, Mount Olive, IL 62069For SaleMLS ID #26037001, Jamie J Simpson, Bond County Realtors. MARIS
