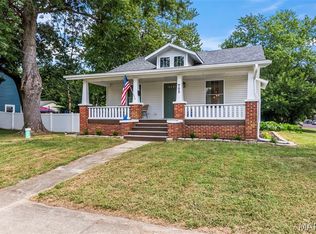
YOUR HOUSE HUNT CALLED...IT FOUND THE ONE! This beautifully remodeled 3-bedroom, 2-bathroom home has charm with a covered front porch and a cheerful red front door. Inside, neutral colors and abundant natural light make decorating easy, while the spacious living room’s elegant chandelier says, “I have my life together,” even when the large main floor laundry room says otherwise. The kitchen deserves its own fan club: new custom cabinets, butcher block countertops, open shelving, recessed lighting, and a large center island where everyone will gather despite you asking them to please move. A walk-in pantry offers room for groceries, small appliances, and the snacks you told everyone were gone. The generously sized primary bedroom includes an ensuite bathroom. Upstairs, the bedrooms have charming sloped ceilings and large closets with windows. Outside, there are two covered porches ready for coffee (depending on which neighbors house you like to stare at more), and a fenced yard offers space to enjoy the outdoors. The oversized attached one-car garage has room for parking, storage, or a collection of “I might need that someday.” Don't miss out on this beauty! Seller to grant a $2000 appliance credit with a full price offer.
Active
Listed by: Century 21 Reid Baugher Realty • Kassidy E Fenton • 217-851-0533
$199,900
503 E Ryder St, Litchfield, IL 62056
3beds
1,600sqft
Single Family Residence
Built in 1910
7,940 Square Feet Lot
$-- Zestimate®
$125/sqft
$-- HOA
What's special
Fenced yardLarge closets with windowsRecessed lightingAbundant natural lightGenerously sized primary bedroomLarge center islandWalk-in pantry
- 9 days
- 312
- 37
Zillow last checked:
Listing updated:
Listed by:
Kassidy E Fenton 217-851-0533,
Century 21 Reid Baugher Realty
Source: MARIS,MLS#: 26065001 Originating MLS: Southwestern Illinois Board of REALTORS
Originating MLS: Southwestern Illinois Board of REALTORSFacts & features
Interior
Bedrooms & bathrooms
- Bedrooms: 3
- Bathrooms: 2
- Full bathrooms: 2
- Main level bathrooms: 2
- Main level bedrooms: 1
Bedroom
- Features: Floor Covering: Vinyl
- Level: Main
- Area: 204
- Dimensions: 17x12
Bedroom
- Features: Floor Covering: Vinyl
- Level: Upper
- Area: 130
- Dimensions: 13x10
Bedroom
- Features: Floor Covering: Vinyl
- Level: Upper
- Area: 130
- Dimensions: 13x10
Primary bathroom
- Features: Floor Covering: Vinyl
- Level: Main
- Area: 44
- Dimensions: 11x4
Bathroom
- Features: Floor Covering: Vinyl
- Level: Main
- Area: 72
- Dimensions: 9x8
Kitchen
- Features: Floor Covering: Vinyl
- Level: Main
- Area: 208
- Dimensions: 16x13
Living room
- Features: Floor Covering: Vinyl
- Level: Main
- Area: 170
- Dimensions: 17x10
Storage
- Description: Pantry
- Features: Floor Covering: Vinyl
- Level: Main
- Area: 20
- Dimensions: 5x4
Heating
- Forced Air
Cooling
- Central Air
Appliances
- Laundry: Laundry Room
Features
- Built-in Features, Ceiling Fan(s), Custom Cabinetry, Eat-in Kitchen, Kitchen Island, Recessed Lighting
- Flooring: Vinyl
- Basement: Unfinished
- Has fireplace: No
Interior area
- Total structure area: 1,600
- Total interior livable area: 1,600 sqft
- Finished area above ground: 1,600
- Finished area below ground: 0
Video & virtual tour
Property
Parking
- Total spaces: 1
- Parking features: Garage - Attached
- Attached garage spaces: 1
Features
- Levels: One and One Half
- Patio & porch: Covered, Front Porch, Porch
- Fencing: Back Yard
Lot
- Size: 7,940 Square Feet
- Features: Corner Lot
Details
- Parcel number: 1033451018
- Special conditions: Standard
Construction
Type & style
- Home type: SingleFamily
- Architectural style: Traditional
- Property subtype: Single Family Residence
Materials
- Vinyl Siding
- Foundation: Brick/Mortar, Combination, Stone
- Roof: Architectural Shingle
Condition
- Year built: 1910
Utilities & green energy
- Electric: Ameren
- Sewer: Public Sewer
- Water: Public
Community & HOA
Community
- Subdivision: P C Huggins Add
HOA
- Has HOA: No
Location
- Region: Litchfield
Financial & listing details
- Price per square foot: $125/sqft
- Tax assessed value: $87,390
- Annual tax amount: $930
- Date on market: 10/8/2026
- Listing terms: Cash,Conventional,Other
Estimated market value
Not available
Estimated sales range
Not available
$1,349/mo
Price history
| Date | Event | Price |
|---|---|---|
| 10/8/2026 | Listed for sale | $199,900$125/sqft |
Source:  MARIS #26065001 Report a problem MARIS #26065001 Report a problem | ||
Public tax history
| Year | Property taxes | Tax assessment |
|---|---|---|
| 2024 | $930 -1.8% | $29,130 +5.9% |
| 2023 | $947 -27.8% | $27,510 +6% |
| 2022 | $1,311 -22.4% | $25,960 +5.1% |
| 2021 | $1,690 +7.3% | $24,690 +3.7% |
| 2020 | $1,574 -0.9% | $23,820 +1.9% |
| 2019 | $1,589 +44.2% | $23,380 +3.1% |
| 2018 | $1,102 +30.9% | $22,670 +1.4% |
| 2017 | $842 | $22,360 +3% |
| 2016 | $842 +3.9% | $21,710 -0.7% |
| 2015 | $811 -42.6% | $21,860 +1.6% |
| 2013 | $1,412 +66% | $21,520 +2.4% |
| 2011 | $851 +0.2% | $21,010 -4.7% |
| 2009 | $849 | $22,040 |
Find assessor info on the county website
Monthly payment
Est. payment
Payment breakdown
Explore the cost of this home by adjusting the details. Changes won't be saved.Climate risks
Neighborhood: 62056
Nearby schools
Schools provided by the listing agent
- Elementary: Litchfield Dist 12
- Middle: Litchfield Dist 12
- High: Litchfield Community High Scho
Source: MARIS. This data may not be complete. We recommend contacting the local school district to confirm school assignments for this home.
Similar homes
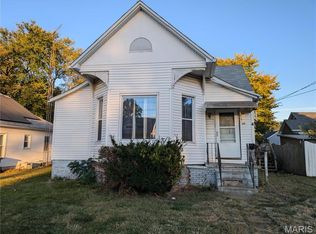
- $165,0003 bd2 ba1.6k sqft609 N Van Buren St, Litchfield, IL 62056For Sale
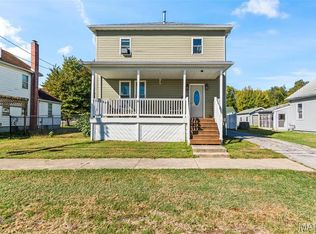
 MLS ID #26064934, Lori Reid-Gardner, Century 21 Reid Baugher Realty. MARIS
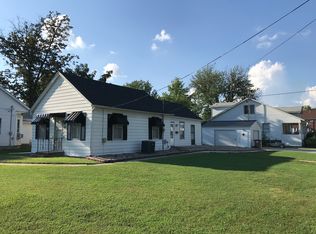
 - $179,9003 bd2 ba1.5k sqft620 N Walnut St, Litchfield, IL 62056For Sale
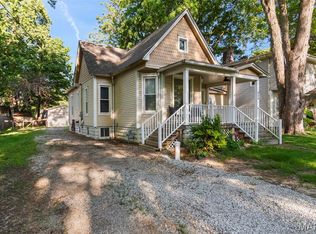 MLS ID #26029550, Kassidy E Fenton, Century 21 Reid Baugher Realty. MARIS
 - $159,9003 bd2 ba1.8k sqft402 E Ryder St, Litchfield, IL 62056For Sale
 MLS ID #26038005, Kassidy E Fenton, Century 21 Reid Baugher Realty. MARIS
 - $190,0002 bd1 ba1k sqft702 N Franklin St, Litchfield, IL 62056For Sale
 MLS ID #26055898, Lori Reid-Gardner, Century 21 Reid Baugher Realty. MARIS
 - $154,9993 bd2 ba1.3k sqft602 N Harrison St, Litchfield, IL 62056For SaleMLS ID #26039513, Lori Reid-Gardner, Century 21 Reid Baugher Realty. MARIS
- $152,5003 bd2 ba1.4k sqft706 N Locust St, Litchfield, IL 62056For SaleMLS ID #26039411, Lori Reid-Gardner, Century 21 Reid Baugher Realty. MARIS
- $109,0002 bd1 ba1k sqft903 N Harrison St, Litchfield, IL 62056For SaleMLS ID #26066936, Christine Lopez, RE/MAX Alliance. MARIS
- $105,0002 bd1 ba864 sqft1013 N Van Buren St, Litchfield, IL 62056For SaleMLS ID #26036762, Kassidy E Fenton, Century 21 Reid Baugher Realty. MARIS
- $135,0003 bd2 ba1.4k sqft810 S State St, Litchfield, IL 62056For SaleMLS ID #26042738, Lori Reid-Gardner, Century 21 Reid Baugher Realty. MARIS
- $280,0003 bd1 ba1.4k sqft10198 S Old Route 66, Litchfield, IL 62056For SaleMLS ID #26027079, Scott A Schardan, Cisler & Associates Real Estate. MARIS
- $200,0004 bd2 ba1.6k sqft106 W Henry St, Gillespie, IL 62033For SaleMLS ID #26048542, Mark E Roberts, RE/MAX Alliance. MARIS
- $123,0002 bd2 ba1k sqft839 S Jackson St, Litchfield, IL 62056For SaleMLS ID #26015235, Mark E Roberts, RE/MAX Alliance. MARIS
- $224,9003 bd1 ba1.3k sqft31 Briarwood Dr, Hillsboro, IL 62049For SaleMLS ID #26053840, Mark E Roberts, RE/MAX Alliance. MARIS
- $198,7004 bd2 ba1.9k sqft638 N Main St, Witt, IL 62094For SaleMLS ID #26051796, Lori A Weiss, MCR Realty Professionals, Inc. MARIS
- $215,0004 bd2 ba1.4k sqft708 E John St, Bunker Hill, IL 62014For SaleMLS ID #26064713, Drew Hartman, Tarrant and Harman Real Estate and Auction Co. MARIS
- $115,0003 bd1 ba1.4k sqft656 Anna St, Hillsboro, IL 62049For SaleMLS ID #26063457, Stephanie Noyes, MCR Realty Professionals, Inc. MARIS
- $139,9003 bd2 ba1.3k sqft661 Parkside St, Hillsboro, IL 62049For SaleMLS ID #26060151, Lori A Weiss, MCR Realty Professionals, Inc. MARIS
- $175,0003 bd2 ba1.9k sqft111 E Olive St, Staunton, IL 62088For SaleMLS ID #26049617, Michael A Bellovich, RE/MAX Alliance. MARIS
