Move in ready 2 Bedroom with 1.5 bathroom house. House has been completely renovated with updated siding, roof, gutters, new kitchen cabinets, counters, flooring and paint. House is one level with a primary suite and 1/2 bathroom with main level laundry. The entry way features a beautiful sitting area well lit for additional family space or can also be utilized as possible guest bedroom. Living room is large and can accommodate any type of furniture or can be divided into a dining area as well. Large eat in kitchen with updated cabinets and counters. Rear Entry way can be utilized as a pantry, mudroom or additional seating. Large back yard allows for plenty of place for play, gardening or entertaining.
Active
Listed by: RE/MAX Alliance • Mark E Roberts • 618-603-6151
Price cut: $4K (9/22)
$123,000
839 S Jackson St, Litchfield, IL 62056
2beds
1,064sqft
Single Family Residence
Built in 1925
6,359 Square Feet Lot
$-- Zestimate®
$116/sqft
$-- HOA
What's special
- 204 days
- 258
- 15
Zillow last checked:
Listing updated:
Listed by:
Mark E Roberts 618-603-6151,
RE/MAX Alliance,
Michael A Bellovich 618-292-0293,
RE/MAX Alliance
Source: MARIS,MLS#: 26015235 Originating MLS: Southwestern Illinois Board of REALTORS
Originating MLS: Southwestern Illinois Board of REALTORSFacts & features
Interior
Bedrooms & bathrooms
- Bedrooms: 2
- Bathrooms: 2
- Full bathrooms: 1
- 1/2 bathrooms: 1
- Main level bathrooms: 2
- Main level bedrooms: 2
Primary bedroom
- Features: Floor Covering: Laminate
- Level: Main
- Area: 156
- Dimensions: 13x12
Bedroom
- Features: Floor Covering: Laminate
- Level: Main
- Area: 132
- Dimensions: 12x11
Primary bathroom
- Features: Floor Covering: Laminate
- Level: Main
- Area: 48
- Dimensions: 8x6
Bathroom
- Features: Floor Covering: Laminate
- Level: Main
- Area: 70
- Dimensions: 7x10
Kitchen
- Features: Floor Covering: Laminate
- Level: Main
- Area: 180
- Dimensions: 12x15
Living room
- Features: Floor Covering: Laminate
- Level: First
- Area: 240
- Dimensions: 12x20
Mud room
- Features: Floor Covering: Laminate
- Level: Main
- Area: 80
- Dimensions: 10x8
Sitting room
- Features: Floor Covering: Laminate
- Level: Main
- Area: 120
- Dimensions: 8x15
Heating
- Forced Air
Cooling
- Central Air
Features
- Basement: Crawl Space
- Has fireplace: No
Interior area
- Total structure area: 1,064
- Total interior livable area: 1,064 sqft
- Finished area above ground: 1,064
- Finished area below ground: 0
Property
Features
- Levels: One
Lot
- Size: 6,359 Square Feet
- Features: Back Yard
Details
- Parcel number: 1504184018
- Special conditions: Standard
Construction
Type & style
- Home type: SingleFamily
- Architectural style: Bungalow
- Property subtype: Single Family Residence
- Attached to another structure: Yes
Materials
- Vinyl Siding
Condition
- Year built: 1925
Utilities & green energy
- Electric: Ameren
- Sewer: Public Sewer
- Water: Public
- Utilities for property: Cable Available, Electricity Available, Natural Gas Available
Community & HOA
Community
- Subdivision: Tyler Sub
HOA
- Has HOA: No
Location
- Region: Litchfield
Financial & listing details
- Price per square foot: $116/sqft
- Tax assessed value: $62,070
- Annual tax amount: $1,848
- Date on market: 3/16/2026
- Cumulative days on market: 204 days
- Listing terms: Cash,Conventional,FHA,USDA Loan,VA Loan
- Electric utility on property: Yes
Estimated market value
Not available
Estimated sales range
Not available
Not available
Price history
| Date | Event | Price |
|---|---|---|
| 9/22/2026 | Price change | $123,000-3.1%$116/sqft |
Source:  MARIS #26015235 Report a problem MARIS #26015235 Report a problem | ||
| 8/19/2026 | Listed for sale | $127,000$119/sqft |
Source: MARIS #26015235 Report a problem | ||
| 8/4/2026 | Contingent | $127,000$119/sqft |
Source: MARIS #26015235 Report a problem | ||
| 7/17/2026 | Price change | $127,000-5.9%$119/sqft |
Source: MARIS #26015235 Report a problem | ||
| 4/21/2026 | Listed for sale | $135,000$127/sqft |
Source: MARIS #26015235 Report a problem | ||
| 4/1/2026 | Contingent | $135,000$127/sqft |
Source: MARIS #26015235 Report a problem | ||
| 3/16/2026 | Listed for sale | $135,000+321.9%$127/sqft |
Source: MARIS #26015235 Report a problem | ||
| 10/25/2024 | Sold | $32,000+21.2%$30/sqft |
Source: MARIS #24021108 Report a problem | ||
| 8/21/2023 | Sold | $26,400-34.8%$25/sqft |
Source: Public Record Report a problem | ||
| 9/12/2005 | Sold | $40,500$38/sqft |
Source: Public Record Report a problem | ||
Public tax history
| Year | Property taxes | Tax assessment |
|---|---|---|
| 2024 | $1,848 +52.3% | $20,690 +7.3% |
| 2023 | $1,213 +9.1% | $19,280 +7.5% |
| 2022 | $1,111 +10.8% | $17,940 +10.3% |
| 2021 | $1,003 +7.3% | $16,260 +2.5% |
| 2020 | $934 +0.4% | $15,870 +2.1% |
| 2019 | $931 -13.4% | $15,550 -7.3% |
| 2018 | $1,074 +4.3% | $16,780 +2.8% |
| 2017 | $1,030 | $16,320 +1.2% |
| 2016 | $1,030 +3.1% | $16,120 |
| 2015 | $999 +3.6% | $16,120 +0.6% |
| 2013 | $965 -2% | $16,020 -3.1% |
| 2011 | $984 +1.3% | $16,530 -1.6% |
| 2009 | $971 | $16,800 |
Find assessor info on the county website
Monthly payment
Est. payment
Payment breakdown
Explore the cost of this home by adjusting the details. Changes won't be saved.Climate risks
Neighborhood: 62056
Nearby schools
Schools provided by the listing agent
- Elementary: Litchfield Dist 12
- Middle: Litchfield Dist 12
- High: Litchfield Community High Scho
Source: MARIS. This data may not be complete. We recommend contacting the local school district to confirm school assignments for this home.
Similar homes
- $135,0003 bd2 ba1.4k sqft810 S State St, Litchfield, IL 62056For Sale

 MLS ID #26042738, Lori Reid-Gardner, Century 21 Reid Baugher Realty. MARIS
 - $85,0001 bd1 ba589 sqft315 S Clinton St, Litchfield, IL 62056For Sale
 MLS ID #26063880, Lori Reid-Gardner, Century 21 Reid Baugher Realty. MARIS
 - $99,9002 bd1 ba1.1k sqft1208 N Madison St, Litchfield, IL 62056For Sale
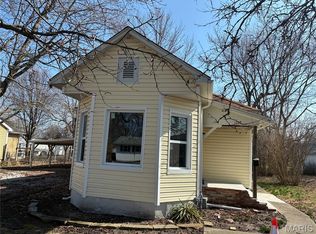 MLS ID #26015984, Sue L Pirok, Cisler & Associates Real Estate. MARIS
 - $105,0002 bd1 ba864 sqft1013 N Van Buren St, Litchfield, IL 62056For Sale
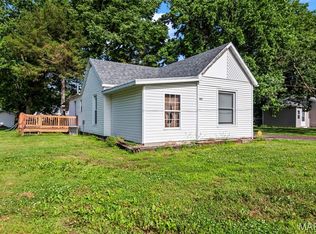 MLS ID #26036762, Kassidy E Fenton, Century 21 Reid Baugher Realty. MARIS
 - $154,9993 bd2 ba1.3k sqft602 N Harrison St, Litchfield, IL 62056For SaleMLS ID #26039513, Lori Reid-Gardner, Century 21 Reid Baugher Realty. MARIS
- $105,0002 bd1 ba864 sqft4107 State Route 16, Litchfield, IL 62056For SaleMLS ID #26051294, Lori Reid-Gardner, Century 21 Reid Baugher Realty. MARIS
- $152,5003 bd2 ba1.4k sqft706 N Locust St, Litchfield, IL 62056For SaleMLS ID #26039411, Lori Reid-Gardner, Century 21 Reid Baugher Realty. MARIS
- $124,9002 bd1 ba1.1k sqft201 N Cherry St, Mount Olive, IL 62069For SaleMLS ID #26063469, Marie L Bartony, Coldwell Banker Brown Realtors. MARIS
- $67,0002 bd1 ba1k sqft417 E Saint John St, Litchfield, IL 62056For SaleMLS ID #26040561, Lori Reid-Gardner, Century 21 Reid Baugher Realty. MARIS
- $88,0002 bd1 ba1.3k sqft117 W Ferdon St, Litchfield, IL 62056For SaleMLS ID #26031566, Lori Reid-Gardner, Century 21 Reid Baugher Realty. MARIS
- $179,9003 bd2 ba1.5k sqft620 N Walnut St, Litchfield, IL 62056For SaleMLS ID #26029550, Kassidy E Fenton, Century 21 Reid Baugher Realty. MARIS
- $139,9003 bd2 ba1.3k sqft661 Parkside St, Hillsboro, IL 62049For SaleMLS ID #26060151, Lori A Weiss, MCR Realty Professionals, Inc. MARIS
- $119,9002 bd1 ba1k sqft506 Panhorst St, Staunton, IL 62088For SaleMLS ID #26055162, John C Masinelli, Masinelli Real Estate. MARIS
- $139,9003 bd1 ba1.5k sqft737 E Pearl St, Staunton, IL 62088For SaleMLS ID #26063661, Sandy Montgomery, 360 Prime Realty Group, LLC. MARIS
- $150,0002 bd1 ba1.1k sqft604 N 4th St, Benld, IL 62009For SaleMLS ID #26054241, Lori Reid-Gardner, Century 21 Reid Baugher Realty. MARIS
- $95,0002 bd1 ba800 sqft220 Minton St, Carlinville, IL 62626For SaleMLS ID #26060038, Patrick D Wills, Land & Home Real Estate. MARIS
- $150,0003 bd2 ba1.5k sqft310 N Plum St, Mount Olive, IL 62069For SaleMLS ID #26010368, Mike Mihelcic, RE/MAX Alliance. MARIS
