If you’ve been searching for a beautifully maintained brick home with charm, updates, and fantastic extras, look no further!
Situated on a desirable corner lot, this inviting 1.5-story home offers 3 bedrooms, 1 bathroom, and plenty of features to love. The home showcases beautiful solid oak doors and trim from Wills Milling, adding warmth and timeless character throughout. The kitchen offers oak cabinetry, a newer sink and faucet, a convenient built in desk! The main-level bedroom was remodeled in 2022, featuring stylish shiplap walls and LVP flooring. Additional highlights include an updated bathroom, a cozy wood-burning fireplace, a full unfinished basement offering excellent storage, roughed in plumbing for future possibilities, and a furnace and A/C replaced in 2021. The carpet throughout the home was replaced approximately 5 years ago. Wait until you step outside and enjoy the spacious deck overlooking a 27-foot round above-ground pool, perfect for relaxing and entertaining during the warmer months. The pool features a liner replaced around 2017 and a motor replaced in 2022. Need extra space for vehicles, hobbies, or storage? You’ll love the impressive 24x30 detached two-car garage! Combining classic brick charm, thoughtful updates, outdoor enjoyment, and great garage space, this property offers so much to appreciate. Don’t miss your opportunity to make this wonderful home yours!
Active
Listed by: Keller Williams Marquee • Richard J Swain • 314-719-6175
$128,000
708 Abba St, Gillespie, IL 62033
3beds
1,104sqft
Single Family Residence
Built in 1904
6,943 Square Feet Lot
$124,400 Zestimate®
$116/sqft
$-- HOA
What's special
Cozy wood-burning fireplaceClassic brick charmStylish shiplap wallsUpdated bathroomBeautifully maintained brick homeDesirable corner lotLvp flooring
- 9 days
- 267
- 14
Likely to sell faster than
Zillow last checked:
Listing updated:
Listed by:
Richard J Swain 314-719-6175,
Keller Williams Marquee,
Mindy Tracy 618-882-8317,
Keller Williams Marquee
Source: MARIS,MLS#: 26071299 Originating MLS: Southwestern Illinois Board of REALTORS
Facts & features
Interior
Bedrooms & bathrooms
- Bedrooms: 3
- Bathrooms: 1
- Full bathrooms: 1
- Main level bathrooms: 1
- Main level bedrooms: 1
Primary bedroom
- Features: Floor Covering: Luxury Vinyl Plank
- Level: Main
Bedroom 2
- Features: Floor Covering: Carpeting
- Level: Upper
Bedroom 3
- Features: Floor Covering: Carpeting
- Level: Upper
Bathroom
- Features: Floor Covering: Ceramic Tile
- Level: Main
Dining room
- Features: Floor Covering: Carpeting
- Level: Main
Family room
- Features: Floor Covering: Carpeting
- Level: Main
Kitchen
- Features: Floor Covering: Ceramic Tile
- Level: Main
Heating
- Natural Gas
Cooling
- Ceiling Fan(s), Central Air
Appliances
- Laundry: In Basement
Features
- Built-in Features, Ceiling Fan(s), Master Downstairs
- Basement: Block,Unfinished
- Number of fireplaces: 1
- Fireplace features: Family Room, Wood Burning
Interior area
- Total interior livable area: 1,104 sqft
- Finished area above ground: 1,104
Video & virtual tour
Property
Parking
- Total spaces: 2
- Parking features: Garage
- Garage spaces: 2
Features
- Levels: One and One Half
- Has private pool: Yes
- Pool features: Above Ground, Fenced, Liner
- Fencing: Chain Link
Lot
- Size: 6,943 Square Feet
- Dimensions: 6969
- Features: Corner Lot
Details
- Parcel number: 1000142500
- Special conditions: Listing As Is
Construction
Type & style
- Home type: SingleFamily
- Architectural style: Traditional
- Property subtype: Single Family Residence
Materials
- Brick
Condition
- Year built: 1904
Utilities & green energy
- Electric: Single Phase
- Sewer: Public Sewer
- Water: Public
- Utilities for property: Electricity Connected, Natural Gas Connected, Sewer Connected, Water Connected
Community & HOA
Community
- Subdivision: Behrens Sub
HOA
- Has HOA: No
Location
- Region: Gillespie
Financial & listing details
- Price per square foot: $116/sqft
- Tax assessed value: $114,906
- Annual tax amount: $2,048
- Date on market: 11/9/2026
- Cumulative days on market: 9 days
- Listing terms: Cash,Conventional,FHA,VA Loan
- Electric utility on property: Yes
Estimated market value
$124,400
$118,000 - $131,000
$1,247/mo
Price history
| Date | Event | Price |
|---|---|---|
| 11/9/2026 | Listed for sale | $128,000+20.8%$116/sqft |
Source:  MARIS #26071299 Report a problem | ||
| 7/20/2023 | Sold | $106,000$96/sqft |
Source: Public Record Report a problem | ||
Public tax history
| Year | Property taxes | Tax assessment |
|---|---|---|
| 2025 | $2,048 +5.8% | $38,302 +7% |
| 2024 | $1,935 +95.7% | $35,796 +75.4% |
| 2023 | $988 +6.5% | $20,404 +7% |
| 2022 | $928 +5.6% | $19,069 +7% |
| 2021 | $879 +8.9% | $17,822 +7% |
| 2020 | $807 +3.5% | $16,656 +5% |
| 2019 | $780 | $15,863 |
| 2018 | $780 +0.8% | $15,863 +2% |
| 2017 | $773 +1.8% | $15,552 |
| 2016 | $760 -2% | $15,552 |
| 2015 | $776 | $15,552 |
| 2014 | $776 -4.8% | $15,552 -7.9% |
| 2013 | $815 -2.1% | $16,877 -4.5% |
| 2012 | $833 +2.5% | $17,672 |
| 2011 | $813 +1.1% | $17,672 |
| 2010 | $804 | $17,672 |
| 2009 | -- | $17,672 |
Find assessor info on the county website
Monthly payment
Est. payment
Payment breakdown
Explore the cost of this home by adjusting the details. Changes won't be saved.Climate risks
Neighborhood: 62033
Nearby schools
Schools provided by the listing agent
- Elementary: Gillespie Dist 7
- Middle: Gillespie Dist 7
- High: Gillespie Community High Schoo
Source: MARIS. This data may not be complete. We recommend contacting the local school district to confirm school assignments for this home.

Similar homes
- $135,0003 bd1 ba1.4k sqft317 E Elm St, Gillespie, IL 62033For Sale

 MLS ID #26070275, Becca M Drummond, RE/MAX Alliance. MARIS
- $98,0002 bd1 ba1.6k sqft414 E Wilson Ave, Gillespie, IL 62033For Sale
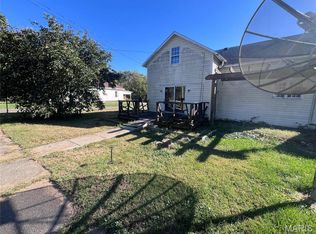 MLS ID #26055107, Scott A Schardan, Cisler & Associates Real Estate. MARIS
- $85,0002 bd1 ba1.2k sqft1005 S Macoupin St, Gillespie, IL 62033For Sale
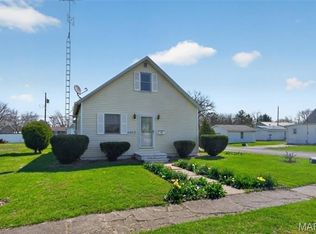 MLS ID #26033642, Mark E Roberts, RE/MAX Alliance. MARIS
- $119,0003 bd1 ba1.1k sqft1125 Voge St, Staunton, IL 62088For Sale
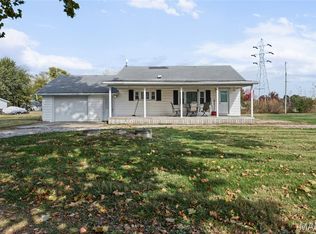 MLS ID #26071601, Mark E Roberts, RE/MAX Alliance. MARIS
- $125,0003 bd2 ba1.2k sqft509 E 4th North St, Mount Olive, IL 62069For SaleMLS ID #26061737, Lori Reid-Gardner, Century 21 Reid Baugher Realty. MARIS
- $150,0002 bd1 ba1.1k sqft604 N 4th St, Benld, IL 62009For SaleMLS ID #26054241, Lori Reid-Gardner, Century 21 Reid Baugher Realty. MARIS
- $124,9002 bd1 ba1.1k sqft201 N Cherry St, Mount Olive, IL 62069For SaleMLS ID #26063469, Marie L Bartony, Coldwell Banker Brown Realtors. MARIS
- $149,0002 bd1 ba1k sqft901 Bunker Hill Rd, Staunton, IL 62088For SaleMLS ID #26069474, Mark E Roberts, RE/MAX Alliance. MARIS
- $129,9003 bd2 ba1.2k sqft325 Ellison St, Carlinville, IL 62626For SaleMLS ID #26069694, Gretchen M Killam, Century 21 Reid Baugher Realty. MARIS
- $79,9992 bd2 ba900 sqft390 Dorsey Rd, Gillespie, IL 62033For SaleMLS ID #26048994, Amy J Quarton, Tarrant and Harman Real Estate and Auction Co. MARIS
- $135,0003 bd1 ba1.5k sqft737 E Pearl St, Staunton, IL 62088For SaleMLS ID #26063661, Sandy Montgomery, 360 Prime Realty Group, LLC. MARIS
- $109,9003 bd2 ba1.1k sqft405 S Harrison St, Litchfield, IL 62056For SaleMLS ID #26067680, Jennifer L Dunn, Century 21 Reid Baugher Realty. MARIS
- $85,0002 bd1 ba735 sqft111 S Main St, Benld, IL 62009For SaleMLS ID #26071415, Lori Reid-Gardner, Century 21 Reid Baugher Realty. MARIS
- $129,9003 bd2 ba1.3k sqft661 Parkside St, Hillsboro, IL 62049For SaleMLS ID #26060151, Lori A Weiss, MCR Realty Professionals, Inc. MARIS
- $135,0003 bd2 ba1.4k sqft810 S State St, Litchfield, IL 62056For SaleMLS ID #26042738, Lori Reid-Gardner, Century 21 Reid Baugher Realty. MARIS
- $98,0002 bd1 ba1k sqft1208 N Madison St, Litchfield, IL 62056For SaleMLS ID #26071707, Jamie L Solt, RE/MAX Alliance. MARIS
- $140,0003 bd2 ba1.3k sqft602 N Harrison St, Litchfield, IL 62056For SaleMLS ID #26039513, Lori Reid-Gardner, Century 21 Reid Baugher Realty. MARIS
