Character, space and possibilities await! Situated on a corner lot, this charming 3-bedroom, 2-bath home offers a spacious and versatile floor plan filled with details you just don’t find in newer homes. A large covered front porch welcomes you inside, where beautiful hardwood floors, original woodwork and graceful arched openings add warmth and character throughout the main living areas. The generous living room flows into the dining room, creating plenty of space for everyday living and entertaining. The roomy kitchen offers an abundance of cabinetry and counter space, while a convenient main-floor laundry area adds everyday practicality.
Two bedrooms and an updated full bath are located on the main level, while upstairs you’ll find an impressively spacious third bedroom with its own full bath - an ideal private retreat with plenty of room to make the space your own. A full unfinished basement provides additional storage and possibilities for future use.
Outside, enjoy the new rear deck, sizable yard and the extra breathing room of a corner lot. A detached two-car garage provides plenty of space for vehicles, storage, hobbies and more. With its inviting front porch, original character, flexible living space and great outdoor features, this home offers a wonderful opportunity to add your own finishing touches and make it truly yours!
Active
Listed by: Century 21 Reid Baugher Realty • Lori Reid-Gardner • 217-481-0730
$125,000
509 E 4th North St, Mount Olive, IL 62069
3beds
1,200sqft
Single Family Residence
Built in 1920
10,497 Square Feet Lot
$-- Zestimate®
$104/sqft
$-- HOA
What's special
Original characterOriginal woodworkGraceful arched openingsDetached two-car garageCorner lotRoomy kitchenFlexible living space
- 2 days
- 223
- 33
Zillow last checked:
Listing updated:
Listed by:
Lori Reid-Gardner 217-481-0730,
Century 21 Reid Baugher Realty
Source: MARIS,MLS#: 26061737 Originating MLS: Southwestern Illinois Board of REALTORS
Originating MLS: Southwestern Illinois Board of REALTORSFacts & features
Interior
Bedrooms & bathrooms
- Bedrooms: 3
- Bathrooms: 2
- Full bathrooms: 2
- Main level bathrooms: 1
- Main level bedrooms: 2
Heating
- Forced Air
Cooling
- Central Air
Features
- Basement: Unfinished
- Has fireplace: No
Interior area
- Total structure area: 1,200
- Total interior livable area: 1,200 sqft
- Finished area above ground: 1,200
- Finished area below ground: 0
Property
Parking
- Total spaces: 2
- Parking features: Garage
- Garage spaces: 2
Features
- Levels: One and One Half
Lot
- Size: 10,497 Square Feet
- Features: Corner Lot
Details
- Parcel number: 0200230300
- Special conditions: Standard
Construction
Type & style
- Home type: SingleFamily
- Architectural style: Bungalow
- Property subtype: Single Family Residence
Materials
- Vinyl Siding
Condition
- Year built: 1920
Utilities & green energy
- Electric: Other
- Sewer: Public Sewer
- Water: Public
- Utilities for property: Electricity Connected, Natural Gas Connected, Sewer Connected
Community & HOA
Community
- Subdivision: J C Niemans Heirs 2nd Add
HOA
- Has HOA: No
Location
- Region: Mount Olive
Financial & listing details
- Price per square foot: $104/sqft
- Tax assessed value: $27,927
- Annual tax amount: $1,093
- Date on market: 9/24/2026
- Cumulative days on market: 2 days
- Listing terms: Cash,Conventional,Other
- Electric utility on property: Yes
Estimated market value
Not available
Estimated sales range
Not available
Not available
Price history
| Date | Event | Price |
|---|---|---|
| 9/24/2026 | Listed for sale | $125,000+455.6%$104/sqft |
Source:  MARIS #26061737 Report a problem MARIS #26061737 Report a problem | ||
| 11/20/2025 | Sold | $22,500+12.5%$19/sqft |
Source: Public Record Report a problem | ||
| 2/25/2025 | Sold | $20,000$17/sqft |
Source: MARIS #25009001 Report a problem | ||
Public tax history
| Year | Property taxes | Tax assessment |
|---|---|---|
| 2025 | $284 -73.7% | $9,309 -62.2% |
| 2024 | $1,080 +12.2% | $24,618 +8% |
| 2023 | $963 +11.6% | $22,795 +7% |
| 2022 | $863 +10.9% | $21,304 +7% |
| 2021 | $778 +7.6% | $19,910 +6% |
| 2020 | $723 +3.3% | $18,783 |
| 2019 | $700 | $18,783 +3% |
| 2018 | $700 +22.1% | $18,236 +5.3% |
| 2017 | $573 -45.8% | $17,318 |
| 2016 | $1,057 +0.2% | $17,318 |
| 2015 | $1,055 | $17,318 |
| 2014 | $1,055 -3.4% | $17,318 -7.8% |
| 2013 | $1,092 +0.9% | $18,793 -1% |
| 2012 | $1,082 +6.4% | $18,983 |
| 2011 | $1,016 -7.4% | $18,983 |
| 2010 | $1,098 | $18,983 |
| 2009 | -- | $18,983 |
Find assessor info on the county website
Monthly payment
Est. payment
Payment breakdown
Explore the cost of this home by adjusting the details. Changes won't be saved.Climate risks
Neighborhood: 62069
Nearby schools
Schools provided by the listing agent
- Elementary: Mount Olive Dist 5
- Middle: Mount Olive Dist 5
- High: Mt Olive Community High School
Source: MARIS. This data may not be complete. We recommend contacting the local school district to confirm school assignments for this home.
- $56,127-- bd-- ba-- sqft505 E 4th North St, Mount Olive, IL 62069Off Market
- $138,400-- bd-- ba-- sqft601 E 4th North St, Mount Olive, IL 62069Off Market
- $68,979-- bd-- ba-- sqft501 E 4th North St, Mount Olive, IL 62069Off Market
- $79,149-- bd-- ba-- sqft508 E 4th North St, Mount Olive, IL 62069Off Market
Similar homes
- $150,0003 bd2 ba1.5k sqft310 N Plum St, Mount Olive, IL 62069For Sale
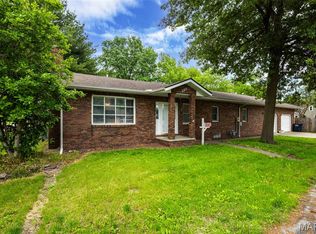
 MLS ID #26010368, Mike Mihelcic, RE/MAX Alliance. MARIS
 - $124,0003 bd1 ba1.1k sqft414 W 1st South St, Carlinville, IL 62626For Sale

 MLS ID #CA1046681, Joyce Clagg, Keller Williams Capital. RMLS Alliance as distributed by MLS GRID
 - $145,0004 bd2 ba1.4k sqft500 W 1st St, Mount Olive, IL 62069Active
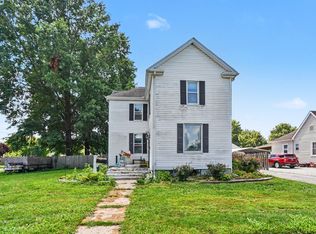 MLS ID #12725860, Lizzy Marlinga, Fulton Grace Realty. MRED as distributed by MLS GRID
 - $169,0004 bd2 ba1.6k sqft308 W 7th South St, Mount Olive, IL 62069For Sale
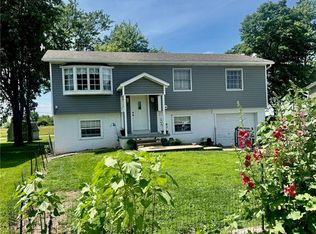 MLS ID #26037001, Jamie J Simpson, Bond County Realtors. MARIS
 - $149,9003 bd1 ba1k sqft101 Mor St, Wilsonville, IL 62093For SaleMLS ID #26053211, Avah Jones, Cisler & Associates Real Estate. MARIS
- $127,0003 bd2 ba1.5k sqft226 E Sargent St, Litchfield, IL 62056For SaleMLS ID #26034294, Lori Reid-Gardner, Century 21 Reid Baugher Realty. MARIS
- $135,0003 bd2 ba1.4k sqft810 S State St, Litchfield, IL 62056For SaleMLS ID #26042738, Lori Reid-Gardner, Century 21 Reid Baugher Realty. MARIS
- $125,0003 bd1 ba1.2k sqft1013 Main St, Pocahontas, IL 62275For SaleMLS ID #26051070, Dietrick R Davis, Keller Williams Marquee. MARIS
- $123,0002 bd2 ba1k sqft839 S Jackson St, Litchfield, IL 62056For SaleMLS ID #26015235, Mark E Roberts, RE/MAX Alliance. MARIS
- $150,0002 bd1 ba1.1k sqft604 N 4th St, Benld, IL 62009For SaleMLS ID #26054241, Lori Reid-Gardner, Century 21 Reid Baugher Realty. MARIS
- $149,9002 bd1 ba1.2k sqft325 W North St, Staunton, IL 62088For SaleMLS ID #26054438, Michael A Bellovich, RE/MAX Alliance. MARIS
- $149,0002 bd2 ba1.3k sqft108 E 14th St, Staunton, IL 62088For SaleMLS ID #26045718, Tom Daugherty, Cisler & Associates Real Estate. MARIS
- $150,0003 bd1 ba1.3k sqft410 Henry St, Gillespie, IL 62033For SaleMLS ID #26025324, Kylie J Dickinson, RE/MAX Alliance. MARIS
- $139,0005 bd2 ba1.4k sqft402 E Elm St, Bunker Hill, IL 62014For SaleMLS ID #26027742, Toni L Crockett, Market Pro Realty, Inc. MARIS
- $100,0002 bd1 ba1.6k sqft414 E Wilson Ave, Gillespie, IL 62033For SaleMLS ID #26055107, Scott A Schardan, Cisler & Associates Real Estate. MARIS
- $152,5003 bd2 ba1.4k sqft706 N Locust St, Litchfield, IL 62056For SaleMLS ID #26039411, Lori Reid-Gardner, Century 21 Reid Baugher Realty. MARIS
