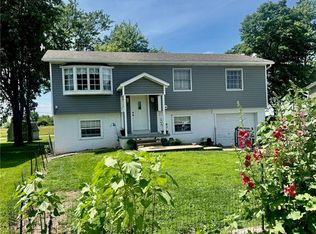
Looking for a move-in ready home with room to grow? This bright and spacious two-story home in Mount Olive features three bedrooms, two full bathrooms, and an open floor plan that's perfect for both relaxing and entertaining. Natural light fills the home throughout, giving it a warm, welcoming feel from room to room - whether you're hosting family gatherings or enjoying a quiet night in. Move-in ready and priced to sell fast, this home is being sold as-is, offering great value for buyers ready to make it their own in an established neighborhood. Please note: photos have been edited to remove personal items, and the home will be empty at closing.
Active
Price cut: $4K (9/9)
$145,000
500 W 1st St, Mount Olive, IL 62069
4beds
1,400sqft
Single Family Residence
Built in 1929
1,600 Square Feet Lot
$140,900 Zestimate®
$104/sqft
$-- HOA
What's special
Open floor planThree bedrooms
- 47 days
- 376
- 37
Zillow last checked:
Listing updated:
Listed by:
Lizzy Marlinga lizzy@fultongrace.com,
Fulton Grace Realty
Source: MRED as distributed by MLS GRID,MLS#: 12725860
Facts & features
Interior
Bedrooms & bathrooms
- Bedrooms: 4
- Bathrooms: 2
- Full bathrooms: 2
Rooms
- Room types: Deck
Primary bedroom
- Level: Second
- Area: 225 Square Feet
- Dimensions: 15X15
Bedroom 2
- Level: Second
- Area: 162 Square Feet
- Dimensions: 18X9
Bedroom 3
- Level: Second
- Area: 108 Square Feet
- Dimensions: 12X9
Bedroom 4
- Level: Basement
- Area: 153 Square Feet
- Dimensions: 17X9
Deck
- Level: Main
- Area: 253 Square Feet
- Dimensions: 23X11
Dining room
- Level: Main
- Area: 210 Square Feet
- Dimensions: 14X15
Family room
- Level: Main
- Area: 252 Square Feet
- Dimensions: 18X14
Kitchen
- Level: Main
- Area: 168 Square Feet
- Dimensions: 12X14
Laundry
- Level: Main
- Area: 49 Square Feet
- Dimensions: 7X7
Living room
- Level: Main
- Area: 252 Square Feet
- Dimensions: 18X14
Heating
- Natural Gas
Cooling
- Central Air
Features
- Basement: Partially Finished,Full
Interior area
- Total structure area: 0
- Total interior livable area: 1,400 sqft
Property
Parking
- Total spaces: 2
- Parking features: Yes, Detached, Garage
- Garage spaces: 2
Accessibility
- Accessibility features: No Disability Access
Features
- Stories: 2
Lot
- Size: 1,600 Square Feet
Details
- Parcel number: 02001109000000
- Special conditions: None
Construction
Type & style
- Home type: SingleFamily
- Property subtype: Single Family Residence
Materials
- Vinyl Siding
Condition
- New construction: No
- Year built: 1929
Utilities & green energy
- Sewer: Public Sewer
- Water: Public
Community & HOA
HOA
- Services included: None
Location
- Region: Mount Olive
Financial & listing details
- Price per square foot: $104/sqft
- Annual tax amount: $3,221
- Date on market: 8/6/2026
- Ownership: Fee Simple
Estimated market value
$140,900
$134,000 - $148,000
$1,381/mo
Price history
| Date | Event | Price |
|---|---|---|
| 9/9/2026 | Price change | $145,000-2.7%$104/sqft |
Source:  MRED as distributed by MLS GRID #12725860 Report a problem MRED as distributed by MLS GRID #12725860 Report a problem | ||
| 8/25/2026 | Price change | $149,000-3.9%$106/sqft |
Source: MRED as distributed by MLS GRID #12725860 Report a problem | ||
| 8/6/2026 | Listed for sale | $155,000$111/sqft |
Source: MRED as distributed by MLS GRID #12725860 Report a problem | ||
Public tax history
Tax history is unavailable.
Monthly payment
Est. payment
Payment breakdown
Explore the cost of this home by adjusting the details. Changes won't be saved.Climate risks
Neighborhood: 62069
Nearby schools
Similar homes
- $169,0004 bd2 ba1.6k sqft308 W 7th South St, Mount Olive, IL 62069For Sale
 MLS ID #26037001, Jamie J Simpson, Bond County Realtors. MARIS
 - $149,9003 bd1 ba1k sqft101 Mor St, Wilsonville, IL 62093For Sale
 MLS ID #26053211, Avah Jones, Cisler & Associates Real Estate. MARIS
 - $150,0003 bd1 ba1.3k sqft410 Henry St, Gillespie, IL 62033For Sale
 MLS ID #26025324, Kylie J Dickinson, RE/MAX Alliance. MARIS
 - $175,0003 bd2 ba1.9k sqft111 E Olive St, Staunton, IL 62088For Sale
 MLS ID #26049617, Michael A Bellovich, RE/MAX Alliance. MARIS
 - $124,0003 bd1 ba1k sqft105 Wilcox, Sawyerville, IL 62085For SaleMLS ID #26036808, Mark E Roberts, RE/MAX Alliance. MARIS
- $179,0004 bd2 ba1.6k sqft919 W Henry St, Staunton, IL 62088For SaleMLS ID #26025065, Becky Leach, Cisler & Associates Real Estate. MARIS
- $139,0005 bd2 ba1.4k sqft402 E Elm St, Bunker Hill, IL 62014For SaleMLS ID #26027742, Toni L Crockett, Market Pro Realty, Inc. MARIS
- $154,9993 bd2 ba1.3k sqft602 N Harrison St, Litchfield, IL 62056For SaleMLS ID #26039513, Lori Reid-Gardner, Century 21 Reid Baugher Realty. MARIS
- $159,5002 bd1 ba1k sqft701 E Chestnut St, Gillespie, IL 62033For SaleMLS ID #26029859, Steve McGartland, Tarrant and Harman Real Estate and Auction Co. MARIS
- $152,5003 bd2 ba1.4k sqft706 N Locust St, Litchfield, IL 62056For SaleMLS ID #26039411, Lori Reid-Gardner, Century 21 Reid Baugher Realty. MARIS
- $135,0003 bd2 ba1.4k sqft810 S State St, Litchfield, IL 62056For SaleMLS ID #26042738, Lori Reid-Gardner, Century 21 Reid Baugher Realty. MARIS
- $119,9002 bd1 ba1k sqft506 Panhorst St, Staunton, IL 62088For SaleMLS ID #26055162, John C Masinelli, Masinelli Real Estate. MARIS
- $169,9004 bd2 ba1.6k sqft415 E 1st South St, Carlinville, IL 62626For SaleMLS ID #26057611, Patrick D Wills, Land & Home Real Estate. MARIS
- $215,0005 bd4 ba2k sqft112 Schmidt St, Wilsonville, IL 62093For SaleMLS ID #26055449, Laurie A Moore, RE/MAX Alliance. MARIS
- $127,0003 bd2 ba1.5k sqft226 E Sargent St, Litchfield, IL 62056For SaleMLS ID #26034294, Lori Reid-Gardner, Century 21 Reid Baugher Realty. MARIS
- $84,9003 bd1 ba1k sqft723 S Hackman St, Staunton, IL 62088For SaleMLS ID #26049307, Marnie Blackman, Keller Williams Marquee. MARIS
