Move in ready ranch with several recent updates. Step inside to the large living room that offers a beautiful bow window. The kitchen has been recently remodeled and offers newer appliances that will remain with the home. The main floor also includes 3 bedrooms including a master bedroom with a beautiful en suite bath, a formal dining room, and an additional full bath. The partial basement is great for storage. The backyard is the perfect place to let the kids or animals run as it is fully fenced and offers a small storage shed, trampoline and patio area.
For sale
$129,900
325 Ellison St, Carlinville, IL 62626
3beds
1,200sqft
Single Family Residence
Built in 1975
0.32 Acres Lot
$124,700 Zestimate®
$108/sqft
$-- HOA
What's special
Small storage shedBeautiful bow windowFormal dining roomPatio areaNewer appliances
- 19 days
- 848
- 59
Likely to sell faster than
Zillow last checked:
Listing updated:
Listed by:
Gretchen Killam 217-473-8656,
GOODMAN AGENCY INC
Source: My State MLS,MLS#: 12011457
Facts & features
Interior
Bedrooms & bathrooms
- Bedrooms: 3
- Bathrooms: 2
- Full bathrooms: 2
Rooms
- Room types: Dining Room, En Suite, Kitchen, Living Room, Master Bedroom
Kitchen
- Features: Pass-Through, Laminate Counters
Basement
- Area: 1000
Heating
- Natural Gas, Forced Air, Zoned
Cooling
- Central, Zoned
Appliances
- Included: Refrigerator, Microwave, Oven
Features
- Flooring: Hardwood, Carpet
- Basement: Partial,Unfinished
- Has fireplace: No
Interior area
- Total structure area: 2,200
- Total interior livable area: 1,200 sqft
- Finished area above ground: 1,200
Property
Parking
- Parking features: Driveway
- Has uncovered spaces: Yes
Features
- Stories: 1
- Patio & porch: Patio
- Fencing: Fenced
- Has view: Yes
- View description: Street
Lot
- Size: 0.32 Acres
Details
- Parcel number: 1200270500
- Lease amount: $0
Construction
Type & style
- Home type: SingleFamily
- Architectural style: Ranch
- Property subtype: Single Family Residence
Materials
- Frame, Aluminum Siding
- Roof: Asphalt
Condition
- New construction: No
- Year built: 1975
Utilities & green energy
- Electric: Amps(100)
- Sewer: Municipal
- Water: Municipal
- Utilities for property: Naturl Gas Available
Community & HOA
Community
- Subdivision: Single Family Residential
HOA
- Has HOA: No
Location
- Region: Carlinville
Financial & listing details
- Price per square foot: $108/sqft
- Tax assessed value: $89,694
- Annual tax amount: $1,745
- Date on market: 10/2/2026
- Date available: 10/01/2026
- Listing agreement: Exclusive
Estimated market value
$124,700
$118,000 - $131,000
$1,493/mo
Price history
| Date | Event | Price |
|---|---|---|
| 10/2/2026 | Listed for sale | $129,900+99.8%$108/sqft |
Source: My State MLS #12011457 Report a problem | ||
| 4/1/2019 | Sold | $65,000-2.8%$54/sqft |
Source: Agent Provided Report a problem | ||
| 2/22/2019 | Pending sale | $66,900$56/sqft |
Source: GOODMAN AGENCY INC #10478592 Report a problem | ||
| 4/11/2018 | Listed for sale | $66,900$56/sqft |
Source: GOODMAN AGENCY INC #10478592 Report a problem | ||
Public tax history
| Year | Property taxes | Tax assessment |
|---|---|---|
| 2025 | $1,745 +6.1% | $29,898 +7% |
| 2024 | $1,646 +5.6% | $27,942 +8% |
| 2023 | $1,559 +5.5% | $25,873 +7% |
| 2022 | $1,477 +8.9% | $24,180 +7% |
| 2021 | $1,356 +5.2% | $22,599 +4% |
| 2020 | $1,289 +6% | $21,730 +4.5% |
| 2019 | $1,216 | $20,785 +3.6% |
| 2018 | $1,216 +3.3% | $20,063 |
| 2017 | $1,178 +1.9% | $20,063 |
| 2016 | $1,155 +5.2% | $20,063 |
| 2015 | $1,098 | $20,063 |
| 2014 | $1,098 +1.8% | $20,063 -2% |
| 2013 | $1,078 +0.6% | $20,473 -1% |
| 2012 | $1,071 +2.2% | $20,680 |
| 2011 | $1,048 -4.8% | $20,680 |
| 2010 | $1,101 | $20,680 |
| 2009 | -- | $20,680 |
Find assessor info on the county website
Monthly payment
Est. payment
Payment breakdown
Explore the cost of this home by adjusting the details. Changes won't be saved.Climate risks
Neighborhood: 62626
Nearby schools
Schools provided by the listing agent
- District: Carlinville Cusd 1
Source: My State MLS. This data may not be complete. We recommend contacting the local school district to confirm school assignments for this home.
Similar homes
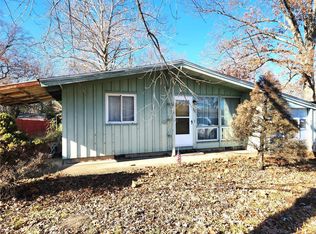
- $169,9004 bd2 ba1.6k sqft415 E 1st South St, Carlinville, IL 62626For Sale

 MLS ID #26057611, Patrick D Wills, Land & Home Real Estate. MARIS
 - $125,0003 bd1 ba1.4k sqft305 W Wilson Ave, Gillespie, IL 62033For Sale
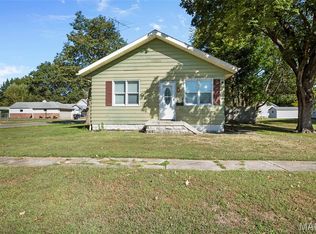 MLS ID #26065032, Mark E Roberts, RE/MAX Alliance. MARIS
 - $135,0003 bd2 ba1.4k sqft810 S State St, Litchfield, IL 62056For Sale
 MLS ID #26042738, Lori Reid-Gardner, Century 21 Reid Baugher Realty. MARIS
 - $--2 bd1 ba1.4k sqft503 S Springfield St, Virden, IL 62690AuctionXome
- $124,9002 bd1 ba1.1k sqft201 N Cherry St, Mount Olive, IL 62069For SaleMLS ID #26063469, Marie L Bartony, Coldwell Banker Brown Realtors. MARIS
- $139,0005 bd2 ba1.4k sqft402 E Elm St, Bunker Hill, IL 62014For SaleMLS ID #26027742, Toni L Crockett, Market Pro Realty, Inc. MARIS
- $109,0002 bd1 ba1k sqft903 N Harrison St, Litchfield, IL 62056For SaleMLS ID #26066936, Christine Lopez, RE/MAX Alliance. MARIS
- $140,0003 bd2 ba1.3k sqft602 N Harrison St, Litchfield, IL 62056For SaleMLS ID #26039513, Lori Reid-Gardner, Century 21 Reid Baugher Realty. MARIS
- $152,5003 bd2 ba1.4k sqft706 N Locust St, Litchfield, IL 62056For SaleMLS ID #26039411, Lori Reid-Gardner, Century 21 Reid Baugher Realty. MARIS
- $150,0002 bd1 ba1.1k sqft604 N 4th St, Benld, IL 62009For SaleMLS ID #26054241, Lori Reid-Gardner, Century 21 Reid Baugher Realty. MARIS
- $165,0003 bd2 ba1.6k sqft609 N Van Buren St, Litchfield, IL 62056For SaleMLS ID #26064934, Lori Reid-Gardner, Century 21 Reid Baugher Realty. MARIS
- $123,0002 bd2 ba1k sqft839 S Jackson St, Litchfield, IL 62056For SaleMLS ID #26015235, Mark E Roberts, RE/MAX Alliance. MARIS
- $98,0002 bd1 ba1.6k sqft414 E Wilson Ave, Gillespie, IL 62033For SaleMLS ID #26055107, Scott A Schardan, Cisler & Associates Real Estate. MARIS
- $162,0004 bd2 ba1.6k sqft308 W 7th South St, Mount Olive, IL 62069For SaleMLS ID #26037001, Jamie J Simpson, Bond County Realtors. MARIS
- $105,0002 bd1 ba864 sqft1013 N Van Buren St, Litchfield, IL 62056For SaleMLS ID #26036762, Kassidy E Fenton, Century 21 Reid Baugher Realty. MARIS
- $99,9002 bd1 ba1.1k sqft1208 N Madison St, Litchfield, IL 62056For SaleMLS ID #26015984, Sue L Pirok, Cisler & Associates Real Estate. MARIS
- $94,9902 bd1 ba864 sqft4107 State Route 16, Litchfield, IL 62056For SaleMLS ID #26051294, Lori Reid-Gardner, Century 21 Reid Baugher Realty. MARIS
- $189,9003 bd2 ba1.6k sqft503 E Ryder St, Litchfield, IL 62056For SaleMLS ID #26065001, Kassidy E Fenton, Century 21 Reid Baugher Realty. MARIS
- $179,9003 bd2 ba1.5k sqft620 N Walnut St, Litchfield, IL 62056For SaleMLS ID #26029550, Kassidy E Fenton, Century 21 Reid Baugher Realty. MARIS
