Triple the Lots and Tons of Charm! This inviting 2-bedroom, 1-bath home offers a great combination of character, space and functionality - all situated on a triple lot with mature trees and plenty of room to enjoy the outdoors. A large covered front porch welcomes you inside to a spacious living room featuring beautiful hardwood floors, abundant natural light and a fireplace that adds character to the space. Hardwood flooring continues into both bedrooms, while the full bath makes a statement with its charming clawfoot tub and pedestal sink. The generously sized kitchen offers loads of cabinetry and counter space, stainless appliances, a breakfast bar and plenty of room for an eat-in dining area. Just off the kitchen is a space that has the convenience of main-floor laundry. The unfinished basement provides additional storage and lots of possibilities for the new owner. Outside, the triple lot gives you extra breathing room with mature shade trees and plenty of space for gardening, entertaining, pets or simply enjoying the yard. A two-car detached garage provides excellent parking, storage and workspace that's a major bonus! With its spacious rooms, original character, functional floor plan, covered porch, oversized lot and detached garage, this home offers a lot to love and plenty of opportunity to make it your own. Whether you're looking for your first home, downsizing, or simply want more yard and garage space, this one is definitely worth a look!
Active
Listed by: Century 21 Reid Baugher Realty • Lori Reid-Gardner • 217-481-0730
$150,000
604 N 4th St, Benld, IL 62009
2beds
1,137sqft
Single Family Residence
Built in 1945
0.48 Acres Lot
$-- Zestimate®
$132/sqft
$-- HOA
What's special
Original characterCharming clawfoot tubMature shade treesFireplace that adds characterAbundant natural lightTwo-car detached garageMain-floor laundry
- 48 days
- 87
- 5
Zillow last checked:
Listing updated:
Listed by:
Lori Reid-Gardner 217-481-0730,
Century 21 Reid Baugher Realty
Source: MARIS,MLS#: 26054241 Originating MLS: Southwestern Illinois Board of REALTORS
Originating MLS: Southwestern Illinois Board of REALTORSFacts & features
Interior
Bedrooms & bathrooms
- Bedrooms: 2
- Bathrooms: 1
- Full bathrooms: 1
- Main level bathrooms: 1
- Main level bedrooms: 2
Heating
- Forced Air
Cooling
- Central Air
Features
- Basement: Unfinished
- Number of fireplaces: 1
- Fireplace features: Living Room
Interior area
- Total structure area: 1,137
- Total interior livable area: 1,137 sqft
- Finished area above ground: 1,137
- Finished area below ground: 0
Property
Parking
- Total spaces: 2
- Parking features: Garage
- Garage spaces: 2
Features
- Levels: One
Lot
- Size: 0.48 Acres
- Features: Back Yard, Level
Details
- Parcel number: 0300109900
- Special conditions: Standard
Construction
Type & style
- Home type: SingleFamily
- Architectural style: Bungalow
- Property subtype: Single Family Residence
Materials
- Vinyl Siding
Condition
- Year built: 1945
Utilities & green energy
- Electric: Ameren
- Sewer: Public Sewer
- Water: Public
Community & HOA
HOA
- Has HOA: No
Location
- Region: Benld
Financial & listing details
- Price per square foot: $132/sqft
- Tax assessed value: $3,819
- Annual tax amount: $79
- Date on market: 8/21/2026
- Cumulative days on market: 48 days
- Listing terms: Cash,Conventional,Other
Estimated market value
Not available
Estimated sales range
Not available
Not available
Price history
| Date | Event | Price |
|---|---|---|
| 9/24/2026 | Listed for sale | $150,000$132/sqft |
Source:  MARIS #26054241 Report a problem MARIS #26054241 Report a problem | ||
| 8/31/2026 | Contingent | $150,000$132/sqft |
Source: MARIS #26054241 Report a problem | ||
| 8/21/2026 | Listed for sale | $150,000$132/sqft |
Source: MARIS #26054241 Report a problem | ||
Public tax history
| Year | Property taxes | Tax assessment |
|---|---|---|
| 2025 | $79 +4% | $1,273 +7% |
| 2024 | $76 +3% | $1,190 +8% |
| 2023 | $74 +1.2% | $1,102 +7% |
| 2022 | $73 +1.5% | $1,030 +7% |
| 2021 | $72 +2% | $963 +2% |
| 2020 | $70 -1.8% | $944 +5% |
| 2019 | $72 | $899 +3% |
| 2018 | $72 +3.4% | $873 +4.2% |
| 2017 | $69 +2.2% | $838 |
| 2016 | $68 -2% | $838 |
| 2015 | $69 | $838 |
| 2014 | $69 +3.5% | $838 -5% |
| 2013 | $67 +3.8% | $882 |
| 2012 | $64 -6% | $882 |
| 2011 | $68 +11.9% | $882 |
| 2010 | $61 | $882 |
| 2009 | -- | $882 |
Find assessor info on the county website
Monthly payment
Est. payment
Payment breakdown
Explore the cost of this home by adjusting the details. Changes won't be saved.Climate risks
Neighborhood: 62009
Nearby schools
Schools provided by the listing agent
- Elementary: Gillespie Dist 7
- Middle: Gillespie Dist 7
- High: Gillespie Community High Schoo
Source: MARIS. This data may not be complete. We recommend contacting the local school district to confirm school assignments for this home.

Similar homes
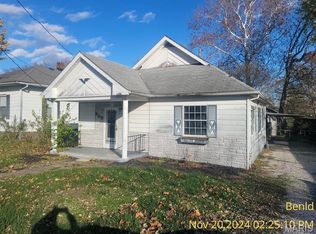
- $150,0003 bd1 ba1.3k sqft410 Henry St, Gillespie, IL 62033For Sale

 MLS ID #26025324, Kylie J Dickinson, RE/MAX Alliance. MARIS
 - $124,9002 bd1 ba1.1k sqft201 N Cherry St, Mount Olive, IL 62069For Sale
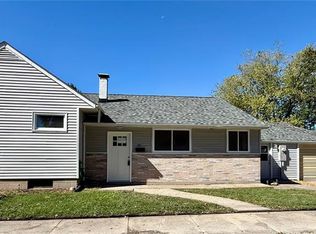 MLS ID #26063469, Marie L Bartony, Coldwell Banker Brown Realtors. MARIS
 - $139,9003 bd1 ba1.5k sqft737 E Pearl St, Staunton, IL 62088For Sale
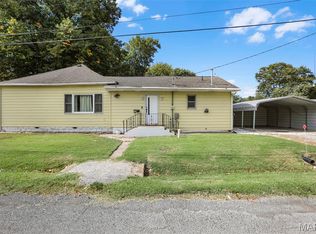 MLS ID #26063661, Sandy Montgomery, 360 Prime Realty Group, LLC. MARIS
 - $150,0003 bd2 ba1.5k sqft310 N Plum St, Mount Olive, IL 62069For Sale
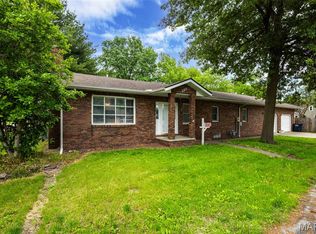 MLS ID #26010368, Mike Mihelcic, RE/MAX Alliance. MARIS
 - $152,5003 bd2 ba1.4k sqft706 N Locust St, Litchfield, IL 62056For SaleMLS ID #26039411, Lori Reid-Gardner, Century 21 Reid Baugher Realty. MARIS
- $100,0002 bd1 ba1.6k sqft414 E Wilson Ave, Gillespie, IL 62033For SaleMLS ID #26055107, Scott A Schardan, Cisler & Associates Real Estate. MARIS
- $200,0004 bd2 ba1.6k sqft106 W Henry St, Gillespie, IL 62033For SaleMLS ID #26048542, Mark E Roberts, RE/MAX Alliance. MARIS
- $154,9993 bd2 ba1.3k sqft602 N Harrison St, Litchfield, IL 62056For SaleMLS ID #26039513, Lori Reid-Gardner, Century 21 Reid Baugher Realty. MARIS
- $139,0005 bd2 ba1.4k sqft402 E Elm St, Bunker Hill, IL 62014For SaleMLS ID #26027742, Toni L Crockett, Market Pro Realty, Inc. MARIS
- $185,0002 bd1 ba1.2k sqft310 W Spring St, Staunton, IL 62088For SaleMLS ID #26025010, Dana M Allen, Key Estates Realty and Property Management. MARIS
- $139,9003 bd2 ba1.3k sqft661 Parkside St, Hillsboro, IL 62049For SaleMLS ID #26060151, Lori A Weiss, MCR Realty Professionals, Inc. MARIS
- $152,4003 bd2 ba1.2k sqft515 Mobile St, Brighton, IL 62012For SaleMLS ID #26054548, Becky A McGowen, Landmark Realty. MARIS
- $119,9002 bd1 ba1k sqft506 Panhorst St, Staunton, IL 62088For SaleMLS ID #26055162, John C Masinelli, Masinelli Real Estate. MARIS
- $79,9992 bd2 ba900 sqft390 Dorsey Rd, Gillespie, IL 62033For SaleMLS ID #26048994, Amy J Quarton, Tarrant and Harman Real Estate and Auction Co. MARIS
- $195,0003 bd2 ba1.2k sqft1514 N Jefferson St, Litchfield, IL 62056For SaleMLS ID #26063641, Mark E Roberts, RE/MAX Alliance. MARIS
- $162,0004 bd2 ba1.6k sqft308 W 7th South St, Mount Olive, IL 62069For SaleMLS ID #26037001, Jamie J Simpson, Bond County Realtors. MARIS
- $135,0003 bd2 ba1.4k sqft810 S State St, Litchfield, IL 62056For SaleMLS ID #26042738, Lori Reid-Gardner, Century 21 Reid Baugher Realty. MARIS
- $85,0001 bd1 ba589 sqft315 S Clinton St, Litchfield, IL 62056For SaleMLS ID #26063880, Lori Reid-Gardner, Century 21 Reid Baugher Realty. MARIS
