Welcome Home! This 2 bed, 1 bath has an addition 2 rooms upstairs that can be used as non-traditional bedrooms, giving you the possibility of 4 bedrooms in this 1600 square foot home!! Recent updates to ease your mind, including upgrading the water lines, a new roof on the home and garage in 2021, and new central air/ furnace in 2023! Other recent upgrades include a new water heater, bathtub and toilet as well! Detached oversized 1 car garage for sheltered parking or the perfect work space. Mostly fenced in yard with the remaining chain link fence needed to finish the backyard in the garage! Corner lot with plenty of outdoor backyard space. Make this house into your home with the finishing touches to make your dream come true! Don't miss the perfect opportunity at your dream home today! Call your favorite Real Estate Professional today to schedule your showing!
Active
Listed by: Cisler & Associates Real Estate • Scott A Schardan • 217-473-0893
$100,000
414 E Wilson Ave, Gillespie, IL 62033
2beds
1,600sqft
Single Family Residence
Built in 1940
9,400 Square Feet Lot
$-- Zestimate®
$63/sqft
$-- HOA
What's special
Mostly fenced in yardCorner lotNew water heater
- 46 days
- 81
- 5
Zillow last checked:
Listing updated:
Listed by:
Scott A Schardan 217-473-0893,
Cisler & Associates Real Estate
Source: MARIS,MLS#: 26055107 Originating MLS: Southwestern Illinois Board of REALTORS
Originating MLS: Southwestern Illinois Board of REALTORSFacts & features
Interior
Bedrooms & bathrooms
- Bedrooms: 2
- Bathrooms: 1
- Full bathrooms: 1
- Main level bathrooms: 1
- Main level bedrooms: 1
Bedroom
- Description: Off living room.
- Features: Floor Covering: Laminate
- Level: Main
- Area: 210
- Dimensions: 15x14
Bedroom 2
- Description: Room upstairs with folding door.
- Features: Floor Covering: Carpeting
- Level: Upper
- Area: 150
- Dimensions: 15x10
Bedroom 3
- Description: Room off the right of the landing upstairs.
- Features: Floor Covering: Laminate
- Level: Upper
- Area: 105
- Dimensions: 15x7
Bedroom 4
- Description: Room at the left of the landing upstairs.
- Features: Floor Covering: Carpeting
- Level: Upper
- Area: 180
- Dimensions: 15x12
Bathroom
- Description: Off hallway to back door.
- Features: Floor Covering: Laminate
- Level: Main
- Area: 42
- Dimensions: 7x6
Kitchen
- Description: Off living room, upstairs access here.
- Features: Floor Covering: Carpeting, Laminate
- Level: Main
- Area: 150
- Dimensions: 15x10
Laundry
- Description: At rear door.
- Features: Floor Covering: Laminate
- Level: Main
- Area: 32
- Dimensions: 4x8
Living room
- Description: Sliding Glass door entry way.
- Features: Floor Covering: Carpeting
- Level: Main
- Area: 180
- Dimensions: 15x12
Heating
- Forced Air
Cooling
- Central Air
Features
- Basement: None
- Has fireplace: No
Interior area
- Total structure area: 1,600
- Total interior livable area: 1,600 sqft
- Finished area above ground: 1,600
- Finished area below ground: 0
Property
Parking
- Total spaces: 1
- Parking features: Asphalt, Garage
- Garage spaces: 1
Features
- Levels: Two
Lot
- Size: 9,400 Square Feet
- Dimensions: 50 x 188
- Features: Corner Lot
Details
- Parcel number: 0300287900
- Special conditions: Listing As Is,Standard
Construction
Type & style
- Home type: SingleFamily
- Architectural style: Traditional
- Property subtype: Single Family Residence
Materials
- Vinyl Siding
- Roof: Shingle
Condition
- Fixer
- New construction: No
- Year built: 1940
Utilities & green energy
- Electric: 220 Volts, Ameren
- Sewer: Public Sewer
- Water: Public
- Utilities for property: Electricity Available, Electricity Connected, Natural Gas Available, Natural Gas Connected, Sewer Available, Sewer Connected, Water Available, Water Connected
Community & HOA
Community
- Subdivision: R E Dorsey 2nd Sub
HOA
- Has HOA: No
Location
- Region: Gillespie
Financial & listing details
- Price per square foot: $63/sqft
- Tax assessed value: $78,576
- Annual tax amount: $1,219
- Date on market: 8/30/2026
- Cumulative days on market: 46 days
- Listing terms: Cash,Conventional
- Ownership: Private
- Electric utility on property: Yes
- Road surface type: Chip And Seal
Estimated market value
Not available
Estimated sales range
Not available
$1,049/mo
Price history
| Date | Event | Price |
|---|---|---|
| 8/30/2026 | Listed for sale | $100,000$63/sqft |
Source:  MARIS #26055107 Report a problem MARIS #26055107 Report a problem | ||
Public tax history
| Year | Property taxes | Tax assessment |
|---|---|---|
| 2025 | $1,219 +6.8% | $26,192 +7% |
| 2024 | $1,141 +3.9% | $24,478 +8% |
| 2023 | $1,099 +5.3% | $22,665 +7% |
| 2022 | $1,043 +4.6% | $21,182 +7% |
| 2021 | $998 +1.7% | $19,796 +2% |
| 2020 | $981 +2.7% | $19,408 +5% |
| 2019 | $955 | $18,484 +3% |
| 2018 | $955 +5.2% | $17,946 +4.2% |
| 2017 | $908 +4.6% | $17,223 |
| 2016 | $868 -2.2% | $17,223 |
| 2015 | $888 | $17,223 |
| 2014 | $888 +0.2% | $17,223 -4.9% |
| 2013 | $886 +4.5% | $18,119 |
| 2012 | $848 +2.8% | $18,119 |
| 2011 | $825 +5.9% | $18,119 +3% |
| 2010 | $779 | $17,593 |
| 2009 | -- | $17,593 |
Find assessor info on the county website
Monthly payment
Est. payment
Payment breakdown
Explore the cost of this home by adjusting the details. Changes won't be saved.Climate risks
Neighborhood: 62033
Nearby schools
Schools provided by the listing agent
- Elementary: Gillespie Dist 7
- Middle: Gillespie Dist 7
- High: Gillespie Community High Schoo
Source: MARIS. This data may not be complete. We recommend contacting the local school district to confirm school assignments for this home.

Similar homes
- $--3 bd1 ba1.3k sqft115 W Maple St, Gillespie, IL 62033Auction
 ServiceLink Auction
 - $79,9992 bd2 ba900 sqft390 Dorsey Rd, Gillespie, IL 62033For Sale

 MLS ID #26048994, Amy J Quarton, Tarrant and Harman Real Estate and Auction Co. MARIS
 - $99,0003 bd2 ba1.8k sqft712 W Main St, Carlinville, IL 62626For Sale
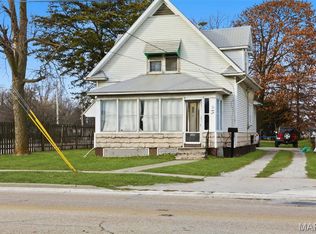 MLS ID #26048100, Tatiane De-Souza, Coldwell Banker Brown Realtors. MARIS
 - $99,9002 bd1 ba1.1k sqft1208 N Madison St, Litchfield, IL 62056For Sale
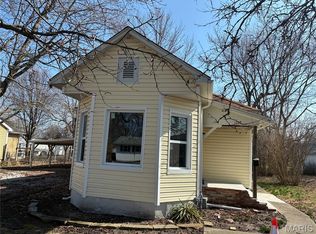 MLS ID #26015984, Sue L Pirok, Cisler & Associates Real Estate. MARIS
 - $150,0002 bd1 ba1.1k sqft604 N 4th St, Benld, IL 62009For SaleMLS ID #26054241, Lori Reid-Gardner, Century 21 Reid Baugher Realty. MARIS
- $124,9002 bd1 ba1.1k sqft201 N Cherry St, Mount Olive, IL 62069For SaleMLS ID #26063469, Marie L Bartony, Coldwell Banker Brown Realtors. MARIS
- $105,0002 bd1 ba864 sqft1013 N Van Buren St, Litchfield, IL 62056For SaleMLS ID #26036762, Kassidy E Fenton, Century 21 Reid Baugher Realty. MARIS
- $105,0002 bd1 ba864 sqft4107 State Route 16, Litchfield, IL 62056For SaleMLS ID #26051294, Lori Reid-Gardner, Century 21 Reid Baugher Realty. MARIS
- $69,9002 bd1 ba1k sqft700 Montgomery St, Staunton, IL 62088For SaleMLS ID #26042896, Mike Mihelcic, RE/MAX Alliance. MARIS
- $79,9993 bd1 ba1k sqft723 S Hackman St, Staunton, IL 62088For SaleMLS ID #26049307, Marnie Blackman, Keller Williams Marquee. MARIS
- $88,0002 bd1 ba1.3k sqft117 W Ferdon St, Litchfield, IL 62056For SaleMLS ID #26031566, Lori Reid-Gardner, Century 21 Reid Baugher Realty. MARIS
- $139,9003 bd1 ba1.5k sqft737 E Pearl St, Staunton, IL 62088For SaleMLS ID #26063661, Sandy Montgomery, 360 Prime Realty Group, LLC. MARIS
- $72,0002 bd1 ba1k sqft1814 Miller Ave, Hillsboro, IL 62049For SaleMLS ID #26058550, Emily A Odle, MCR Realty Professionals, Inc. MARIS
- $135,0003 bd2 ba1.4k sqft810 S State St, Litchfield, IL 62056For SaleMLS ID #26042738, Lori Reid-Gardner, Century 21 Reid Baugher Realty. MARIS
- $139,0005 bd2 ba1.4k sqft402 E Elm St, Bunker Hill, IL 62014For SaleMLS ID #26027742, Toni L Crockett, Market Pro Realty, Inc. MARIS
- $67,0002 bd1 ba1k sqft417 E Saint John St, Litchfield, IL 62056For SaleMLS ID #26040561, Lori Reid-Gardner, Century 21 Reid Baugher Realty. MARIS
- $123,0002 bd2 ba1k sqft839 S Jackson St, Litchfield, IL 62056For SaleMLS ID #26015235, Mark E Roberts, RE/MAX Alliance. MARIS
