Spacious 2-story home situated on a large double corner lot with plenty of space inside and out! This spacious property features 2 bathrooms and 4 bedrooms plus a bonus room previously used as a 5th bedroom, offering flexibility for a growing family, home office, or guest space. The recently renovated kitchen boasts beautiful countertops, stainless steel appliances that stay, and a center island perfect for cooking and entertaining.
The main floor includes a convenient stackable washer and dryer that also remain with the home. Outside, enjoy the fenced backyard, covered front porch, 2-car carport, and a relaxing hot tub on the back patio that stays with the property. Additional features include a partial basement and an ample corner, double lot.
This home does need TLC but offers tremendous potential for the right buyer. Property is being sold AS-IS. Seller will make no repairs or provide occupancy permits.
Active
Listed by: Market Pro Realty, Inc • Toni L Crockett
$149,900
402 E Elm St, Bunker Hill, IL 62014
5beds
1,460sqft
:
Get pre-qualified$1,079/mo
Single Family Residence
Built in 1900
0.66 Acres Lot
$-- Zestimate®
$103/sqft
$-- HOA
What's special
Fenced backyardLarge double corner lotAmple corner double lotRecently renovated kitchenCovered front porchBeautiful countertopsPartial basement
- 78 days |
- 698 |
- 51 |
Zillow last checked:
Listing updated:
Listed by:
Toni L Crockett 618-401-8625,
Market Pro Realty, Inc
Source: MARIS,MLS#: 26027742 Originating MLS: Southwestern Illinois Board of REALTORS
Originating MLS: Southwestern Illinois Board of REALTORSFacts & features
Interior
Bedrooms & bathrooms
- Bedrooms: 5
- Bathrooms: 2
- Full bathrooms: 2
- Main level bathrooms: 1
- Main level bedrooms: 2
Bedroom
- Features: Floor Covering: Laminate
- Level: Main
- Area: 180
- Dimensions: 15x12
Bedroom 3
- Level: Upper
- Area: 300
- Dimensions: 20x15
Bedroom 4
- Features: Floor Covering: Other
- Level: Upper
- Area: 273
- Dimensions: 21x13
Bathroom
- Features: Floor Covering: Vinyl
- Level: Main
- Area: 40
- Dimensions: 8x5
Bathroom
- Features: Floor Covering: Laminate
- Level: Upper
- Area: 28
- Dimensions: 7x4
Bathroom 2
- Features: Floor Covering: Other
- Level: Main
- Area: 110
- Dimensions: 11x10
Bonus room
- Features: Floor Covering: Laminate
- Level: Upper
- Area: 195
- Dimensions: 15x13
Kitchen
- Features: Floor Covering: Laminate
- Level: Main
- Area: 315
- Dimensions: 21x15
Living room
- Features: Floor Covering: Laminate
- Level: Main
- Area: 208
- Dimensions: 13x16
Heating
- Forced Air
Cooling
- Central Air
Appliances
- Included: Stainless Steel Appliance(s), Dishwasher, Microwave, Electric Range, Washer/Dryer Stacked
Features
- Basement: Partial
- Has fireplace: No
Interior area
- Total structure area: 1,460
- Total interior livable area: 1,460 sqft
- Finished area above ground: 1,695
Property
Parking
- Total spaces: 2
- Parking features: Carport
- Carport spaces: 2
Features
- Levels: Two
- Fencing: Back Yard
Lot
- Size: 0.66 Acres
- Features: Back Yard, Corner Lot, Front Yard
Details
- Parcel number: 1500158600
- Special conditions: Listing As Is
Construction
Type & style
- Home type: SingleFamily
- Architectural style: Traditional
- Property subtype: Single Family Residence
Materials
- Vinyl Siding
Condition
- Year built: 1900
Utilities & green energy
- Electric: Single Phase, 220 Volts
- Sewer: Public Sewer
- Water: Public
- Utilities for property: Cable Available, Electricity Available, Electricity Connected, Natural Gas Available, Phone Available, Sewer Available, Sewer Connected, Water Available, Water Connected
Community & HOA
Community
- Subdivision: Trues Sub
HOA
- Has HOA: No
Location
- Region: Bunker Hill
Financial & listing details
- Price per square foot: $103/sqft
- Tax assessed value: $137,208
- Annual tax amount: $2,940
- Date on market: 5/7/2026
- Listing terms: Cash,Conventional
- Electric utility on property: Yes
Estimated market value
Not available
Estimated sales range
Not available
Not available
Price history
| Date | Event | Price |
|---|---|---|
| 5/7/2026 | Listed for sale | $149,900+120.4%$103/sqft |
Source:  MARIS #26027742 Report a problem MARIS #26027742 Report a problem | ||
| 12/3/2003 | Sold | $68,000$47/sqft |
Source: Agent Provided Report a problem | ||
Public tax history
| Year | Property taxes | Tax assessment |
|---|---|---|
| 2024 | $2,940 +7.7% | $45,736 +8% |
| 2023 | $2,731 +2.9% | $42,348 +7% |
| 2022 | $2,655 +7.5% | $39,577 +7% |
| 2021 | $2,470 +2.3% | $36,987 +6% |
| 2020 | $2,414 +1.1% | $34,893 |
| 2019 | $2,388 | $34,893 |
| 2018 | $2,388 +4% | $34,893 |
| 2017 | $2,295 +3.4% | $34,893 +5% |
| 2016 | $2,220 +5.3% | $33,231 |
| 2015 | $2,108 | $33,231 |
| 2014 | $2,108 +5% | $33,231 |
| 2013 | $2,007 +2.7% | $33,231 |
| 2012 | $1,954 +2.1% | $33,231 |
| 2011 | $1,914 +2.7% | $33,231 |
| 2010 | $1,863 | $33,231 |
| 2009 | -- | $33,231 |
Find assessor info on the county website
Monthly payment
Est. payment
Payment breakdown
Explore the cost of this home by adjusting the details. Changes won't be saved.Climate risks
Neighborhood: 62014
Nearby schools
GreatSchools rating
- 6/10Wolf Ridge Elementary SchoolGrades: PK-8Distance: 0.5 mi
- 3/10Bunker Hill High SchoolGrades: 9-12Distance: 0.7 mi
Schools provided by the listing agent
- Elementary: Bunker Hill Dist 8
- Middle: Bunker Hill Dist 8
- High: Bunker Hill
Source: MARIS. This data may not be complete. We recommend contacting the local school district to confirm school assignments for this home.
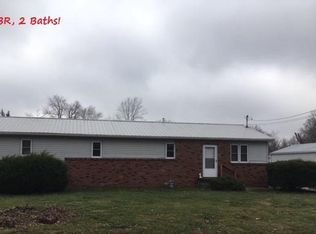
- $150,4004 bd2 ba1.6k sqft408 E Elm St, Bunker Hill, IL 62014Off Market
- $--1 bd1 ba-- sqft606-08 S Maple St #606-608, Bunker Hill, IL 62014Off Market
- $251,8004 bd3 ba2.2k sqft425 S Maple St, Bunker Hill, IL 62014Off Market

- $166,100-- bd-- ba-- sqft410 S Maple St, Bunker Hill, IL 62014Off Market
- $136,700-- bd-- ba-- sqft414 S Maple St, Bunker Hill, IL 62014Off Market
- $47,943-- bd-- ba-- sqft405 E Elm St, Bunker Hill, IL 62014Off Market
- $97,300-- bd-- ba-- sqft408 S Hickory St, Bunker Hill, IL 62014Off Market
- $14,133-- bd-- ba-- sqft403 E Meade St, Bunker Hill, IL 62014Off Market
A local agent can set up tours, give advice and negotiate with sellers.
Similar homes
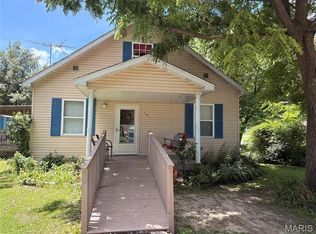
- $149,9003 bd1 ba1k sqft101 Mor St, Wilsonville, IL 62093For Sale
 MLS ID #26039462, Avah Jones, Cisler & Associates Real Estate. MARIS
 - $169,0005 bd2 ba2k sqft1102 W 6th St, Staunton, IL 62088For Sale
 MLS ID #26031832, Lisa Colon, RE/MAX Alliance. MARIS
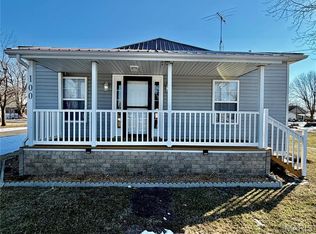
 - $160,0003 bd2 ba1.8k sqft100 School St, Wilsonville, IL 62093For Sale
 MLS ID #26007075, Sherry Gilleland, Dream Home Realty Centre Inc. MARIS
 - $157,9004 bd2 ba1.5k sqft3421 Badley Ave, Alton, IL 62002For Sale
 MLS ID #26004362, Ellen Burford, Gori Realtors, LLC. MARIS
 - $155,0003 bd1 ba1.2k sqft313 E Charles St, Medora, IL 62063For SaleMLS ID #26027707, Abigail Delehanty, Tarrant and Harman Real Estate and Auction Co. MARIS
- $150,0003 bd1 ba1.3k sqft410 Henry St, Gillespie, IL 62033For SaleMLS ID #26025324, Kylie J Dickinson, RE/MAX Alliance. MARIS
- $160,0003 bd1 ba1.6k sqft28986 Delhi Rd, Jerseyville, IL 62052For SaleMLS ID #26037630, Lisa R Funk, RE/MAX Alliance. MARIS
- $167,5003 bd2 ba1.8k sqft112 Woods Mill Dr, Staunton, IL 62088For SaleMLS ID #26042085, Michael G Lehan, 360 Prime Realty Group, LLC. MARIS
- $149,9004 bd2 ba1.6k sqft3345 Belle St, Alton, IL 62002For SaleMLS ID #26044060, Kamron Wylde, Real Broker LLC. MARIS
- $--3 bd3 ba1.3k sqft134 Bender Ave, East Alton, IL 62024AuctionServiceLink Auction
- $142,9003 bd2 ba1.1k sqft16805 Shady Ln, Carlinville, IL 62626For SaleMLS ID #11692366, Roger Goodman, GOODMAN AGENCY INC. My State MLS
- $110,0003 bd2 ba1.5k sqft205 Fisher Ave, Sawyerville, IL 62085For SaleMLS ID #26042852, Emily A Odle, MCR Realty Professionals, Inc. MARIS
- $143,9003 bd1 ba1.4k sqft705 N Macoupin St, Gillespie, IL 62033For SaleMLS ID #26015415, Michael A Bellovich, RE/MAX Alliance. MARIS
- $159,9003 bd1 ba1k sqft523 Park Dr, Bethalto, IL 62010For SaleMLS ID #26021273, John R Hoefert, Tarrant and Harman Real Estate and Auction Co. MARIS
- $150,0003 bd2 ba1.5k sqft310 N Plum St, Mount Olive, IL 62069For SaleMLS ID #26010368, Mike Mihelcic, RE/MAX Alliance. MARIS
- $167,5002 bd1 ba1k sqft701 E Chestnut St, Gillespie, IL 62033For SaleMLS ID #26029859, Steve McGartland, Tarrant and Harman Real Estate and Auction Co. MARIS
- $170,0003 bd2 ba1.4k sqft3302 College Ave, Alton, IL 62002For SaleMLS ID #26021418, Shawna Aughenbaugh, RE/MAX River Bend. MARIS
- $157,9003 bd4 ba1.7k sqft556 Whitelaw Ave, Wood River, IL 62095For SaleMLS ID #26025108, Kristie Luebbert, Dream Home Realty Centre, Wr. MARIS
- $159,9003 bd2 ba1.4k sqft640 E Ferguson Ave, Wood River, IL 62095For SaleMLS ID #26038064, Tina M Davis, Market Pro Realty, Inc. MARIS
- $135,0002 bd1 ba884 sqft738 Hale Ave, Edwardsville, IL 62025For SaleMLS ID #26046566, Tara Riggs, RE/MAX Alliance. MARIS
