This charming residence in the heart of Bethalto is ready for new ownership! The flow of this house feels natural and has a functional layout with a sizable kitchen and family room adjacent to one another at the front of the house, followed by 1 full bath and 3 beds at the rear of the residence. New owners will have peace of mind with the numerous recent updates, including but not limited to: new exterior windows (2021), stainless Whirlpool kitchen appliances (2021), new vinyl plank flooring (2024), new kitchen cabinets and countertops (2024), new A/C unit (2024), a bathroom remodel (2025), fortified crawl space (2026), repaired sewer line (2026) and brand new roof (2026). This home also features a 1-car attached garage and a large vinyl fenced-in back yard containing 2 new concrete patios - perfect for entertaining, enjoying the ability to be outside to relax or barbecue in privacy, and would allow for an outdoor pet or shed. This efficient and affordable home has been properly cared for and is ready for new owners, so make your appointment before it’s gone!
Active under contract
Listed by: Tarrant and Harman Real Estate and Auction Co • John R Hoefert
$159,900
523 Park Dr, Bethalto, IL 62010
3beds
1,040sqft
:
Get pre-qualified$1,159/mo
Single Family Residence
Built in 1976
5,998 Square Feet Lot
$-- Zestimate®
$154/sqft
$-- HOA
What's special
Bathroom remodelSizable kitchenStainless whirlpool kitchen appliancesNew exterior windowsNew vinyl plank flooring
- 18 days |
- 234 |
- 13 |
Zillow last checked:
Listing updated:
Listed by:
John R Hoefert 618-973-8481,
Tarrant and Harman Real Estate and Auction Co
Source: MARIS,MLS#: 26021273 Originating MLS: Southwestern Illinois Board of REALTORS
Originating MLS: Southwestern Illinois Board of REALTORSFacts & features
Interior
Bedrooms & bathrooms
- Bedrooms: 3
- Bathrooms: 1
- Full bathrooms: 1
- Main level bathrooms: 1
- Main level bedrooms: 3
Bedroom
- Features: Floor Covering: Luxury Vinyl Plank
- Level: Main
- Area: 100
- Dimensions: 10x10
Bedroom
- Features: Floor Covering: Luxury Vinyl Plank
- Level: Main
- Area: 132
- Dimensions: 11x12
Bedroom
- Features: Floor Covering: Luxury Vinyl Plank
- Level: Main
- Area: 117
- Dimensions: 13x9
Bathroom
- Features: Floor Covering: Ceramic Tile
- Level: Main
- Area: 40
- Dimensions: 8x5
Kitchen
- Features: Floor Covering: Luxury Vinyl Plank
- Level: Main
- Area: 216
- Dimensions: 12x18
Living room
- Features: Floor Covering: Luxury Vinyl Plank
- Level: Main
- Area: 176
- Dimensions: 16x11
Heating
- Baseboard
Cooling
- Central Air
Appliances
- Included: Stainless Steel Appliance(s), Dishwasher, Microwave, Electric Oven, Electric Range, Refrigerator
Features
- Has basement: No
- Has fireplace: No
Interior area
- Total structure area: 1,040
- Total interior livable area: 1,040 sqft
- Finished area above ground: 1,040
Property
Parking
- Total spaces: 1
- Parking features: Garage - Attached
- Attached garage spaces: 1
Features
- Levels: One
- Patio & porch: Patio
- Fencing: Vinyl
Lot
- Size: 5,998 Square Feet
- Features: Level, Other
Details
- Parcel number: 152090705105016
- Special conditions: Standard
Construction
Type & style
- Home type: SingleFamily
- Architectural style: Other
- Property subtype: Single Family Residence
Materials
- Brick, Vinyl Siding
Condition
- Year built: 1976
Utilities & green energy
- Electric: Ameren
- Sewer: Public Sewer
- Water: Community
- Utilities for property: Electricity Connected, Sewer Connected, Water Connected
Community & HOA
Community
- Subdivision: Balsters Green Acres
HOA
- Has HOA: No
Location
- Region: Bethalto
Financial & listing details
- Price per square foot: $154/sqft
- Tax assessed value: $112,410
- Annual tax amount: $2,298
- Date on market: 4/10/2026
- Cumulative days on market: 18 days
- Listing terms: Cash,Conventional,Other
- Electric utility on property: Yes
Estimated market value
Not available
Estimated sales range
Not available
Not available
Price history
| Date | Event | Price |
|---|---|---|
| 7/26/2026 | Contingent | $159,900$154/sqft |
Source:  MARIS #26021273 Report a problem MARIS #26021273 Report a problem | ||
| 7/23/2026 | Listed for sale | $159,900+6.7%$154/sqft |
Source: MARIS #26021273 Report a problem | ||
| 4/21/2026 | Listing removed | $149,900$144/sqft |
Source: MARIS #26021273 Report a problem | ||
| 4/13/2026 | Contingent | $149,900$144/sqft |
Source: MARIS #26021273 Report a problem | ||
| 4/10/2026 | Listed for sale | $149,900+65.6%$144/sqft |
Source: MARIS #26021273 Report a problem | ||
| 6/16/2021 | Sold | $90,500-4.7%$87/sqft |
Source: MARIS #21023107 Report a problem | ||
| 5/4/2021 | Contingent | $95,000$91/sqft |
Source: MARIS #21023107 Report a problem | ||
| 4/12/2021 | Price change | $95,000-0.5%$91/sqft |
Source: MARIS #21023107 Report a problem | ||
| 3/6/2021 | Listed for sale | $95,500$92/sqft |
Source: Owner Report a problem | ||
Public tax history
| Year | Property taxes | Tax assessment |
|---|---|---|
| 2024 | $2,298 +5.4% | $37,470 +7.8% |
| 2023 | $2,181 +6.1% | $34,770 +8.4% |
| 2022 | $2,054 -17.6% | $32,080 +6.3% |
| 2021 | $2,493 +1.7% | $30,190 +4.4% |
| 2020 | $2,451 +0.7% | $28,920 +2.1% |
| 2019 | $2,434 | $28,330 +3.5% |
| 2018 | -- | $27,380 |
| 2017 | $2,359 +6.2% | $27,380 +3.1% |
| 2016 | $2,222 | $26,550 |
| 2015 | $2,222 | $26,550 |
| 2014 | $2,222 | $26,550 |
| 2013 | $2,222 | $26,550 |
| 2012 | -- | $26,550 +1.1% |
| 2011 | -- | $26,270 -4.6% |
| 2010 | -- | $27,530 +1% |
| 2009 | -- | $27,250 +5.1% |
| 2007 | -- | $25,920 +3.7% |
| 2005 | -- | $25,000 +14.9% |
| 2004 | $1,333 +6.4% | $21,760 +8.1% |
| 2003 | $1,252 +4.6% | $20,130 +2.9% |
| 2002 | $1,197 | $19,560 +7.1% |
| 2001 | -- | $18,270 +3.4% |
| 2000 | $1,059 | $17,670 |
Find assessor info on the county website
Monthly payment
Est. payment
Payment breakdown
Explore the cost of this home by adjusting the details. Changes won't be saved.Climate risks
Neighborhood: 62010
Nearby schools
GreatSchools rating
- 4/10Parkside Primary SchoolGrades: 2-3Distance: 0.8 mi
- 5/10Wilbur Trimpe Middle SchoolGrades: 6-8Distance: 0.9 mi
- 10/10Civic Memorial High SchoolGrades: 9-12Distance: 1.4 mi
Schools provided by the listing agent
- Elementary: Bethalto Dist 8
- Middle: Bethalto Dist 8
- High: Bethalto
Source: MARIS. This data may not be complete. We recommend contacting the local school district to confirm school assignments for this home.
- $76,2303 bd1 ba1k sqft519 Park Dr, Bethalto, IL 62010Off Market
- $150,0003 bd1 ba1.9k sqft527 Park Dr, Bethalto, IL 62010Sold
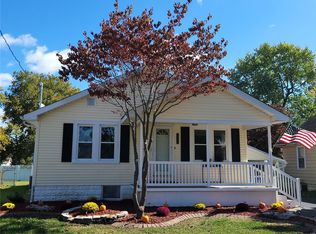
- $113,7002 bd1 ba870 sqft531 Park Dr, Bethalto, IL 62010Off Market
- $10,740-- bd-- ba-- sqft531 Park Dr, Bethalto, IL 62010Off Market
- $155,6003 bd2 ba1k sqft515 Park Dr, Bethalto, IL 62010Off Market
- $116,8004 bd1 ba1.2k sqft524 Logan St, Bethalto, IL 62010Off Market
- $89,0002 bd1 ba728 sqft520 Logan St, Bethalto, IL 62010Sold
- $109,5002 bd1 ba700 sqft526 Logan St, Bethalto, IL 62010Off Market
A local agent can set up tours, give advice and negotiate with sellers.
A local lender can help you make sure your offer is ready when you are.
Similar homes
- $215,0003 bd2 ba1.2k sqft927 W Corbin St, Bethalto, IL 62010For Sale
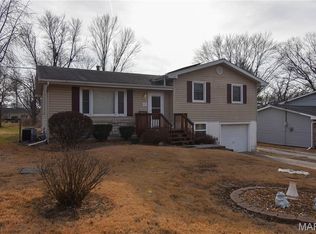
 MLS ID #26000140, Jason Huhsman, Cisler & Associates Real Estate. MARIS
 - $165,0002 bd1 ba1.1k sqft2417 Sylvan, Bethalto, IL 62010For Sale
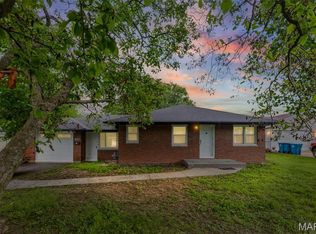 MLS ID #26026259, Sue E Thomas, Tarrant and Harman Real Estate and Auction Co. MARIS
 - $159,9003 bd2 ba1.4k sqft640 E Ferguson Ave, Wood River, IL 62095For Sale
 MLS ID #26038064, Tina M Davis, Market Pro Realty, Inc. MARIS
 - $159,0003 bd1 ba1k sqft2755 Patterson Rd, Florissant, MO 63031For Sale
 MLS ID #26041430, Kimberly D Coffman, Worth Clark Realty. MARIS
 - $149,9003 bd2 ba1.1k sqft6220 Pennyrich Ct, Florissant, MO 63033For SaleMLS ID #26040038, Terry Lynn Jackson, Trelora Realty, Inc. MARIS
- $149,9005 bd2 ba1.4k sqft402 E Elm St, Bunker Hill, IL 62014For SaleMLS ID #26027742, Toni L Crockett, Market Pro Realty, Inc. MARIS
- $139,0002 bd1 ba1.2k sqft208 Wisconsin Ave, Alton, IL 62002For SaleMLS ID #26037321, Becky Leach, Cisler & Associates Real Estate. MARIS
- $149,9003 bd2 ba1.3k sqft11154 Mammoth Dr, Saint Louis, MO 63136For SaleMLS ID #26042152, Terry Lynn Jackson, Trelora Realty, Inc. MARIS
- $159,9003 bd2 ba754 sqft1190 Cheyenne Dr, Florissant, MO 63033For SaleMLS ID #26026476, Sequeeta Robinson, Trelora Realty, Inc. MARIS
- $155,0003 bd1 ba1.1k sqft155 Lynn Meadows Ln, Florissant, MO 63033For SaleMLS ID #26037236, Jason Flowers, Keller Williams Realty St. Louis. MARIS
- $99,0002 bd1 ba928 sqft137 Dorothy St, Moro, IL 62067For SaleMLS ID #26035500, Shelley Elledge, Tarrant and Harman Real Estate and Auction Co. MARIS
- $144,9003 bd2 ba1k sqft6315 Coventry Dr, Florissant, MO 63033For SaleMLS ID #26035002, Terry Lynn Jackson, Trelora Realty, Inc. MARIS
- $145,0002 bd1 ba1k sqft3105 Ash Ave, Granite City, IL 62040For SaleMLS ID #26035557, Caleb A Davis, Keller Williams Marquee. MARIS
- $154,9003 bd2 ba1k sqft2245 Saint Catherine St, Florissant, MO 63033For SaleMLS ID #26040111, Christopher Stjernholm, Trelora Realty, Inc. MARIS
- $149,9003 bd1 ba1.1k sqft2371 Farflung Dr, Florissant, MO 63031For SaleMLS ID #26039208, Terry Lynn Jackson, Trelora Realty, Inc. MARIS
- $135,0003 bd1 ba1k sqft1115 Forestwood Dr, Saint Louis, MO 63135For SaleMLS ID #26040008, Jan T Woods, Coldwell Banker Realty - Gundaker. MARIS
- $129,9003 bd1 ba988 sqft2608 Angela Dr, Granite City, IL 62040For SaleMLS ID #26043194, Kari S Thompson, Hughes Group LLC. MARIS
- $164,5003 bd2 ba1.4k sqft14 Shireford Ln, Saint Louis, MO 63135For SaleMLS ID #26037949, Thomas J Derry, Keller Williams Realty St. Louis. MARIS
- $129,9003 bd1 ba960 sqft12071 El Camara Dr, Florissant, MO 63033For SaleMLS ID #26031582, Terry Lynn Jackson, Trelora Realty, Inc. MARIS
- $134,9003 bd1 ba925 sqft2404 Meadowlane Dr, Granite City, IL 62040For SaleMLS ID #26035738, Kari S Thompson, Hughes Group LLC. MARIS
