Welcome to this charming 3-bedroom, 1-bath, 1-car garage home with a spacious, fenced backyard. From the moment you arrive, you'll appreciate the pride of ownership and comfortable living this home offers. Wonderful hardwood floors run throughout and are in great condition. The interior has been freshly painted, while the exterior has been power washed and the windows professionally cleaned inside and out. The open living and dining areas create an inviting space that's perfect for everyday living and entertaining. The kitchen features two convenient entrances, a full gas range/oven, dishwasher, refrigerator with ice maker, and enough space for a cozy breakfast table. Two of the 3 bedrooms feature dual windows that fill the rooms with natural light and provide views of the expansive yard. The updated bathroom also adds to this home's appeal. Whether you're searching for your next home or a great investment opportunity, this property offers excellent potential as a primary residence or rental. Schedule your showing today and see all the charm this home has to offer!
Active
Listed by: Coldwell Banker Realty - Gundaker • Jan T Woods • 314-623-0929
$135,000
1115 Forestwood Dr, Saint Louis, MO 63135
3beds
1,000sqft
Single Family Residence
Built in 1954
0.26 Acres Lot
$-- Zestimate®
$135/sqft
$-- HOA
What's special
Spacious fenced backyardUpdated bathroomWonderful hardwood floorsRefrigerator with ice maker
- 8 days |
- 90 |
- 9 |
Zillow last checked:
Listing updated:
Listed by:
Jan T Woods 314-623-0929,
Coldwell Banker Realty - Gundaker
Source: MARIS,MLS#: 26040008 Originating MLS: St. Louis Association of REALTORS
Originating MLS: St. Louis Association of REALTORSFacts & features
Interior
Bedrooms & bathrooms
- Bedrooms: 3
- Bathrooms: 1
- Full bathrooms: 1
- Main level bathrooms: 1
- Main level bedrooms: 3
Bedroom
- Features: Floor Covering: Wood
- Level: Main
Bedroom 2
- Features: Floor Covering: Wood
- Level: Main
Bedroom 3
- Features: Floor Covering: Wood
- Level: Main
Dining room
- Features: Floor Covering: Wood
- Level: Main
Kitchen
- Features: Floor Covering: Vinyl
- Level: Main
Living room
- Features: Floor Covering: Wood
- Level: Main
Heating
- Forced Air, Natural Gas
Cooling
- Central Air
Appliances
- Included: Oven, Refrigerator, Washer/Dryer
- Laundry: In Basement
Features
- Flooring: Vinyl, Wood
- Windows: Blinds
- Basement: Other
- Has fireplace: No
Interior area
- Total structure area: 1,000
- Total interior livable area: 1,000 sqft
- Finished area above ground: 1,000
Property
Parking
- Total spaces: 1
- Parking features: Driveway, Garage, Garage Door Opener
- Garage spaces: 1
- Has uncovered spaces: Yes
Features
- Levels: One
- Patio & porch: Covered, Front Porch, Porch, Rear Porch
- Exterior features: Fire Pit
- Fencing: Back Yard,Fenced
Lot
- Size: 0.26 Acres
- Features: Corner Lot
Details
- Parcel number: 12H630251
- Special conditions: Standard
Construction
Type & style
- Home type: SingleFamily
- Architectural style: Ranch
- Property subtype: Single Family Residence
Materials
- Stone, Vinyl Siding
- Foundation: Concrete Perimeter
- Roof: Shingle
Condition
- Year built: 1954
Utilities & green energy
- Electric: Ameren
- Sewer: Public Sewer
- Water: Public
- Utilities for property: Electricity Connected, Natural Gas Connected, Sewer Connected, Water Available
Community & HOA
Community
- Subdivision: Forestwood 2
HOA
- Has HOA: No
Location
- Region: Saint Louis
Financial & listing details
- Price per square foot: $135/sqft
- Tax assessed value: $117,700
- Annual tax amount: $1,561
- Date on market: 7/24/2026
- Listing terms: Cash,Conventional
- Electric utility on property: Yes
Estimated market value
Not available
Estimated sales range
Not available
Not available
Price history
| Date | Event | Price |
|---|---|---|
| 7/24/2026 | Listed for sale | $135,000$135/sqft |
Source:  MARIS #26040008 Report a problem MARIS #26040008 Report a problem | ||
| 3/25/2025 | Sold | -- |
Source: Public Record Report a problem | ||
| 6/15/2021 | Sold | -- |
Source: Public Record Report a problem | ||
| 2/7/2018 | Listing removed | $825$1/sqft |
Source: Uptown Properties Report a problem | ||
| 11/1/2017 | Listed for rent | $825-5.7%$1/sqft |
Source: Zillow Rental Manager Report a problem | ||
| 11/4/2015 | Listing removed | $875$1/sqft |
Source: Owner Report a problem | ||
| 8/17/2015 | Listed for rent | $875-2.8%$1/sqft |
Source: Owner Report a problem | ||
| 8/9/2014 | Listing removed | $900$1/sqft |
Source: Uptown Properties Report a problem | ||
| 6/27/2014 | Listed for rent | $900$1/sqft |
Source: Uptown Properties Report a problem | ||
| 6/18/2008 | Sold | -- |
Source: Public Record Report a problem | ||
| 8/15/2007 | Sold | -- |
Source: Public Record Report a problem | ||
| 5/15/2006 | Sold | -- |
Source: Public Record Report a problem | ||
Public tax history
| Year | Property taxes | Tax assessment |
|---|---|---|
| 2025 | $1,561 +9.5% | $22,370 +14.1% |
| 2024 | $1,426 +0.6% | $19,610 |
| 2023 | $1,418 +29% | $19,610 +48.9% |
| 2022 | $1,099 +3.3% | $13,170 |
| 2021 | $1,064 -0.3% | $13,170 +10.9% |
| 2020 | $1,067 +1.7% | $11,880 |
| 2019 | $1,049 | $11,880 +11.9% |
| 2018 | $1,049 | $10,620 |
| 2017 | $1,049 +2% | $10,620 -17.2% |
| 2016 | $1,029 -18.1% | $12,820 |
| 2015 | $1,256 | $12,820 +2.4% |
| 2014 | $1,256 +0.6% | $12,520 |
| 2013 | $1,249 | $12,520 -7.2% |
| 2012 | -- | $13,490 |
| 2011 | -- | $13,490 -15.1% |
| 2010 | $1,216 +3.8% | $15,890 |
| 2009 | $1,172 -0.3% | $15,890 -5.6% |
| 2008 | $1,176 +15.6% | $16,840 |
| 2007 | $1,017 | $16,840 +28.6% |
| 2006 | $1,017 -0.4% | $13,090 |
| 2005 | $1,020 +7.5% | $13,090 +14% |
| 2003 | $949 +0.3% | $11,480 |
| 2002 | $946 +12.6% | $11,480 |
| 2001 | $840 | $11,480 |
Find assessor info on the county website
Monthly payment
Est. payment
Payment breakdown
Explore the cost of this home by adjusting the details. Changes won't be saved.Climate risks
Neighborhood: 63135
Nearby schools
GreatSchools rating
- 1/10Griffith Elementary SchoolGrades: 3-5Distance: 0.6 mi
- 4/10Ferguson Middle SchoolGrades: 7-8Distance: 1.8 mi
- 1/10Mccluer High SchoolGrades: 9-12Distance: 2.4 mi
Schools provided by the listing agent
- Elementary: Walnut Grove Elem.
- Middle: Ferguson Middle
- High: Mccluer High
Source: MARIS. This data may not be complete. We recommend contacting the local school district to confirm school assignments for this home.
- $113,4003 bd1 ba960 sqft1107 Forestwood Dr, Saint Louis, MO 63135Off Market
- $123,6003 bd3 ba1k sqft1140 Highmont Dr, Saint Louis, MO 63135Off Market

- $107,7003 bd1 ba1k sqft247 Forestwood Dr, Saint Louis, MO 63135Off Market
- $93,7003 bd1 ba960 sqft1101 Forestwood Dr, Saint Louis, MO 63135Off Market
- $--4 bd2 ba1.5k sqft1136 Highmont Dr, Saint Louis, MO 63135Sold
- $146,8003 bd1 ba1k sqft1137 Highmont Dr, Saint Louis, MO 63135Off Market
- $102,2003 bd1 ba960 sqft1041 Edgehill Dr, Saint Louis, MO 63135Off Market
- $124,8003 bd1 ba1.3k sqft1110 Forestwood Dr, Saint Louis, MO 63135Off Market
A local agent can set up tours, give advice and negotiate with sellers.
Similar homes
- $119,9003 bd1 ba1k sqft41 Henquin Dr, Saint Louis, MO 63135For Sale
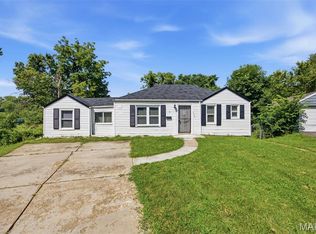
 MLS ID #26049960, Alex A Adank, Intersection Real Estate. MARIS
 - $134,9003 bd2 ba1.3k sqft1001 Olympia Dr, Saint Louis, MO 63135For Sale
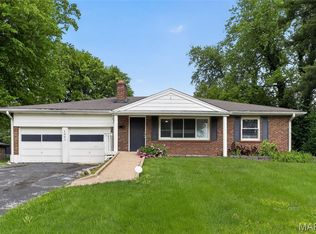 MLS ID #26026453, Sequeeta Robinson, Trelora Realty, Inc. MARIS
 - $159,9003 bd2 ba1.4k sqft14 Shireford Ln, Saint Louis, MO 63135For Sale
 MLS ID #26037949, Thomas J Derry, Keller Williams Realty St. Louis. MARIS
 - $115,0003 bd1 ba1k sqft9750 Lorna Ln, Saint Louis, MO 63136For Sale
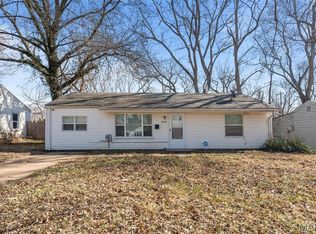 MLS ID #26050545, Krista Hartmann, RE/MAX Results. MARIS
 - $109,9003 bd2 ba988 sqft8441 Brotherton Ln, Saint Louis, MO 63135For SaleMLS ID #26046385, Terry Lynn Jackson, Trelora Realty, Inc. MARIS
- $90,0002 bd1 ba812 sqft223 La Motte Ln, Saint Louis, MO 63135For SaleMLS ID #26044470, Joy J Dookhu, Joyful Homes Realty Incorporated. MARIS
- $139,9002 bd1 ba864 sqft9120 Harold Dr, Saint Louis, MO 63134For SaleMLS ID #26051399, Andrew R Burtt, Magnolia Real Estate. MARIS
- $129,9004 bd2 ba1.4k sqft2262 Crandel Dr, Saint Louis, MO 63136For SaleMLS ID #26036396, Terry Lynn Jackson, Trelora Realty, Inc. MARIS
- $155,0003 bd2 ba1k sqft2512 Netherton Dr, Saint Louis, MO 63136For SaleMLS ID #26035811, Beatrice C Covington, Emmanuel Jamar Realty Group. MARIS
- $89,2002 bd1 ba864 sqft7836 Tuxedo Ct, Saint Louis, MO 63135For SaleMLS ID #26044372, Tamika G Evans, Elevate Realty, LLC. MARIS
- $144,9003 bd2 ba1.1k sqft11321 Aspen Woods Dr, Saint Louis, MO 63138For SaleMLS ID #26049611, Vicki J Testerman, Mainstay Brokerage, LLC. MARIS
- $119,9003 bd2 ba1.1k sqft10836 Hallstead Dr, Saint Louis, MO 63136For SaleMLS ID #26026066, Sequeeta Robinson, Trelora Realty, Inc. MARIS
- $155,0003 bd1 ba1.1k sqft155 Lynn Meadows Ln, Florissant, MO 63033For SaleMLS ID #26037236, Jason Flowers, Keller Williams Realty St. Louis. MARIS
- $110,0003 bd1 ba927 sqft10836 Spring Garden Dr, Saint Louis, MO 63137For SaleMLS ID #26044476, Joy J Dookhu, Joyful Homes Realty Incorporated. MARIS
- $124,9002 bd1 ba1.1k sqft1083 Jennings Station Rd, Saint Louis, MO 63137For SaleMLS ID #26045408, Shalon P Gates, Stowers Realty Group LLC. MARIS
- $139,9003 bd1 ba912 sqft1325 Estes Dr, Florissant, MO 63031For SaleMLS ID #26041677, Jeff S Garner, Garner Realty & Development, Inc.. MARIS
- $99,9003 bd1 ba1k sqft1738 Beecher Dr, Saint Louis, MO 63136For SaleMLS ID #26048692, Terry Lynn Jackson, Trelora Realty, Inc. MARIS
- $104,9003 bd1 ba1k sqft1736 Keelen Dr, Saint Louis, MO 63136For SaleMLS ID #26023413, Sequeeta Robinson, Trelora Realty, Inc. MARIS
- $89,9003 bd1 ba1.2k sqft10253 Imperial Dr, Saint Louis, MO 63136For SaleMLS ID #26026292, Christoph A Dewald, EXP Realty, LLC. MARIS
- $129,9002 bd1 ba816 sqft438 W Rosedale Dr, East Alton, IL 62024For SaleMLS ID #26053507, Zachary J Tucker, Market Pro Realty, Inc. MARIS
