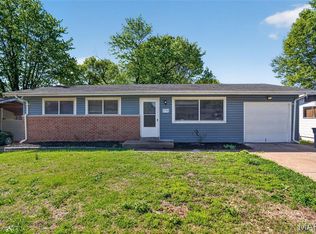
Welcome to 1736 Keelen Dr, a charming residence nestled in a quiet, established neighborhood in North St. Louis County. This home offers a great opportunity for both homeowners and investors, featuring a functional layout with comfortable living spaces and plenty of natural light throughout. The spacious yard provides room for outdoor entertaining, gardening, or future enhancements. Conveniently located near major highways, shopping, dining, and everyday amenities, this property ensures easy access to everything you need. Situated within the Riverview Gardens School District, it’s an excellent option for those seeking value, convenience, and potential. Don’t miss your chance to make this property your own!
Active
Listed by: Trelora Realty, Inc • Christopher Stjernholm
$104,900
1736 Keelen Dr, Saint Louis, MO 63136
3beds
1,014sqft
Single Family Residence
Built in 1959
6,499 Square Feet Lot
$-- Zestimate®
$103/sqft
$-- HOA
What's special
Spacious yardFunctional layoutRoom for outdoor entertainingComfortable living spaces
- 45 days |
- 54 |
- 1 |
Zillow last checked:
Listing updated:
Listed by:
Christopher Stjernholm,
Trelora Realty, Inc
Source: MARIS,MLS#: 26023413 Originating MLS: Southwestern Illinois Board of REALTORS
Originating MLS: Southwestern Illinois Board of REALTORSFacts & features
Interior
Bedrooms & bathrooms
- Bedrooms: 3
- Bathrooms: 1
- Full bathrooms: 1
- Main level bathrooms: 1
- Main level bedrooms: 3
Heating
- Other
Cooling
- Central Air
Appliances
- Included: Free-Standing Gas Range, Refrigerator
Features
- Flooring: Tile, Wood
- Basement: Partially Finished
- Has fireplace: No
Interior area
- Total structure area: 1,014
- Total interior livable area: 1,014 sqft
- Finished area above ground: 1,014
Property
Parking
- Parking features: Driveway
- Has uncovered spaces: Yes
Features
- Levels: One
Lot
- Size: 6,499 Square Feet
- Features: Level
Details
- Parcel number: 10G230962
- Special conditions: Standard
Construction
Type & style
- Home type: SingleFamily
- Architectural style: Ranch
- Property subtype: Single Family Residence
Materials
- Brick
- Foundation: Slab
- Roof: Composition
Condition
- Year built: 1959
Utilities & green energy
- Electric: Other
- Sewer: Public Sewer
- Water: Public
Community & HOA
Community
- Subdivision: Northland Hills 6
HOA
- Has HOA: No
Location
- Region: Saint Louis
Financial & listing details
- Price per square foot: $103/sqft
- Tax assessed value: $107,300
- Annual tax amount: $2,246
- Date on market: 4/24/2026
- Cumulative days on market: 45 days
- Listing terms: Cash,Conventional,FHA,VA Loan
- Road surface type: Paved
Estimated market value
Not available
Estimated sales range
Not available
Not available
Price history
| Date | Event | Price |
|---|---|---|
| 8/4/2026 | Listed for sale | $104,900$103/sqft |
Source:  MARIS #26023413 Report a problem MARIS #26023413 Report a problem | ||
| 5/28/2026 | Pending sale | $104,900$103/sqft |
Source: MARIS #26023413 Report a problem | ||
| 4/24/2026 | Listed for sale | $104,900+162.3%$103/sqft |
Source: MARIS #26023413 Report a problem | ||
| 2/17/2012 | Sold | -- |
Source: MARIS #10016111 Report a problem | ||
| 7/9/2011 | Listed for sale | $40,000$39/sqft |
Source: REALTY EXECUTIVES West County #10016111 Report a problem | ||
| 6/3/2011 | Listing removed | $40,000$39/sqft |
Source: Realty Executives West Cnty #10016111 Report a problem | ||
| 2/9/2011 | Listed for sale | $40,000-42.9%$39/sqft |
Source: REALTY EXECUTIVES West County #10016111 Report a problem | ||
| 7/4/2010 | Listing removed | $70,000$69/sqft |
Source: Realty Executives West Cnty #10016111 Report a problem | ||
| 4/11/2010 | Listed for sale | $70,000$69/sqft |
Source: REALTY EXECUTIVES West County #10016111 Report a problem | ||
| 5/12/2006 | Sold | -- |
Source: Public Record Report a problem | ||
| 9/8/2005 | Sold | -- |
Source: Public Record Report a problem | ||
Public tax history
| Year | Property taxes | Tax assessment |
|---|---|---|
| 2025 | $2,246 +1.8% | $20,380 +5.9% |
| 2024 | $2,207 -4.4% | $19,250 |
| 2023 | $2,307 +33.4% | $19,250 +64.4% |
| 2022 | $1,730 +0.4% | $11,710 |
| 2021 | $1,723 +27.9% | $11,710 +16.9% |
| 2020 | $1,347 +1.3% | $10,020 -9.4% |
| 2019 | $1,329 | $11,060 +15.4% |
| 2018 | $1,329 | $9,580 |
| 2017 | $1,329 +1% | $9,580 +24.1% |
| 2016 | $1,316 +24.6% | $7,720 |
| 2015 | $1,056 | $7,720 |
| 2014 | $1,056 +16.5% | $7,720 |
| 2013 | $906 | $7,720 -35.4% |
| 2012 | -- | $11,950 |
| 2011 | -- | $11,950 -11.3% |
| 2010 | $1,378 +8.9% | $13,470 |
| 2009 | $1,265 -12.3% | $13,470 -7% |
| 2008 | $1,443 +1.1% | $14,480 |
| 2007 | $1,427 | $14,480 +0.3% |
| 2006 | $1,427 +2.6% | $14,440 |
| 2005 | $1,391 +23.6% | $14,440 +36.5% |
| 2003 | $1,126 +0.5% | $10,580 -6.2% |
| 2002 | $1,120 +11% | $11,280 |
| 2001 | $1,009 | $11,280 |
Find assessor info on the county website
Monthly payment
Est. payment
Payment breakdown
Explore the cost of this home by adjusting the details. Changes won't be saved.Climate risks
Neighborhood: 63136
Nearby schools
GreatSchools rating
- 5/10Lemasters Elementary SchoolGrades: K-5Distance: 0.4 mi
- 5/10Westview Middle SchoolGrades: 6-8Distance: 1.6 mi
- 1/10Riverview Gardens Sr. High SchoolGrades: 9-12Distance: 3.2 mi
Schools provided by the listing agent
- Elementary: Lemasters Elem.
- Middle: Westview Middle
- High: Riverview Gardens Sr. High
Source: MARIS. This data may not be complete. We recommend contacting the local school district to confirm school assignments for this home.
- $111,7003 bd1 ba1k sqft1740 Keelen Dr, Saint Louis, MO 63136Off Market
- $99,3003 bd1 ba1k sqft1732 Keelen Dr, Saint Louis, MO 63136Off Market
- $90,8003 bd1 ba1k sqft1739 Beecher Dr, Saint Louis, MO 63136Off Market
- $100,4003 bd1 ba1.3k sqft1735 Beecher Dr, Saint Louis, MO 63136Off Market
- $98,2004 bd1 ba1.3k sqft1743 Beecher Dr, Saint Louis, MO 63136Off Market
- $84,5003 bd1 ba1k sqft1728 Keelen Dr, Saint Louis, MO 63136Off Market
- $94,1003 bd1 ba1k sqft1744 Keelen Dr, Saint Louis, MO 63136Off Market
- $158,0003 bd2 ba1k sqft1737 Keelen Dr, Saint Louis, MO 63136Off Market
A local agent can set up tours, give advice and negotiate with sellers.
A local lender can help you make sure your offer is ready when you are.
Similar homes
- $109,9003 bd1 ba1.1k sqft1818 Prior Dr, Saint Louis, MO 63136For Sale

 MLS ID #26040812, Terry Lynn Jackson, Trelora Realty, Inc. MARIS
 - $99,9003 bd1 ba1k sqft1738 Beecher Dr, Saint Louis, MO 63136For Sale
 MLS ID #26048692, Terry Lynn Jackson, Trelora Realty, Inc. MARIS
 - $99,9003 bd3 ba950 sqft10535 Trask Dr, Saint Louis, MO 63136For Sale
 MLS ID #26024584, Sequeeta Robinson, Trelora Realty, Inc. MARIS
 - $109,9003 bd1 ba1k sqft1752 Hudson Rd, Saint Louis, MO 63136For Sale
 MLS ID #26023115, Sequeeta Robinson, Trelora Realty, Inc. MARIS
 - $99,9003 bd1 ba1k sqft10365 Nashua Dr, Saint Louis, MO 63136For SaleMLS ID #26040413, Terry Lynn Jackson, Trelora Realty, Inc. MARIS
- $99,9003 bd1 ba1k sqft10320 Varnum Dr, Saint Louis, MO 63136For SaleMLS ID #26041297, Terry Lynn Jackson, Trelora Realty, Inc. MARIS
- $94,9003 bd1 ba1k sqft1723 Keelen Dr, Saint Louis, MO 63136For SaleMLS ID #26038133, Terry Lynn Jackson, Trelora Realty, Inc. MARIS
- $104,9003 bd1 ba1k sqft10226 Green Valley Dr, Saint Louis, MO 63136For SaleMLS ID #26034995, Terry Lynn Jackson, Trelora Realty, Inc. MARIS
- $94,9003 bd1 ba950 sqft1627 Keelen Dr, Saint Louis, MO 63136For SaleMLS ID #26034847, Terry Lynn Jackson, Trelora Realty, Inc. MARIS
- $115,0003 bd1 ba1k sqft9750 Lorna Ln, Saint Louis, MO 63136For SaleMLS ID #26050545, Krista Hartmann, RE/MAX Results. MARIS
- $104,9003 bd2 ba1.3k sqft2332 Collett Dr, Saint Louis, MO 63136For SaleMLS ID #26042824, Terry Lynn Jackson, Trelora Realty, Inc. MARIS
- $109,9003 bd2 ba1k sqft2587 Robley Dr, Saint Louis, MO 63136For SaleMLS ID #26027262, Sequeeta Robinson, Trelora Realty, Inc. MARIS
- $104,9003 bd2 ba1.4k sqft9503 Yorktown Dr, Saint Louis, MO 63137For SaleMLS ID #26028287, Terry Lynn Jackson, Trelora Realty, Inc. MARIS
- $84,9003 bd1 ba1.2k sqft10120 Jett Dr, Saint Louis, MO 63136For SaleMLS ID #26026909, Sequeeta Robinson, Trelora Realty, Inc. MARIS
- $99,9003 bd1 ba960 sqft1037 Forestwood Dr, Saint Louis, MO 63135For SaleMLS ID #26034908, Terry Lynn Jackson, Trelora Realty, Inc. MARIS
- $129,9003 bd2 ba1.1k sqft10836 Hallstead Dr, Saint Louis, MO 63136For SaleMLS ID #26026066, Sequeeta Robinson, Trelora Realty, Inc. MARIS
- $125,0003 bd2 ba770 sqft10465 Lord Dr, Saint Louis, MO 63136For SaleMLS ID #26045987, Krista Hartmann, RE/MAX Results. MARIS
- $74,9003 bd1 ba1k sqft10236 Tanner Dr, Saint Louis, MO 63136For SaleMLS ID #26027391, Terry Lynn Jackson, Trelora Realty, Inc. MARIS
- $109,9003 bd1 ba1.1k sqft8313 Pepperidge Dr, Saint Louis, MO 63134For SaleMLS ID #26040556, Terry Lynn Jackson, Trelora Realty, Inc. MARIS
- $95,0003 bd1 ba1.2k sqft7138 Garesche Ave, Saint Louis, MO 63136For SaleMLS ID #26045713, Andrea D Jordan-Boyd, Joyful Homes Realty Incorporated. MARIS
