Welcome to this well-situated single-family residence located in the Berkeley area of St. Louis County. This home offers a functional layout with comfortable living spaces and a traditional floor plan designed for everyday convenience. The property features established utility connections including public water, public sewer, electricity, and natural gas service, providing a solid foundation for modern living.
Inside, the home includes washer and dryer hookup capability, allowing for convenient in-home laundry installation. The interior layout supports flexible use of space, making it suitable for a variety of lifestyle needs. Natural light, practical room flow, and a straightforward design contribute to the home’s livable appeal.
The exterior sits on a residential street with mature surroundings and convenient access to nearby major roadways, local schools, shopping, dining, and employment centers throughout the St. Louis metropolitan area. The location provides an accessible commute while still maintaining a neighborhood residential setting.
Active
Listed by: Trelora Realty, Inc • Terry Lynn Jackson
$109,900
8313 Pepperidge Dr, Saint Louis, MO 63134
3beds
1,120sqft
:
Get pre-qualified$784/mo
Single Family Residence
Built in 1955
8,420 Square Feet Lot
$-- Zestimate®
$98/sqft
$-- HOA
What's special
Traditional floor planPractical room flowFunctional layoutStraightforward designNatural lightComfortable living spaces
- 28 days |
- 303 |
- 24 |
Zillow last checked:
Listing updated:
Listed by:
Terry Lynn Jackson,
Trelora Realty, Inc
Source: MARIS,MLS#: 26040556 Originating MLS: Regional MLS
Originating MLS: Regional MLSFacts & features
Interior
Bedrooms & bathrooms
- Bedrooms: 3
- Bathrooms: 1
- Full bathrooms: 1
- Main level bathrooms: 1
- Main level bedrooms: 3
Primary bedroom
- Level: Main
- Area: 130
- Dimensions: 10x13
Bedroom 2
- Level: Main
- Area: 79.63
- Dimensions: 11.2x7.11
Bedroom 3
- Level: Main
- Area: 102.87
- Dimensions: 8.1x12.7
Kitchen
- Level: Main
- Area: 141.36
- Dimensions: 11.4x12.4
Living room
- Level: Main
- Area: 234.36
- Dimensions: 18.6x12.6
Utility room
- Level: Main
- Area: 106.64
- Dimensions: 8.6x12.4
Heating
- Forced Air, Natural Gas
Cooling
- Central Air, Electric
Appliances
- Included: Gas Water Heater
- Laundry: Washer Hookup
Features
- Flooring: None
- Has basement: No
- Number of fireplaces: 1
- Fireplace features: Living Room, Wood Burning
Interior area
- Total structure area: 1,120
- Total interior livable area: 1,120 sqft
- Finished area above ground: 1,120
Property
Parking
- Parking features: Covered
Features
- Levels: One
- Patio & porch: None
- Exterior features: None
- Pool features: None
- Fencing: None
Lot
- Size: 8,420 Square Feet
- Dimensions: 120 x 81
- Features: Level
Details
- Parcel number: 11J440423
- Special conditions: Standard
Construction
Type & style
- Home type: SingleFamily
- Architectural style: Ranch,Traditional
- Property subtype: Single Family Residence
Materials
- Brick Veneer, Frame
- Foundation: Slab
- Roof: None
Condition
- Year built: 1955
Utilities & green energy
- Electric: Ameren
- Sewer: Public Sewer
- Water: Public
- Utilities for property: Cable Available, Electricity Available, Sewer Available, Water Available
Community & HOA
Community
- Subdivision: Frostwood 7
HOA
- Has HOA: No
Location
- Region: Saint Louis
Financial & listing details
- Price per square foot: $98/sqft
- Tax assessed value: $94,100
- Annual tax amount: $1,293
- Date on market: 7/2/2026
- Cumulative days on market: 29 days
- Listing terms: Cash,Conventional,FHA,VA Loan
- Ownership: Private
- Electric utility on property: Yes
Estimated market value
Not available
Estimated sales range
Not available
Not available
Price history
| Date | Event | Price |
|---|---|---|
| 7/2/2026 | Listed for sale | $109,900+2342.2%$98/sqft |
Source:  MARIS #26040556 Report a problem MARIS #26040556 Report a problem | ||
| 6/11/2025 | Listing removed | $1,345$1/sqft |
Source: Zillow Rentals Report a problem | ||
| 5/8/2025 | Listed for rent | $1,345$1/sqft |
Source: Zillow Rentals Report a problem | ||
| 4/19/2025 | Listing removed | $1,345$1/sqft |
Source: Zillow Rentals Report a problem | ||
| 4/17/2025 | Listed for rent | $1,345+49.4%$1/sqft |
Source: Zillow Rentals Report a problem | ||
| 1/26/2021 | Listing removed | -- |
Source: Zillow Rental Network Premium Report a problem | ||
| 1/25/2021 | Price change | $900-2.7%$1/sqft |
Source: Zillow Rental Network Premium Report a problem | ||
| 1/15/2021 | Price change | $925-2.6%$1/sqft |
Source: Zillow Rental Network Premium Report a problem | ||
| 12/24/2020 | Listed for rent | $950$1/sqft |
Source: RentersWarehouse Report a problem | ||
| 8/3/2020 | Listing removed | $950$1/sqft |
Source: RentersWarehouse Report a problem | ||
| 6/23/2020 | Listed for rent | $950+6.1%$1/sqft |
Source: RentersWarehouse Report a problem | ||
| 2/25/2018 | Listing removed | $895$1/sqft |
Source: US Revi Rentals LLC Report a problem | ||
| 12/13/2017 | Price change | $895+8.5%$1/sqft |
Source: US Revi Rentals LLC Report a problem | ||
| 12/6/2017 | Listed for rent | $825$1/sqft |
Source: US Revi Rentals LLC Report a problem | ||
| 7/25/2015 | Listing removed | $825$1/sqft |
Source: REIBlackBook Report a problem | ||
| 7/24/2015 | Listed for rent | $825$1/sqft |
Source: REIBlackBook Report a problem | ||
| 4/10/2015 | Sold | -- |
Source: Public Record Report a problem | ||
| 2/27/2015 | Price change | $4,500-80%$4/sqft |
Source: Auction.com Report a problem | ||
| 2/19/2015 | Price change | $22,500$20/sqft |
Source: Auction.com Report a problem | ||
| 2/13/2015 | Listed for sale | -- |
Source: Auction.com Report a problem | ||
| 6/7/2005 | Sold | -- |
Source: Public Record Report a problem | ||
| 12/5/2002 | Sold | -- |
Source: Public Record Report a problem | ||
Public tax history
| Year | Property taxes | Tax assessment |
|---|---|---|
| 2025 | $1,293 +8.8% | $17,880 +15.7% |
| 2024 | $1,189 +1.2% | $15,450 |
| 2023 | $1,174 +58.4% | $15,450 +83.9% |
| 2022 | $741 +0.7% | $8,400 |
| 2021 | $736 -12.5% | $8,400 -6.6% |
| 2020 | $841 -0.4% | $8,990 |
| 2019 | $845 | $8,990 +5.6% |
| 2018 | $845 | $8,510 |
| 2017 | $845 +0.6% | $8,510 +39.1% |
| 2016 | $839 +32.5% | $6,120 |
| 2015 | $633 | $6,120 -19.8% |
| 2014 | $633 -16.8% | $7,630 |
| 2013 | $761 | $7,630 -27.1% |
| 2012 | -- | $10,470 |
| 2011 | -- | $10,470 -10.6% |
| 2010 | $935 +4.6% | $11,710 |
| 2009 | $893 -2.7% | $11,710 -6.9% |
| 2008 | $918 +25.1% | $12,580 |
| 2007 | $734 | $12,580 +40.6% |
| 2006 | $734 +1.2% | $8,950 |
| 2005 | $725 -19.3% | $8,950 -18.4% |
| 2003 | $899 +1.5% | $10,970 +6.1% |
| 2002 | $885 +50.3% | $10,340 |
| 2001 | $589 | $10,340 |
Find assessor info on the county website
Monthly payment
Est. payment
Payment breakdown
Explore the cost of this home by adjusting the details. Changes won't be saved.Climate risks
Neighborhood: 63134
Nearby schools
GreatSchools rating
- 4/10Berkeley Intermediate SchoolGrades: 3-5Distance: 0.2 mi
- 4/10Ferguson Middle SchoolGrades: 7-8Distance: 0.7 mi
- 1/10Mccluer High SchoolGrades: 9-12Distance: 1.3 mi
Schools provided by the listing agent
- Elementary: Holman Elem.
- Middle: Berkeley Middle
- High: Mccluer High
Source: MARIS. This data may not be complete. We recommend contacting the local school district to confirm school assignments for this home.
- $107,5003 bd2 ba1.2k sqft8319 Pepperidge Dr, Saint Louis, MO 63134Off Market
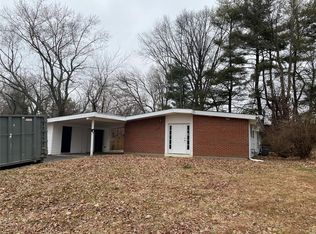
- $139,0003 bd2 ba1.2k sqft8307 Pepperidge Dr, Saint Louis, MO 63134Off Market

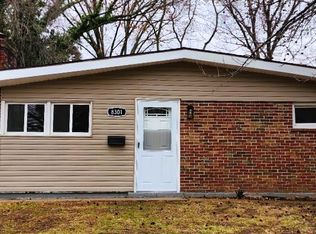
- $--3 bd1 ba1.1k sqft8301 Pepperidge Dr, Saint Louis, MO 63134Sold
- $123,5003 bd2 ba1.2k sqft8304 Graybirch Dr, Saint Louis, MO 63134Off Market

- $105,8003 bd2 ba1.2k sqft8325 Pepperidge Dr, Saint Louis, MO 63134Off Market
- $86,9003 bd1 ba1.1k sqft8300 Graybirch Dr, Saint Louis, MO 63134Off Market
- $135,4003 bd2 ba1.4k sqft8308 Graybirch Dr, Saint Louis, MO 63134Off Market
- $135,0003 bd2 ba1.5k sqft8318 Pepperidge Dr, Saint Louis, MO 63134Off Market
A local agent can set up tours, give advice and negotiate with sellers.
Similar homes
- $94,9003 bd1 ba1.1k sqft6619 Graybirch Dr, Saint Louis, MO 63134For Sale

 MLS ID #26035653, Terry Lynn Jackson, Trelora Realty, Inc. MARIS
 - $109,9003 bd2 ba988 sqft8441 Brotherton Ln, Saint Louis, MO 63135For Sale
 MLS ID #26046385, Terry Lynn Jackson, Trelora Realty, Inc. MARIS
 - $84,9003 bd1 ba1.1k sqft8300 Woodhurst Dr, Saint Louis, MO 63134For Sale
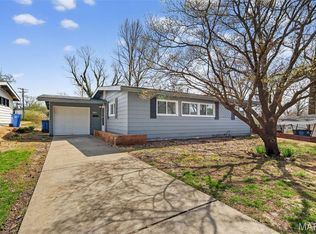 MLS ID #26017311, Sequeeta Robinson, Trelora Realty, Inc. MARIS
 - $109,9003 bd1 ba1.1k sqft1818 Prior Dr, Saint Louis, MO 63136For Sale
 MLS ID #26040812, Terry Lynn Jackson, Trelora Realty, Inc. MARIS
 - $104,9003 bd1 ba1.5k sqft1048 Wylin Ct, Saint Louis, MO 63135For SaleMLS ID #26039841, Terry Lynn Jackson, Trelora Realty, Inc. MARIS
- $114,9003 bd1 ba1.1k sqft1027 Renshaw Dr, Saint Louis, MO 63135For SaleMLS ID #26039974, Terry Lynn Jackson, Trelora Realty, Inc. MARIS
- $99,9003 bd1 ba1k sqft10320 Varnum Dr, Saint Louis, MO 63136For SaleMLS ID #26041297, Terry Lynn Jackson, Trelora Realty, Inc. MARIS
- $109,9003 bd2 ba1k sqft2587 Robley Dr, Saint Louis, MO 63136For SaleMLS ID #26027262, Alexis Martz, Trelora Realty, Inc. MARIS
- $104,9003 bd1 ba1k sqft10226 Green Valley Dr, Saint Louis, MO 63136For SaleMLS ID #26034995, Terry Lynn Jackson, Trelora Realty, Inc. MARIS
- $104,9003 bd1 ba1.1k sqft10744 Hallstead Dr, Saint Louis, MO 63136For SaleMLS ID #26031666, Sequeeta Robinson, Trelora Realty, Inc. MARIS
- $119,9002 bd2 ba1k sqft212 Thoroughman Ave, Saint Louis, MO 63135For SaleMLS ID #26039998, Terry Lynn Jackson, Trelora Realty, Inc. MARIS
- $99,9003 bd1 ba1k sqft10365 Nashua Dr, Saint Louis, MO 63136For SaleMLS ID #26040413, Terry Lynn Jackson, Trelora Realty, Inc. MARIS
- $119,9003 bd2 ba1k sqft2365 Hallwood Dr, Saint Louis, MO 63136For SaleMLS ID #26038485, Terry Lynn Jackson, Trelora Realty, Inc. MARIS
- $104,9003 bd2 ba1.3k sqft2332 Collett Dr, Saint Louis, MO 63136For SaleMLS ID #26042824, Terry Lynn Jackson, Trelora Realty, Inc. MARIS
- $99,9003 bd1 ba1k sqft2583 Robley Dr, Saint Louis, MO 63136For SaleMLS ID #26035033, Terry Lynn Jackson, Trelora Realty, Inc. MARIS
- $99,9003 bd1 ba960 sqft1037 Forestwood Dr, Saint Louis, MO 63135For SaleMLS ID #26034908, Terry Lynn Jackson, Trelora Realty, Inc. MARIS
- $94,9003 bd1 ba906 sqft415 Millman Dr, Saint Louis, MO 63135For SaleMLS ID #26027894, Christopher Stjernholm, Trelora Realty, Inc. MARIS
- $99,9003 bd3 ba950 sqft10535 Trask Dr, Saint Louis, MO 63136For SaleMLS ID #26024584, Alexis Martz, Trelora Realty, Inc. MARIS
- $94,9003 bd1 ba1k sqft10336 Deem Dr, Saint Louis, MO 63136For SaleMLS ID #26027422, Terry Lynn Jackson, Trelora Realty, Inc. MARIS
- $94,9003 bd1 ba1k sqft1723 Keelen Dr, Saint Louis, MO 63136For SaleMLS ID #26038133, Terry Lynn Jackson, Trelora Realty, Inc. MARIS
