Discover the potential for a vibrant new chapter at 1723 Keelen DR, STLS MO 63136. Constructed in 1959, this single-family residence offers a unique to craft your ideal living space, blending classic charm with modern aspirations. This residence features three comfortable bedrooms, providing ample personal space for relaxation and rejuvenation. The single well-appointed bathroom ensures convenience and functionality for daily routines. Embrace the chance to transform this property into the home you've always envisioned.
Active
Listed by: Trelora Realty, Inc • Terry Lynn Jackson
$94,900
1723 Keelen Dr, Saint Louis, MO 63136
3beds
1,014sqft
Single Family Residence
Built in 1959
7,348 Square Feet Lot
$-- Zestimate®
$94/sqft
$-- HOA
What's special
Single well-appointed bathroomThree comfortable bedrooms
- 44 days |
- 92 |
- 3 |
Zillow last checked:
Listing updated:
Listed by:
Terry Lynn Jackson,
Trelora Realty, Inc
Source: MARIS,MLS#: 26038133 Originating MLS: Regional MLS
Originating MLS: Regional MLSFacts & features
Interior
Bedrooms & bathrooms
- Bedrooms: 3
- Bathrooms: 1
- Full bathrooms: 1
- Main level bathrooms: 1
- Main level bedrooms: 3
Primary bedroom
- Features: Floor Covering: Wood
- Level: Main
- Area: 103.12
- Dimensions: 10.11x10.2
Bedroom 2
- Features: Floor Covering: Wood
- Level: Main
- Area: 112.56
- Dimensions: 8.4x13.4
Bedroom 3
- Features: Floor Covering: Wood
- Level: Main
- Area: 92.04
- Dimensions: 11.8x7.8
Bedroom 4
- Level: Basement
- Area: 143.03
- Dimensions: 15.7x9.11
Dining room
- Features: Floor Covering: Vinyl
- Level: Main
- Area: 112.1
- Dimensions: 9.5x11.8
Kitchen
- Features: Floor Covering: Vinyl
- Level: Main
- Area: 72.1
- Dimensions: 6.11x11.8
Living room
- Features: Floor Covering: Wood
- Level: Main
- Area: 216.25
- Dimensions: 17.3x12.5
Utility room
- Level: Basement
- Area: 294.69
- Dimensions: 20.9x14.1
Heating
- Forced Air
Cooling
- Central Air
Appliances
- Included: Gas Water Heater
- Laundry: Gas Dryer Hookup, Main Level, Washer Hookup
Features
- Ceiling Fan(s), Eat-in Kitchen
- Flooring: Carpet, Hardwood, Vinyl
- Doors: Storm Door(s)
- Basement: Partially Finished,Full,Sleeping Area
- Has fireplace: No
- Fireplace features: None
Interior area
- Total structure area: 1,014
- Total interior livable area: 1,014 sqft
- Finished area above ground: 1,014
Property
Parking
- Total spaces: 1
- Parking features: Additional Parking, Attached Carport, Off Street
- Carport spaces: 1
Features
- Levels: One
- Patio & porch: Patio, Porch
- Pool features: None
- Has view: Yes
- View description: Neighborhood
Lot
- Size: 7,348 Square Feet
- Dimensions: 70 x 105
- Features: Front Yard, Level
Details
- Parcel number: 10G231163
- Special conditions: Standard
- Other equipment: None
Construction
Type & style
- Home type: SingleFamily
- Architectural style: Ranch,Traditional
- Property subtype: Single Family Residence
Materials
- Frame
- Roof: Asphalt
Condition
- Year built: 1959
Utilities & green energy
- Electric: 220 Volts
- Sewer: Public Sewer
- Water: Public
- Utilities for property: Electricity Connected, Natural Gas Connected, Sewer Connected, Water Connected
Community & HOA
Community
- Features: Sidewalks
- Security: Smoke Detector(s)
- Subdivision: Northland Hills 6
HOA
- Has HOA: No
Location
- Region: Saint Louis
Financial & listing details
- Price per square foot: $94/sqft
- Tax assessed value: $103,500
- Annual tax amount: $2,168
- Date on market: 7/2/2026
- Cumulative days on market: 44 days
- Listing terms: Cash,Conventional,FHA,VA Loan
- Electric utility on property: Yes
- Road surface type: Asphalt
Estimated market value
Not available
Estimated sales range
Not available
Not available
Price history
| Date | Event | Price |
|---|---|---|
| 7/2/2026 | Listed for sale | $94,900$94/sqft |
Source:  MARIS #26038133 Report a problem MARIS #26038133 Report a problem | ||
| 2/11/2020 | Sold | -- |
Source: Public Record Report a problem | ||
| 10/1/2008 | Sold | -- |
Source: Public Record Report a problem | ||
| 8/11/2008 | Sold | -- |
Source: Public Record Report a problem | ||
| 8/4/2003 | Sold | -- |
Source: Public Record Report a problem | ||
| 4/1/2003 | Sold | -- |
Source: Public Record Report a problem | ||
| 4/4/2002 | Sold | -- |
Source: Public Record Report a problem | ||
Public tax history
| Year | Property taxes | Tax assessment |
|---|---|---|
| 2025 | $2,168 +0.1% | $19,660 +4.1% |
| 2024 | $2,166 -4.4% | $18,890 |
| 2023 | $2,265 +42.4% | $18,890 +75.7% |
| 2022 | $1,590 +0.4% | $10,750 |
| 2021 | $1,584 +8.6% | $10,750 -1.1% |
| 2020 | $1,459 +68.5% | $10,870 |
| 2019 | $866 | $10,870 +76.2% |
| 2018 | $866 | $6,170 |
| 2017 | $866 +1% | $6,170 |
| 2016 | $858 +0.9% | $6,170 |
| 2015 | $849 | $6,170 -20.1% |
| 2014 | $849 -6.2% | $7,720 -18% |
| 2013 | $906 | $9,410 +22.2% |
| 2012 | -- | $7,700 -35.4% |
| 2011 | -- | $11,920 -8.3% |
| 2010 | $1,330 +8.9% | $13,000 |
| 2009 | $1,221 -12.4% | $13,000 -7.1% |
| 2008 | $1,394 -1.4% | $13,990 |
| 2007 | $1,415 | $13,990 -2.2% |
| 2006 | $1,415 +2.6% | $14,310 |
| 2005 | $1,379 +31.2% | $14,310 +42.5% |
| 2003 | $1,051 +0.5% | $10,040 -4.5% |
| 2002 | $1,045 +13.9% | $10,510 |
| 2001 | $918 | $10,510 |
Find assessor info on the county website
Monthly payment
Est. payment
Payment breakdown
Explore the cost of this home by adjusting the details. Changes won't be saved.Climate risks
Neighborhood: 63136
Nearby schools
GreatSchools rating
- 5/10Lemasters Elementary SchoolGrades: K-5Distance: 0.5 mi
- 5/10Westview Middle SchoolGrades: 6-8Distance: 1.6 mi
- 1/10Riverview Gardens Sr. High SchoolGrades: 9-12Distance: 3.3 mi
Schools provided by the listing agent
- Elementary: Lemasters Elem.
- Middle: Westview Middle
- High: Riverview Gardens Sr. High
Source: MARIS. This data may not be complete. We recommend contacting the local school district to confirm school assignments for this home.
- $--3 bd1 ba1k sqft1729 Keelen Dr, Saint Louis, MO 63136Sold
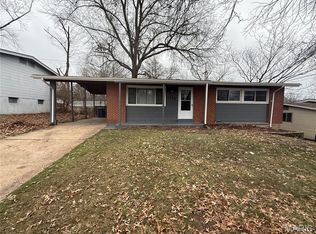
- $109,7003 bd1 ba1k sqft1719 Keelen Dr, Saint Louis, MO 63136Off Market
- $121,1003 bd1 ba875 sqft1724 Atmore Dr, Saint Louis, MO 63136Off Market
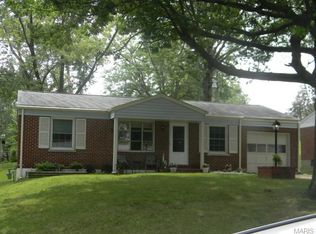
- $118,5003 bd1 ba875 sqft1720 Atmore Dr, Saint Louis, MO 63136Off Market
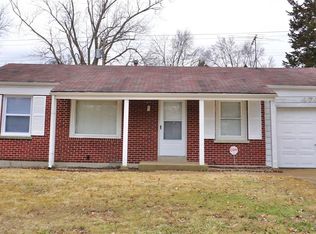
- $95,9003 bd1 ba875 sqft1728 Atmore Dr, Saint Louis, MO 63136Off Market
- $102,7003 bd1 ba1k sqft1733 Keelen Dr, Saint Louis, MO 63136Off Market
- $98,7003 bd1 ba1k sqft1715 Keelen Dr, Saint Louis, MO 63136Off Market
- $--3 bd1 ba1k sqft1722 Keelen Dr, Saint Louis, MO 63136Sold
A local agent can set up tours, give advice and negotiate with sellers.
A local lender can help you make sure your offer is ready when you are.
Similar homes
- $94,9003 bd1 ba950 sqft1627 Keelen Dr, Saint Louis, MO 63136For Sale
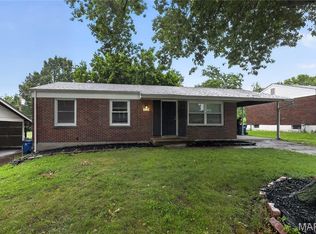
 MLS ID #26034847, Terry Lynn Jackson, Trelora Realty, Inc. MARIS
 - $99,9003 bd1 ba1k sqft1738 Beecher Dr, Saint Louis, MO 63136For Sale
 MLS ID #26048692, Terry Lynn Jackson, Trelora Realty, Inc. MARIS
 - $99,9003 bd3 ba950 sqft10535 Trask Dr, Saint Louis, MO 63136For Sale
 MLS ID #26024584, Sequeeta Robinson, Trelora Realty, Inc. MARIS
 - $99,9003 bd1 ba1k sqft10365 Nashua Dr, Saint Louis, MO 63136For Sale
 MLS ID #26040413, Terry Lynn Jackson, Trelora Realty, Inc. MARIS
 - $94,9003 bd1 ba1k sqft10336 Deem Dr, Saint Louis, MO 63136For SaleMLS ID #26027422, Terry Lynn Jackson, Trelora Realty, Inc. MARIS
- $99,9003 bd1 ba1k sqft10320 Varnum Dr, Saint Louis, MO 63136For SaleMLS ID #26041297, Terry Lynn Jackson, Trelora Realty, Inc. MARIS
- $104,9003 bd1 ba1k sqft1736 Keelen Dr, Saint Louis, MO 63136For SaleMLS ID #26023413, Christopher Stjernholm, Trelora Realty, Inc. MARIS
- $89,9003 bd2 ba950 sqft1911 Keelen Dr, Saint Louis, MO 63136For SaleMLS ID #26036342, Terry Lynn Jackson, Trelora Realty, Inc. MARIS
- $89,9003 bd1 ba950 sqft1729 Foley Dr, Saint Louis, MO 63136For SaleMLS ID #26028120, Sequeeta Robinson, Trelora Realty, Inc. MARIS
- $109,9003 bd1 ba1.1k sqft1818 Prior Dr, Saint Louis, MO 63136For SaleMLS ID #26040812, Terry Lynn Jackson, Trelora Realty, Inc. MARIS
- $104,9003 bd1 ba1k sqft10226 Green Valley Dr, Saint Louis, MO 63136For SaleMLS ID #26034995, Terry Lynn Jackson, Trelora Realty, Inc. MARIS
- $79,9003 bd2 ba936 sqft1745 Foley Dr, Saint Louis, MO 63136For SaleMLS ID #26037550, Adam Hoff, Homebound Realty LLC. MARIS
- $109,9003 bd1 ba1k sqft1752 Hudson Rd, Saint Louis, MO 63136For SaleMLS ID #26023115, Sequeeta Robinson, Trelora Realty, Inc. MARIS
- $84,9003 bd1 ba1.2k sqft10120 Jett Dr, Saint Louis, MO 63136For SaleMLS ID #26026909, Sequeeta Robinson, Trelora Realty, Inc. MARIS
- $89,9003 bd1 ba1.1k sqft9731 Lanier Dr, Saint Louis, MO 63136For SaleMLS ID #26035111, Terry Lynn Jackson, Trelora Realty, Inc. MARIS
- $89,9003 bd3 ba1.1k sqft8808 Cherrywood Ln, Saint Louis, MO 63136For SaleMLS ID #26035045, Terry Lynn Jackson, Trelora Realty, Inc. MARIS
- $99,9003 bd1 ba1k sqft2583 Robley Dr, Saint Louis, MO 63136For SaleMLS ID #26035033, Terry Lynn Jackson, Trelora Realty, Inc. MARIS
- $89,9003 bd1 ba1.1k sqft2207 Hollis Dr, Saint Louis, MO 63136For SaleMLS ID #26034719, Terry Lynn Jackson, Trelora Realty, Inc. MARIS
- $84,9003 bd1 ba1k sqft9811 Portage Dr, Saint Louis, MO 63136For SaleMLS ID #26031625, Terry Lynn Jackson, Trelora Realty, Inc. MARIS
- $116,9003 bd2 ba928 sqft10132 Cavalier Ct, Saint Louis, MO 63136For SaleMLS ID #26027657, Brandon L Barbier, Full Scope Home Services, Inc.. MARIS
