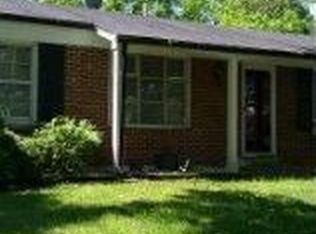
Discover an inviting single-family residence, meticulously maintained and ready for immediate occupancy, located at 1729 Foley DR, STLS MO 63136. Constructed in 1963, this property offers a seamless blend of classic design and contemporary comfort, presenting a compelling opportunity for discerning buyers. The kitchen is thoughtfully appointed with coordinating black appliances, creating a cohesive and functional space for culinary endeavors. This home features three well-proportioned bedrooms and a single, efficiently designed bathroom. An expansive basement provides significant potential for additional living space or generous storage solutions. The attached carport offers convenient and sheltered parking.
Pending
Listed by: Trelora Realty, Inc • Sequeeta Robinson • 720-209-8769
Price cut: $5K (9/4)
$79,900
1729 Foley Dr, Saint Louis, MO 63136
3beds
950sqft
Single Family Residence
Built in 1963
9,748 Square Feet Lot
$-- Zestimate®
$84/sqft
$-- HOA
What's special
Expansive basementSingle efficiently designed bathroomThree well-proportioned bedrooms
- 150 days
- 119
- 6
Zillow last checked:
Listing updated:
Listed by:
Sequeeta Robinson 720-209-8769,
Trelora Realty, Inc
Source: MARIS,MLS#: 26028120 Originating MLS: Regional MLS
Originating MLS: Regional MLSFacts & features
Interior
Bedrooms & bathrooms
- Bedrooms: 3
- Bathrooms: 1
- Full bathrooms: 1
- Main level bathrooms: 1
- Main level bedrooms: 3
Heating
- Other
Cooling
- Central Air
Appliances
- Included: Other
Features
- Basement: Full,Unfinished
- Has fireplace: No
Interior area
- Total structure area: 950
- Total interior livable area: 950 sqft
- Finished area above ground: 950
Property
Parking
- Total spaces: 1
- Parking features: Carport
- Carport spaces: 1
Features
- Levels: One
Lot
- Size: 9,748 Square Feet
- Features: Level
Details
- Parcel number: 10G511517
- Special conditions: Standard
Construction
Type & style
- Home type: SingleFamily
- Architectural style: Ranch,Traditional
- Property subtype: Single Family Residence
Materials
- Brick, Vinyl Siding
- Foundation: Slab
- Roof: Composition
Condition
- Year built: 1963
Utilities & green energy
- Electric: Other
- Sewer: Public Sewer
- Water: Public
Community & HOA
Community
- Subdivision: Northland Hills 7 2
HOA
- Has HOA: No
Location
- Region: Saint Louis
Financial & listing details
- Price per square foot: $84/sqft
- Tax assessed value: $107,100
- Annual tax amount: $2,192
- Date on market: 5/27/2026
- Cumulative days on market: 150 days
- Listing terms: Cash,Conventional,FHA,VA Loan
Estimated market value
Not available
Estimated sales range
Not available
Not available
Price history
| Date | Event | Price |
|---|---|---|
| 9/30/2026 | Pending sale | $79,900$84/sqft |
Source:  MARIS #26028120 Report a problem MARIS #26028120 Report a problem | ||
| 9/4/2026 | Price change | $79,900-5.9%$84/sqft |
Source: MARIS #26028120 Report a problem | ||
| 8/19/2026 | Price change | $84,900-5.6%$89/sqft |
Source: MARIS #26028120 Report a problem | ||
| 7/30/2026 | Price change | $89,900-5.3%$95/sqft |
Source: MARIS #26028120 Report a problem | ||
| 7/10/2026 | Price change | $94,900-5%$100/sqft |
Source: MARIS #26028120 Report a problem | ||
| 6/18/2026 | Price change | $99,900-4.8%$105/sqft |
Source: MARIS #26028120 Report a problem | ||
| 5/27/2026 | Listed for sale | $104,900$110/sqft |
Source: MARIS #26028120 Report a problem | ||
| 11/17/2020 | Sold | -- |
Source: Public Record Report a problem | ||
Public tax history
| Year | Property taxes | Tax assessment |
|---|---|---|
| 2025 | $2,192 +10.3% | $20,350 +11.4% |
| 2024 | $1,986 -5.6% | $18,260 |
| 2023 | $2,104 +34.2% | $18,260 +50.8% |
| 2022 | $1,568 +1.3% | $12,110 |
| 2021 | $1,547 +10.1% | $12,110 +17.3% |
| 2020 | $1,405 -1.2% | $10,320 |
| 2019 | $1,422 | $10,320 +4% |
| 2018 | $1,422 | $9,920 |
| 2017 | $1,422 +0.9% | $9,920 -2.3% |
| 2016 | $1,409 -0.1% | $10,150 |
| 2015 | $1,411 | $10,150 -3.2% |
| 2014 | $1,411 +9.9% | $10,490 |
| 2013 | $1,284 | $10,490 -23.9% |
| 2012 | -- | $13,790 |
| 2011 | -- | $13,790 -10.6% |
| 2010 | $1,739 +5.9% | $15,430 |
| 2009 | $1,642 -5.4% | $15,430 -12.3% |
| 2008 | $1,736 +27% | $17,590 |
| 2007 | $1,367 | $17,590 +24.1% |
| 2006 | $1,367 +2.5% | $14,170 |
| 2005 | $1,334 +39.4% | $14,170 +16.1% |
| 2003 | $957 +2.7% | $12,200 +14.7% |
| 2002 | $932 +1.8% | $10,640 |
| 2001 | $916 | $10,640 |
Find assessor info on the county website
Monthly payment
Est. payment
Payment breakdown
Explore the cost of this home by adjusting the details. Changes won't be saved.Climate risks
Neighborhood: 63136
Nearby schools
Schools provided by the listing agent
- Elementary: Keeven Elem.
- Middle: Central Middle
- High: Hazelwood East High
Source: MARIS. This data may not be complete. We recommend contacting the local school district to confirm school assignments for this home.

Similar homes
- $79,9003 bd1 ba1k sqft1723 Keelen Dr, Saint Louis, MO 63136For Sale

 MLS ID #26038133, Taneka N Jefferson, Trelora Realty, Inc. MARIS
 - $79,9003 bd1 ba1k sqft10336 Deem Dr, Saint Louis, MO 63136For Sale
 MLS ID #26027422, Taneka N Jefferson, Trelora Realty, Inc. MARIS
 - $79,9003 bd1 ba950 sqft10604 Trask Dr, Saint Louis, MO 63136For Sale
 MLS ID #26032159, Sequeeta Robinson, Trelora Realty, Inc. MARIS
 - $84,9003 bd1 ba1k sqft10365 Nashua Dr, Saint Louis, MO 63136For Sale
 MLS ID #26040413, Taneka N Jefferson, Trelora Realty, Inc. MARIS
 - $84,9003 bd1 ba1k sqft1738 Beecher Dr, Saint Louis, MO 63136For SaleMLS ID #26048692, Taneka N Jefferson, Trelora Realty, Inc. MARIS
- $84,9003 bd1 ba1k sqft1736 Keelen Dr, Saint Louis, MO 63136For SaleMLS ID #26023413, Sequeeta Robinson, Trelora Realty, Inc. MARIS
- $84,9003 bd1 ba950 sqft1627 Keelen Dr, Saint Louis, MO 63136For SaleMLS ID #26034847, Terry Lynn Jackson, Trelora Realty, Inc. MARIS
- $69,9003 bd2 ba936 sqft1745 Foley Dr, Saint Louis, MO 63136For SaleMLS ID #26037550, Adam Hoff, Homebound Realty LLC. MARIS
- $94,9003 bd1 ba1.1k sqft1818 Prior Dr, Saint Louis, MO 63136For SaleMLS ID #26040812, Terry Lynn Jackson, Trelora Realty, Inc. MARIS
- $89,9003 bd1 ba1k sqft10226 Green Valley Dr, Saint Louis, MO 63136For SaleMLS ID #26034995, Terry Lynn Jackson, Trelora Realty, Inc. MARIS
- $69,9002 bd1 ba936 sqft1748 Atmore Dr, Saint Louis, MO 63136For SaleMLS ID #26023040, Sequeeta Robinson, Trelora Realty, Inc. MARIS
- $89,9003 bd1 ba1.1k sqft2359 Collett Dr, Saint Louis, MO 63136For SaleMLS ID #26058234, Michelle E Woodland-Lidster, Mainstay Brokerage, LLC. MARIS
- $64,9003 bd1 ba1k sqft10236 Tanner Dr, Saint Louis, MO 63136For SaleMLS ID #26027391, Terry Lynn Jackson, Trelora Realty, Inc. MARIS
- $94,9003 bd1 ba1k sqft10223 Reba Dr, Saint Louis, MO 63136For SaleMLS ID #26045595, Taneka N Jefferson, Trelora Realty, Inc. MARIS
- $79,9003 bd1 ba1.2k sqft6148 Dupree Ave, Saint Louis, MO 63135For SaleMLS ID #26025957, Sequeeta Robinson, Trelora Realty, Inc. MARIS
- $80,0003 bd1 ba1.1k sqft7032 Theodore Ave, Saint Louis, MO 63136For SaleMLS ID #26036874, Brandon A Williams, Williams Claytor Realty, LLC. MARIS
- $59,9002 bd1 ba912 sqft1927 Hudson Rd, Saint Louis, MO 63136For SaleMLS ID #26023965, Sequeeta Robinson, Trelora Realty, Inc. MARIS
- $74,9003 bd1 ba1k sqft10151 Dwight Dr, Saint Louis, MO 63137For SaleMLS ID #26040609, Taneka N Jefferson, Trelora Realty, Inc. MARIS
- $103,9003 bd2 ba1k sqft2365 Hallwood Dr, Saint Louis, MO 63136For SaleMLS ID #26038485, Terry Lynn Jackson, Trelora Realty, Inc. MARIS
- $79,9002 bd1 ba948 sqft1565 Lakeside Ln, Saint Louis, MO 63138For SaleMLS ID #26036365, Terry Lynn Jackson, Trelora Realty, Inc. MARIS
