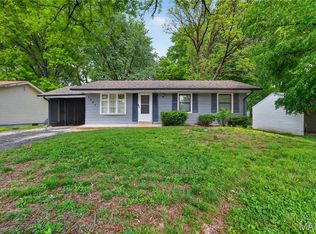
Charming and well-located residence in the heart of North St. Louis County, offering a great opportunity for homeowners or investors alike. Situated on a quiet residential street, this home features a functional layout with comfortable living spaces and ample natural light throughout. The property includes a spacious living room, a dedicated dining area, and a kitchen with solid potential for personalization or updates. Bedrooms are generously sized, providing flexibility for family living, guests, or a home office setup. The home sits on a nice lot with outdoor space suitable for relaxing, gardening, or future enhancements. Conveniently located near schools, public transportation, shopping centers, and major roadways, this property offers both accessibility and everyday convenience. Whether you're looking to move in, renovate, or expand your investment portfolio, this home presents strong value in an established neighborhood. Don’t miss the opportunity to make this property your own in a growing and accessible area of St. Louis County.
Pending
Listed by: Trelora Realty, Inc • Sequeeta Robinson • 720-209-8769
Price cut: $5K (10/14)
$69,900
1748 Atmore Dr, Saint Louis, MO 63136
2beds
936sqft
Single Family Residence
Built in 1964
6,616 Square Feet Lot
$-- Zestimate®
$75/sqft
$-- HOA
What's special
Functional layoutDedicated dining areaAmple natural light throughoutComfortable living spaces
- 186 days
- 312
- 34
Zillow last checked:
Listing updated:
Listed by:
Sequeeta Robinson 720-209-8769,
Trelora Realty, Inc
Source: MARIS,MLS#: 26023040 Originating MLS: Regional MLS
Originating MLS: Regional MLSFacts & features
Interior
Bedrooms & bathrooms
- Bedrooms: 2
- Bathrooms: 1
- Full bathrooms: 1
- Main level bathrooms: 1
- Main level bedrooms: 2
Heating
- Other
Cooling
- Central Air
Appliances
- Included: Electric Range, Refrigerator
Features
- Flooring: Carpet, Wood
- Basement: Full
- Has fireplace: No
Interior area
- Total structure area: 936
- Total interior livable area: 936 sqft
- Finished area above ground: 936
Video & virtual tour
Property
Parking
- Total spaces: 1
- Parking features: Garage
- Attached garage spaces: 1
Features
- Levels: One
Lot
- Size: 6,616 Square Feet
- Features: Level
Details
- Parcel number: 10G231273
- Special conditions: Standard
Construction
Type & style
- Home type: SingleFamily
- Architectural style: Ranch
- Property subtype: Single Family Residence
Materials
- Brick Veneer
- Foundation: Brick/Mortar
Condition
- Year built: 1964
Utilities & green energy
- Electric: Other
- Sewer: Public Sewer
- Water: Public
Community & HOA
Community
- Subdivision: Northland Hills 7 1
HOA
- Has HOA: No
Location
- Region: Saint Louis
Financial & listing details
- Price per square foot: $75/sqft
- Tax assessed value: $126,400
- Annual tax amount: $2,581
- Date on market: 4/22/2026
- Cumulative days on market: 186 days
- Listing terms: Cash,Conventional,FHA,VA Loan
- Ownership: Private
Estimated market value
Not available
Estimated sales range
Not available
Not available
Price history
| Date | Event | Price |
|---|---|---|
| 10/24/2026 | Pending sale | $69,900$75/sqft |
Source:  MARIS #26023040 Report a problem MARIS #26023040 Report a problem | ||
| 10/14/2026 | Price change | $69,900-6.7%$75/sqft |
Source: MARIS #26023040 Report a problem | ||
| 9/22/2026 | Price change | $74,900-6.3%$80/sqft |
Source: MARIS #26023040 Report a problem | ||
| 8/1/2026 | Price change | $79,900-11.1%$85/sqft |
Source: MARIS #26023040 Report a problem | ||
| 7/10/2026 | Price change | $89,900-5.3%$96/sqft |
Source: MARIS #26023040 Report a problem | ||
| 6/26/2026 | Price change | $94,900-5%$101/sqft |
Source: MARIS #26023040 Report a problem | ||
| 6/11/2026 | Price change | $99,900-9.1%$107/sqft |
Source: MARIS #26023040 Report a problem | ||
| 5/29/2026 | Price change | $109,900-4.4%$117/sqft |
Source: MARIS #26023040 Report a problem | ||
| 4/22/2026 | Listed for sale | $114,900+365.2%$123/sqft |
Source: MARIS #26023040 Report a problem | ||
| 3/15/2019 | Listing removed | $865$1/sqft |
Source: FirstKey Homes Corporate Report a problem | ||
| 3/2/2019 | Price change | $865-1.1%$1/sqft |
Source: FirstKey Homes Corporate Report a problem | ||
| 1/25/2019 | Listed for rent | $875+3.6%$1/sqft |
Source: FirstKey Homes Corporate Report a problem | ||
| 2/22/2018 | Listing removed | $845$1/sqft |
Source: FirstKey St Louis - Property # 470325 Report a problem | ||
| 2/13/2018 | Price change | $845-3.4%$1/sqft |
Source: FirstKey KC - Property # 470325 Report a problem | ||
| 11/30/2017 | Listed for rent | $875$1/sqft |
Source: FirstKey Homes Report a problem | ||
| 8/13/2016 | Listing removed | $875+2.9%$1/sqft |
Source: FirstKey Mortgage, LLC Report a problem | ||
| 4/8/2014 | Listing removed | $850$1/sqft |
Source: BLT Homes, Inc. Report a problem | ||
| 2/23/2014 | Listed for rent | $850$1/sqft |
Source: BLT Homes, Inc. Report a problem | ||
| 5/28/2013 | Listing removed | $850$1/sqft |
Source: Superior Property Exchange Report a problem | ||
| 4/29/2013 | Listed for rent | $850$1/sqft |
Source: Superior Property Exchange Report a problem | ||
| 1/16/2013 | Sold | -- |
Source: MARIS #12057243 Report a problem | ||
| 12/5/2012 | Price change | $24,700-11.8%$26/sqft |
Source: RE/MAX Properties West #12057243 Report a problem | ||
| 10/5/2012 | Listed for sale | $28,000$30/sqft |
Source: RE/MAX Properties West #12057243 Report a problem | ||
| 9/12/2012 | Sold | -- |
Source: Public Record Report a problem | ||
| 10/25/2011 | Sold | -- |
Source: Public Record Report a problem | ||
| 1/31/2001 | Sold | -- |
Source: Public Record Report a problem | ||
Public tax history
| Year | Property taxes | Tax assessment |
|---|---|---|
| 2025 | $2,581 +9.7% | $24,010 +10.7% |
| 2024 | $2,353 -5.6% | $21,680 |
| 2023 | $2,492 +14.5% | $21,680 +28.3% |
| 2022 | $2,177 +1.4% | $16,900 |
| 2021 | $2,148 +27.3% | $16,900 +36% |
| 2020 | $1,687 +26.1% | $12,430 |
| 2019 | $1,338 | $12,430 +33.4% |
| 2018 | $1,338 | $9,320 |
| 2017 | $1,338 +0.9% | $9,320 |
| 2016 | $1,326 +2.1% | $9,320 |
| 2015 | $1,298 | $9,320 -11.5% |
| 2014 | $1,298 +0.7% | $10,530 |
| 2013 | $1,289 | $10,530 -27% |
| 2012 | -- | $14,420 |
| 2011 | -- | $14,420 -12.6% |
| 2010 | $1,858 +5.9% | $16,490 |
| 2009 | $1,754 -4.1% | $16,490 -11% |
| 2008 | $1,829 +29.2% | $18,530 |
| 2007 | $1,416 | $18,530 +26.3% |
| 2006 | $1,416 +2.5% | $14,670 |
| 2005 | $1,381 +40.6% | $14,670 +19.4% |
| 2003 | $983 +2.7% | $12,290 +12.4% |
| 2002 | $957 +1.7% | $10,930 |
| 2001 | $941 | $10,930 |
Find assessor info on the county website
Monthly payment
Est. payment
Payment breakdown
Explore the cost of this home by adjusting the details. Changes won't be saved.Climate risks
Neighborhood: 63136
Nearby schools
Schools provided by the listing agent
- Elementary: Lemasters Elem.
- Middle: Westview Middle
- High: Riverview Gardens Sr. High
Source: MARIS. This data may not be complete. We recommend contacting the local school district to confirm school assignments for this home.


Similar homes
- $59,9002 bd1 ba912 sqft1927 Hudson Rd, Saint Louis, MO 63136For Sale
 MLS ID #26023965, Sequeeta Robinson, Trelora Realty, Inc. MARIS
 - $69,9003 bd1 ba1.2k sqft10120 Jett Dr, Saint Louis, MO 63136For Sale
 MLS ID #26026909, Sequeeta Robinson, Trelora Realty, Inc. MARIS
 - $64,9003 bd1 ba1k sqft10236 Tanner Dr, Saint Louis, MO 63136For Sale
 MLS ID #26027391, Terry Lynn Jackson, Trelora Realty, Inc. MARIS
 - $79,9003 bd1 ba1k sqft10336 Deem Dr, Saint Louis, MO 63136For Sale
 MLS ID #26027422, Taneka N Jefferson, Trelora Realty, Inc. MARIS
 - $79,9003 bd1 ba1k sqft1723 Keelen Dr, Saint Louis, MO 63136For SaleMLS ID #26038133, Taneka N Jefferson, Trelora Realty, Inc. MARIS
- $69,9002 bd1 ba788 sqft9823 Winkler Dr, Saint Louis, MO 63136For SaleMLS ID #26056392, Dalton S Nicholls, EXP Realty, LLC. MARIS
- $79,9003 bd1 ba950 sqft10604 Trask Dr, Saint Louis, MO 63136For SaleMLS ID #26032159, Sequeeta Robinson, Trelora Realty, Inc. MARIS
- $84,9003 bd1 ba1k sqft1738 Beecher Dr, Saint Louis, MO 63136For SaleMLS ID #26048692, Taneka N Jefferson, Trelora Realty, Inc. MARIS
- $84,9003 bd1 ba1k sqft1736 Keelen Dr, Saint Louis, MO 63136For SaleMLS ID #26023413, Sequeeta Robinson, Trelora Realty, Inc. MARIS
- $84,9003 bd1 ba1k sqft10365 Nashua Dr, Saint Louis, MO 63136For SaleMLS ID #26040413, Taneka N Jefferson, Trelora Realty, Inc. MARIS
- $59,9003 bd1 ba1.1k sqft10040 Bon Oak Dr, Saint Louis, MO 63136For SaleMLS ID #26027893, Terry Lynn Jackson, Trelora Realty, Inc. MARIS
- $59,9002 bd1 ba936 sqft10107 Green Valley Dr, Saint Louis, MO 63136For SaleMLS ID #26040946, Taneka N Jefferson, Trelora Realty, Inc. MARIS
- $84,9003 bd1 ba950 sqft1627 Keelen Dr, Saint Louis, MO 63136For SaleMLS ID #26034847, Terry Lynn Jackson, Trelora Realty, Inc. MARIS
- $59,9003 bd1 ba792 sqft9713 Medford Dr, Saint Louis, MO 63136For SaleMLS ID #26042148, Taneka N Jefferson, Trelora Realty, Inc. MARIS
- $94,9003 bd1 ba1.1k sqft1818 Prior Dr, Saint Louis, MO 63136For SaleMLS ID #26040812, Terry Lynn Jackson, Trelora Realty, Inc. MARIS
- $69,9003 bd1 ba864 sqft4026 Belfore Dr, Saint Louis, MO 63121For SaleMLS ID #26066930, Greg L Williams, BHHS Select Properties. MARIS
- $79,9003 bd2 ba1.1k sqft2352 Collett Dr, Saint Louis, MO 63136For SaleMLS ID #26058746, Vicki J Testerman, Mainstay Brokerage, LLC. MARIS
- $64,9003 bd1 ba1.2k sqft9840 Omega Dr, Saint Louis, MO 63136For SaleMLS ID #26031848, Sequeeta Robinson, Trelora Realty, Inc. MARIS
- $54,9003 bd2 ba864 sqft10151 Mayfair Dr, Saint Louis, MO 63136For SaleMLS ID #26033139, Taneka N Jefferson, Trelora Realty, Inc. MARIS
- $59,9003 bd1 ba945 sqft10076 Royal Dr, Saint Louis, MO 63136For SaleMLS ID #26026167, Taneka N Jefferson, Trelora Realty, Inc. MARIS
