Charming one-story ranch home offering comfortable living and great functionality! This 3-bedroom, 1-bath property features a covered entry and attached carport, welcoming you into a bright interior filled with natural light and neutral colors.
Inside, you'll find beautiful hardwood floors and a spacious living room that provides plenty of room for relaxing or entertaining. The kitchen features a stylish tile backsplash and a gas range, creating a practical and inviting space for cooking and gathering.
The full basement adds excellent versatility with a built-in workbench and storage shelves already installed—perfect for projects, hobbies, and extra storage. Outside, the fenced yard offers space for pets, gardening, or enjoying the outdoors.
With classic ranch-style charm and useful features throughout, this St. Louis home is ready for its next owner to move in and make it their own!
Active
Listed by: Trelora Realty, Inc • Sequeeta Robinson
Price cut: $6.6K (7/30)
$69,900
10108 Jett Dr, Saint Louis, MO 63136
3beds
912sqft
:
Get pre-qualified$498/mo
Single Family Residence
Built in 1956
7,501 Square Feet Lot
$-- Zestimate®
$77/sqft
$-- HOA
What's special
- 152 days |
- 184 |
- 7 |
Zillow last checked:
Listing updated:
Listed by:
Sequeeta Robinson 720-209-8769,
Trelora Realty, Inc
Source: MARIS,MLS#: 26012817 Originating MLS: Regional MLS
Originating MLS: Regional MLSFacts & features
Interior
Bedrooms & bathrooms
- Bedrooms: 3
- Bathrooms: 1
- Full bathrooms: 1
- Main level bathrooms: 1
- Main level bedrooms: 3
Primary bedroom
- Level: Main
- Area: 143
- Dimensions: 11x13
Bedroom 2
- Level: Main
- Area: 100
- Dimensions: 10x10
Bedroom 3
- Level: Main
- Area: 121
- Dimensions: 11x11
Kitchen
- Level: Main
- Area: 99
- Dimensions: 11x9
Living room
- Level: Main
- Area: 198
- Dimensions: 11x18
Heating
- Forced Air
Cooling
- Central Air
Appliances
- Included: Range Hood, Gas Range
Features
- Basement: Full
- Has fireplace: No
Interior area
- Total structure area: 912
- Total interior livable area: 912 sqft
- Finished area above ground: 912
Property
Parking
- Total spaces: 1
- Parking features: Carport
- Carport spaces: 1
Features
- Levels: One
Lot
- Size: 7,501 Square Feet
- Features: Back Yard
Details
- Parcel number: 11G420353
- Special conditions: Standard
Construction
Type & style
- Home type: SingleFamily
- Architectural style: Ranch
- Property subtype: Single Family Residence
Materials
- Aluminum Siding, Vinyl Siding
- Foundation: Block
Condition
- Year built: 1956
Utilities & green energy
- Electric: 220 Volts
- Sewer: Public Sewer
- Water: Public
- Utilities for property: Electricity Connected
Community & HOA
Community
- Subdivision: Dellwood Hills 2
HOA
- Has HOA: No
Location
- Region: Saint Louis
Financial & listing details
- Price per square foot: $77/sqft
- Tax assessed value: $88,000
- Annual tax amount: $1,848
- Date on market: 3/6/2026
- Cumulative days on market: 152 days
- Listing terms: Cash,Conventional,FHA,VA Loan
- Electric utility on property: Yes
Estimated market value
Not available
Estimated sales range
Not available
Not available
Price history
| Date | Event | Price |
|---|---|---|
| 7/30/2026 | Price change | $69,900-8.6%$77/sqft |
Source:  MARIS #26012817 Report a problem MARIS #26012817 Report a problem | ||
| 6/18/2026 | Price change | $76,500-4.3%$84/sqft |
Source: MARIS #26012817 Report a problem | ||
| 6/3/2026 | Price change | $79,900-5.9%$88/sqft |
Source: MARIS #26012817 Report a problem | ||
| 5/1/2026 | Price change | $84,900-10.5%$93/sqft |
Source: MARIS #26012817 Report a problem | ||
| 4/11/2026 | Price change | $94,900-5%$104/sqft |
Source: MARIS #26012817 Report a problem | ||
| 3/6/2026 | Listed for sale | $99,900$110/sqft |
Source: MARIS #26012817 Report a problem | ||
| 3/9/2020 | Sold | -- |
Source: Public Record Report a problem | ||
| 3/14/2019 | Listing removed | $800$1/sqft |
Source: CJ Real Estate, Inc Report a problem | ||
| 1/2/2019 | Listed for rent | $800+3.9%$1/sqft |
Source: Zillow Rental Network Report a problem | ||
| 1/18/2018 | Listing removed | $770$1/sqft |
Source: Zillow Rental Network Report a problem | ||
| 12/1/2017 | Price change | $770-3.1%$1/sqft |
Source: St. Louis Investors Alliance Report a problem | ||
| 11/22/2017 | Price change | $795-3.6%$1/sqft |
Source: St. Louis Investors Alliance Report a problem | ||
| 10/26/2017 | Listed for rent | $825+3.8%$1/sqft |
Source: St. Louis Investors Alliance Report a problem | ||
| 5/29/2016 | Listing removed | $795+6%$1/sqft |
Source: St. Louis Investor's Alliance Report a problem | ||
| 12/29/2011 | Listing removed | $750$1/sqft |
Source: united realty services Report a problem | ||
| 11/30/2011 | Listed for rent | $750$1/sqft |
Source: united realty services Report a problem | ||
| 5/20/2009 | Sold | -- |
Source: Public Record Report a problem | ||
| 4/26/2006 | Sold | -- |
Source: Public Record Report a problem | ||
| 5/20/1997 | Sold | -- |
Source: Public Record Report a problem | ||
Public tax history
| Year | Property taxes | Tax assessment |
|---|---|---|
| 2025 | $1,848 +31.2% | $16,720 +37% |
| 2024 | $1,409 -4.3% | $12,200 |
| 2023 | $1,473 +25.1% | $12,200 +54.2% |
| 2022 | $1,177 +0.4% | $7,910 |
| 2021 | $1,173 +11.6% | $7,910 +1.8% |
| 2020 | $1,051 +2.9% | $7,770 |
| 2019 | $1,021 | $7,770 +6.3% |
| 2018 | $1,021 | $7,310 |
| 2017 | $1,021 +1% | $7,310 -20.2% |
| 2016 | $1,011 -19% | $9,160 |
| 2015 | $1,248 | $9,160 +13.9% |
| 2014 | $1,248 +32.4% | $8,040 |
| 2013 | $943 | $8,040 -27% |
| 2012 | -- | $11,020 |
| 2011 | -- | $11,020 -4.1% |
| 2010 | $1,175 -2.9% | $11,490 -10.8% |
| 2009 | $1,210 -16.1% | $12,880 -10.9% |
| 2008 | $1,441 +27.3% | $14,460 |
| 2007 | $1,132 | $14,460 +26.3% |
| 2006 | $1,132 +2.6% | $11,450 |
| 2005 | $1,103 +16.9% | $11,450 +39% |
| 2003 | $944 +0.5% | $8,240 -12.4% |
| 2002 | $939 +14.5% | $9,410 |
| 2001 | $820 | $9,410 |
Find assessor info on the county website
Monthly payment
Est. payment
Payment breakdown
Explore the cost of this home by adjusting the details. Changes won't be saved.Climate risks
Neighborhood: 63136
Nearby schools
GreatSchools rating
- 5/10Lemasters Elementary SchoolGrades: K-5Distance: 0.5 mi
- 5/10Westview Middle SchoolGrades: 6-8Distance: 1 mi
- 1/10Riverview Gardens Sr. High SchoolGrades: 9-12Distance: 3.4 mi
Schools provided by the listing agent
- Elementary: Lemasters Elem.
- Middle: Westview Middle
- High: Riverview Gardens Sr. High
Source: MARIS. This data may not be complete. We recommend contacting the local school district to confirm school assignments for this home.
- $74,9003 bd1 ba1.1k sqft10112 Jett Dr, Saint Louis, MO 63136For Sale
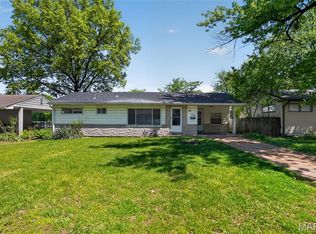
- $92,6003 bd1 ba912 sqft10104 Jett Dr, Saint Louis, MO 63136Off Market
- $99,1003 bd2 ba1k sqft10127 Chambers Hill Dr, Saint Louis, MO 63136Off Market
- $--3 bd1 ba912 sqft10116 Jett Dr, Saint Louis, MO 63136Sold
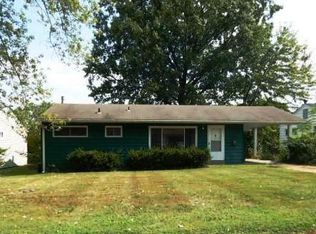
- $106,9003 bd1 ba1.2k sqft10123 Chambers Hill Dr, Saint Louis, MO 63136Off Market
- $125,8003 bd1 ba1k sqft10131 Chambers Hill Dr, Saint Louis, MO 63136Off Market
- $97,4003 bd1 ba1k sqft10119 Chambers Hill Dr, Saint Louis, MO 63136Off Market
- $99,5003 bd1 ba932 sqft10102 Jett Dr, Saint Louis, MO 63136Off Market
A local agent can set up tours, give advice and negotiate with sellers.
A local lender can help you make sure your offer is ready when you are.
Similar homes
- $74,9003 bd1 ba1.1k sqft10112 Jett Dr, Saint Louis, MO 63136For Sale
 MLS ID #26023050, Sequeeta Robinson, Trelora Realty, Inc. MARIS
 - $64,9003 bd2 ba864 sqft10151 Mayfair Dr, Saint Louis, MO 63136For Sale
 MLS ID #26033139, Terry Lynn Jackson, Trelora Realty, Inc. MARIS
 - $74,9003 bd1 ba1k sqft10236 Tanner Dr, Saint Louis, MO 63136For Sale
 MLS ID #26027391, Terry Lynn Jackson, Trelora Realty, Inc. MARIS
 - $69,9002 bd1 ba792 sqft9827 Lorna Ln, Saint Louis, MO 63136For Sale
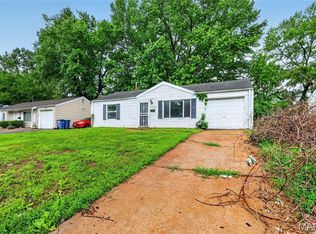 MLS ID #26024955, Terry Lynn Jackson, Trelora Realty, Inc. MARIS
 - $79,9003 bd1 ba1k sqft10253 Green Valley Dr, Saint Louis, MO 63136For SaleMLS ID #26023013, Sequeeta Robinson, Trelora Realty, Inc. MARIS
- $79,9003 bd1 ba792 sqft9713 Medford Dr, Saint Louis, MO 63136For SaleMLS ID #26042148, Terry Lynn Jackson, Trelora Realty, Inc. MARIS
- $74,9003 bd1 ba945 sqft10076 Royal Dr, Saint Louis, MO 63136For SaleMLS ID #26026167, Terry Lynn Jackson, Trelora Realty, Inc. MARIS
- $84,9003 bd1 ba1.2k sqft10120 Jett Dr, Saint Louis, MO 63136For SaleMLS ID #26026909, Sequeeta Robinson, Trelora Realty, Inc. MARIS
- $79,9003 bd1 ba1.1k sqft9946 Lanier Dr, Saint Louis, MO 63136For SaleMLS ID #26022985, Alexis Martz, Trelora Realty, Inc. MARIS
- $99,9003 bd1 ba1k sqft1738 Beecher Dr, Saint Louis, MO 63136For SaleMLS ID #26048692, Terry Lynn Jackson, Trelora Realty, Inc. MARIS
- $79,9002 bd1 ba936 sqft1748 Atmore Dr, Saint Louis, MO 63136For SaleMLS ID #26023040, Sequeeta Robinson, Trelora Realty, Inc. MARIS
- $69,9002 bd1 ba918 sqft5512 Belridge Ct, Saint Louis, MO 63136For SaleMLS ID #26025650, Christopher Stjernholm, Trelora Realty, Inc. MARIS
- $69,9003 bd1 ba912 sqft10061 Lilac Ave, Saint Louis, MO 63137For SaleMLS ID #26038807, Terry Lynn Jackson, Trelora Realty, Inc. MARIS
- $89,9003 bd2 ba1k sqft10170 Bon Oak Dr, Saint Louis, MO 63136For SaleMLS ID #26029803, Aaron J Latal, Coldwell Banker Realty - Gundaker. MARIS
- $84,9003 bd1 ba950 sqft10604 Trask Dr, Saint Louis, MO 63136For SaleMLS ID #26032159, Sequeeta Robinson, Trelora Realty, Inc. MARIS
- $65,0002 bd1 ba958 sqft5625 Curry Ave, Saint Louis, MO 63136For SaleMLS ID #26034781, Christoph A Dewald, EXP Realty, LLC. MARIS
- $89,9003 bd2 ba950 sqft1911 Keelen Dr, Saint Louis, MO 63136For SaleMLS ID #26036342, Terry Lynn Jackson, Trelora Realty, Inc. MARIS
- $94,9003 bd1 ba1k sqft10336 Deem Dr, Saint Louis, MO 63136For SaleMLS ID #26027422, Terry Lynn Jackson, Trelora Realty, Inc. MARIS
- $99,9003 bd1 ba1k sqft10320 Varnum Dr, Saint Louis, MO 63136For SaleMLS ID #26041297, Terry Lynn Jackson, Trelora Realty, Inc. MARIS
- $84,9003 bd1 ba976 sqft102 Florwood Ct, Saint Louis, MO 63135For SaleMLS ID #26035210, Terry Lynn Jackson, Trelora Realty, Inc. MARIS
