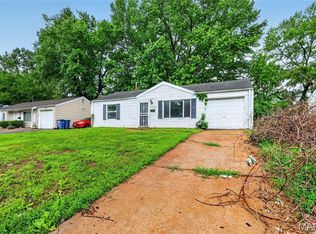
Charming ranch-style home in the heart of Jennings offering comfortable single-level living with off-street parking and a spacious yard. This well-positioned property features a functional floor plan with generously sized living spaces, multiple bedrooms on the main level, and a full basement providing additional storage or future finishing potential. Enjoy convenient access to shopping, dining, schools, parks, and major commuter routes.
Active
Listed by: Trelora Realty, Inc • Terry Lynn Jackson
Price cut: $5K (7/19)
$64,900
10151 Mayfair Dr, Saint Louis, MO 63136
3beds
864sqft
:
Get pre-qualified$463/mo
Single Family Residence
Built in 1956
7,749 Square Feet Lot
$-- Zestimate®
$75/sqft
$-- HOA
What's special
Single-level livingSpacious yardOff-street parkingFunctional floor planGenerously sized living spaces
- 32 days |
- 107 |
- 10 |
Zillow last checked:
Listing updated:
Listed by:
Terry Lynn Jackson,
Trelora Realty, Inc
Source: MARIS,MLS#: 26033139 Originating MLS: Regional MLS
Originating MLS: Regional MLSFacts & features
Interior
Bedrooms & bathrooms
- Bedrooms: 3
- Bathrooms: 2
- Full bathrooms: 1
- 1/2 bathrooms: 1
- Main level bathrooms: 2
- Main level bedrooms: 3
Heating
- Other
Cooling
- Central Air
Appliances
- Included: Oven, Refrigerator
Features
- Flooring: Carpet, Hardwood, Vinyl
- Basement: Full
- Has fireplace: No
Interior area
- Total structure area: 864
- Total interior livable area: 864 sqft
- Finished area above ground: 864
Property
Parking
- Parking features: Off Street
Features
- Levels: One
Lot
- Size: 7,749 Square Feet
- Features: Level
Details
- Parcel number: 11G521052
- Special conditions: Standard
Construction
Type & style
- Home type: SingleFamily
- Architectural style: Ranch
- Property subtype: Single Family Residence
Materials
- Brick Veneer
- Roof: Composition
Condition
- Year built: 1956
Utilities & green energy
- Electric: Other
- Sewer: Public Sewer
- Water: Public
Community & HOA
Community
- Subdivision: Chambers Park
HOA
- Has HOA: No
- Services included: None
Location
- Region: Saint Louis
Financial & listing details
- Price per square foot: $75/sqft
- Tax assessed value: $63,100
- Annual tax amount: $1,146
- Date on market: 6/26/2026
- Cumulative days on market: 32 days
- Listing terms: Cash,Conventional,FHA,VA Loan
Estimated market value
Not available
Estimated sales range
Not available
Not available
Price history
| Date | Event | Price |
|---|---|---|
| 7/19/2026 | Price change | $64,900-7.2%$75/sqft |
Source:  MARIS #26033139 Report a problem MARIS #26033139 Report a problem | ||
| 6/26/2026 | Listed for sale | $69,900+606.1%$81/sqft |
Source: MARIS #26033139 Report a problem | ||
| 3/4/2020 | Sold | -- |
Source: Public Record Report a problem | ||
| 4/26/2019 | Listing removed | $725$1/sqft |
Source: Renters Warehouse Report a problem | ||
| 3/15/2019 | Price change | $725-3.2%$1/sqft |
Source: Renters Warehouse Report a problem | ||
| 1/7/2019 | Listed for rent | $749+15.4%$1/sqft |
Source: Renters Warehouse Report a problem | ||
| 6/28/2018 | Listing removed | $649$1/sqft |
Source: Renters Warehouse Report a problem | ||
| 5/22/2018 | Listed for rent | $649+18%$1/sqft |
Source: Renters Warehouse Report a problem | ||
| 3/1/2017 | Listing removed | $550$1/sqft |
Source: Renters Warehouse Report a problem | ||
| 2/23/2017 | Listed for rent | $550-24.1%$1/sqft |
Source: Renters Warehouse Report a problem | ||
| 6/13/2016 | Listing removed | $725+7.4%$1/sqft |
Source: Go Section8 Report a problem | ||
| 10/2/2015 | Listing removed | $675$1/sqft |
Source: Eaton Properties Inc Report a problem | ||
| 6/22/2015 | Price change | $675-6.9%$1/sqft |
Source: Eaton Properties Inc Report a problem | ||
| 4/14/2015 | Listed for rent | $725-14.7%$1/sqft |
Source: Eaton Properties Inc Report a problem | ||
| 11/6/2014 | Sold | -- |
Source: MARIS #14054161 Report a problem | ||
| 10/17/2014 | Listed for sale | $9,900$11/sqft |
Source: Top Real Estate Professionals #14054161 Report a problem | ||
| 5/22/2014 | Listing removed | $850$1/sqft |
Source: Top Real Estate Professionals #12068188 Report a problem | ||
| 5/22/2013 | Price change | $850-5.6%$1/sqft |
Source: Top Real Estate Professionals #12068188 Report a problem | ||
| 10/26/2012 | Price change | $900+12.5%$1/sqft |
Source: Top Property Management Report a problem | ||
| 9/5/2012 | Listed for rent | $800$1/sqft |
Source: TOP PROPERTY MANAGEMENT Report a problem | ||
| 11/10/2009 | Sold | -- |
Source: Public Record Report a problem | ||
| 8/14/2008 | Sold | -- |
Source: Public Record Report a problem | ||
| 8/21/2007 | Sold | -- |
Source: Public Record Report a problem | ||
Public tax history
| Year | Property taxes | Tax assessment |
|---|---|---|
| 2025 | $1,146 +20.8% | $11,990 +34.7% |
| 2024 | $949 +1.5% | $8,900 |
| 2023 | $935 +28.5% | $8,900 +63% |
| 2022 | $728 +0.4% | $5,460 |
| 2021 | $725 +23.8% | $5,460 +11.9% |
| 2020 | $586 +42.7% | $4,880 |
| 2019 | $410 | $4,880 +51.1% |
| 2018 | $410 | $3,230 |
| 2017 | $410 +1.1% | $3,230 |
| 2016 | $406 +1% | $3,230 -36.8% |
| 2015 | $402 | $5,110 -17.7% |
| 2014 | $402 -43.9% | $6,210 |
| 2013 | $717 | $6,210 -5.6% |
| 2012 | -- | $6,580 -32.4% |
| 2011 | -- | $9,730 -4.1% |
| 2010 | $1,018 +9% | $10,150 |
| 2009 | $934 -12.6% | $10,150 -7% |
| 2008 | $1,069 +47.2% | $10,910 |
| 2007 | $726 | $10,910 +45.7% |
| 2006 | $726 +2.7% | $7,490 |
| 2005 | $707 +4.8% | $7,490 +8.6% |
| 2003 | $675 | $6,900 +1.5% |
| 2002 | $675 +4.8% | $6,800 |
| 2001 | $644 | $6,800 |
Find assessor info on the county website
Monthly payment
Est. payment
Payment breakdown
Explore the cost of this home by adjusting the details. Changes won't be saved.Climate risks
Neighborhood: 63136
Nearby schools
GreatSchools rating
- 5/10Lemasters Elementary SchoolGrades: K-5Distance: 0.3 mi
- 5/10Westview Middle SchoolGrades: 6-8Distance: 0.9 mi
- 1/10Riverview Gardens Sr. High SchoolGrades: 9-12Distance: 2.9 mi
Schools provided by the listing agent
- Elementary: Northview / Gary Gore
- Middle: Jennings Jr. High
- High: Jennings High
Source: MARIS. This data may not be complete. We recommend contacting the local school district to confirm school assignments for this home.
- $--3 bd2 ba864 sqft10149 Mayfair Dr, Saint Louis, MO 63136Sold
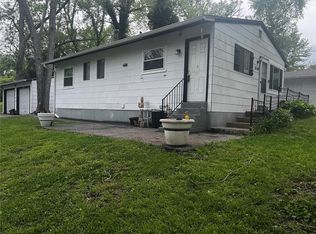
- $--3 bd1 ba1k sqft10153 Mayfair Dr, Saint Louis, MO 63136Sold

- $--2 bd1 ba768 sqft10140 Mayfair Dr, Saint Louis, MO 63136Sold
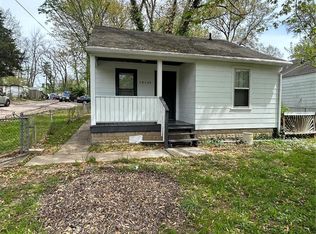
- $109,1003 bd2 ba1.2k sqft10150 Mayfair Dr, Saint Louis, MO 63136Off Market
- $71,6003 bd1 ba1.1k sqft10157 Mayfair Dr, Saint Louis, MO 63136Off Market
- $--3 bd1 ba1k sqft10147 Mayfair Dr, Saint Louis, MO 63136Sold
- $58,8002 bd1 ba984 sqft10154 Mayfair Dr, Saint Louis, MO 63136Off Market
- $--3 bd1 ba669 sqft10161 Mayfair Dr, Saint Louis, MO 63136Sold
A local agent can set up tours, give advice and negotiate with sellers.
A local lender can help you make sure your offer is ready when you are.
Similar homes
- $64,9002 bd1 ba792 sqft10183 Cloverdale Dr, Saint Louis, MO 63136For Sale
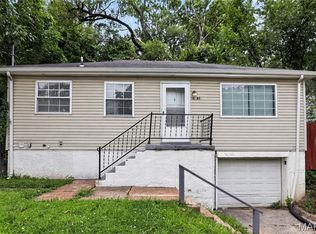
 MLS ID #26039840, Terry Lynn Jackson, Trelora Realty, Inc. MARIS
 - $69,9003 bd1 ba1.1k sqft10040 Bon Oak Dr, Saint Louis, MO 63136For Sale
 MLS ID #26027893, Terry Lynn Jackson, Trelora Realty, Inc. MARIS
 - $68,0002 bd2 ba1.2k sqft9299 Lucas And Hunt Rd, Saint Louis, MO 63136For Sale
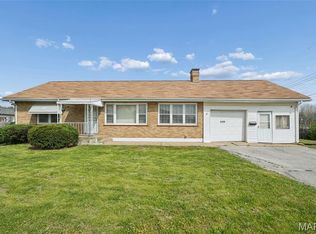 MLS ID #26023238, Chandra Evans, The Real Estate Connect Group, LLC. MARIS
 - $69,9002 bd1 ba792 sqft9827 Lorna Ln, Saint Louis, MO 63136For Sale
 MLS ID #26024955, Terry Lynn Jackson, Trelora Realty, Inc. MARIS
 - $74,9002 bd1 ba936 sqft10107 Green Valley Dr, Saint Louis, MO 63136For SaleMLS ID #26040946, Terry Lynn Jackson, Trelora Realty, Inc. MARIS
- $79,9003 bd1 ba792 sqft9713 Medford Dr, Saint Louis, MO 63136For SaleMLS ID #26042148, Terry Lynn Jackson, Trelora Realty, Inc. MARIS
- $76,5003 bd1 ba912 sqft10108 Jett Dr, Saint Louis, MO 63136For SaleMLS ID #26012817, Alexis Martz, Trelora Realty, Inc. MARIS
- $64,9003 bd1 ba888 sqft5608 Sapphire Ave, Saint Louis, MO 63136For SaleMLS ID #26003354, Alexis Martz, Trelora Realty, Inc. MARIS
- $74,9003 bd1 ba1k sqft10236 Tanner Dr, Saint Louis, MO 63136For SaleMLS ID #26027391, Terry Lynn Jackson, Trelora Realty, Inc. MARIS
- $65,0002 bd1 ba958 sqft5625 Curry Ave, Saint Louis, MO 63136For SaleMLS ID #26034781, Christoph A Dewald, EXP Realty, LLC. MARIS
- $64,9002 bd1 ba886 sqft7110 Dawson Pl, Saint Louis, MO 63136For SaleMLS ID #26028787, Terry Lynn Jackson, Trelora Realty, Inc. MARIS
- $94,0003 bd2 ba1k sqft10170 Bon Oak Dr, Saint Louis, MO 63136For SaleMLS ID #26029803, Aaron J Latal, Coldwell Banker Realty - Gundaker. MARIS
- $74,9002 bd1 ba912 sqft1927 Hudson Rd, Saint Louis, MO 63136For SaleMLS ID #26023965, Sequeeta Robinson, Trelora Realty, Inc. MARIS
- $64,9002 bd1 ba792 sqft7525 Chandler Ave, Saint Louis, MO 63136For SaleMLS ID #26023445, Sequeeta Robinson, Trelora Realty, Inc. MARIS
- $84,9003 bd1 ba1k sqft10253 Green Valley Dr, Saint Louis, MO 63136For SaleMLS ID #26023013, Sequeeta Robinson, Trelora Realty, Inc. MARIS
- $69,9002 bd1 ba886 sqft7124 Dawson Pl, Saint Louis, MO 63136For SaleMLS ID #26040022, Terry Lynn Jackson, Trelora Realty, Inc. MARIS
- $74,9003 bd1 ba945 sqft10076 Royal Dr, Saint Louis, MO 63136For SaleMLS ID #26026167, Terry Lynn Jackson, Trelora Realty, Inc. MARIS
- $69,9003 bd1 ba912 sqft10061 Lilac Ave, Saint Louis, MO 63137For SaleMLS ID #26038807, Terry Lynn Jackson, Trelora Realty, Inc. MARIS
- $69,9002 bd1 ba918 sqft5512 Belridge Ct, Saint Louis, MO 63136For SaleMLS ID #26025650, Christopher Stjernholm, Trelora Realty, Inc. MARIS
- $89,9003 bd2 ba950 sqft1911 Keelen Dr, Saint Louis, MO 63136For SaleMLS ID #26036342, Terry Lynn Jackson, Trelora Realty, Inc. MARIS
