Discover the inviting charm of 10183 Cloverdale DR, STLS MO 63136, a single-family residence built in 1951. This ranch-style home offers a comfortable and convenient living experience from the moment you arrive. The residence provides two thoughtfully arranged bedrooms, offering comfortable spaces for rest and rejuvenation. A well-appointed bathroom serves the home's needs with practical design. Further enhancing this property's appeal are its functional basement and a built-in garage, providing valuable storage and utility space. We invite you to experience the comfortable lifestyle this property offers firsthand.
Active
Listed by: Trelora Realty, Inc • Terry Lynn Jackson
$64,900
10183 Cloverdale Dr, Saint Louis, MO 63136
2beds
792sqft
:
Get pre-qualified$463/mo
Single Family Residence
Built in 1951
6,250 Square Feet Lot
$-- Zestimate®
$82/sqft
$-- HOA
What's special
Ranch-style homeBuilt-in garageWell-appointed bathroomTwo thoughtfully arranged bedrooms
- 37 days |
- 83 |
- 9 |
Zillow last checked:
Listing updated:
Listed by:
Terry Lynn Jackson,
Trelora Realty, Inc
Source: MARIS,MLS#: 26039840 Originating MLS: Regional MLS
Originating MLS: Regional MLSFacts & features
Interior
Bedrooms & bathrooms
- Bedrooms: 2
- Bathrooms: 1
- Full bathrooms: 1
- Main level bathrooms: 1
- Main level bedrooms: 2
Heating
- Other
Cooling
- Central Air
Appliances
- Included: Range, Refrigerator
- Laundry: In Basement
Features
- Flooring: Carpet, Vinyl
- Basement: Full,Unfinished
- Has fireplace: No
Interior area
- Total structure area: 792
- Total interior livable area: 792 sqft
- Finished area above ground: 792
Property
Parking
- Total spaces: 1
- Parking features: Attached, Garage
- Garage spaces: 1
Features
- Levels: One
- Fencing: Full
Lot
- Size: 6,250 Square Feet
- Features: Level
Details
- Parcel number: 11G630392
- Special conditions: Standard
Construction
Type & style
- Home type: SingleFamily
- Architectural style: Ranch
- Property subtype: Single Family Residence
Materials
- Frame, Vinyl Siding
- Roof: Composition
Condition
- Year built: 1951
Utilities & green energy
- Electric: Other
- Sewer: Public Sewer
- Water: Public
Community & HOA
Community
- Subdivision: Atwater Terrace
HOA
- Has HOA: No
- Services included: None
Location
- Region: Saint Louis
Financial & listing details
- Price per square foot: $82/sqft
- Tax assessed value: $58,000
- Annual tax amount: $1,056
- Date on market: 6/29/2026
- Cumulative days on market: 37 days
- Listing terms: Cash,Conventional,FHA,VA Loan
- Road surface type: Paved
Estimated market value
Not available
Estimated sales range
Not available
Not available
Price history
| Date | Event | Price |
|---|---|---|
| 6/29/2026 | Listed for sale | $64,900$82/sqft |
Source:  MARIS #26039840 Report a problem MARIS #26039840 Report a problem | ||
| 3/4/2021 | Sold | -- |
Source: Public Record Report a problem | ||
| 4/8/2020 | Listing removed | $675$1/sqft |
Source: Apartment Exchange, Inc. Report a problem | ||
| 3/19/2020 | Listed for rent | $675$1/sqft |
Source: Apartment Exchange, Inc. Report a problem | ||
| 1/23/2018 | Listing removed | $675$1/sqft |
Source: Apartment Exchange, Inc. Report a problem | ||
| 12/19/2017 | Listed for rent | $675-2.9%$1/sqft |
Source: Apartment Exchange, Inc. Report a problem | ||
| 6/12/2016 | Listing removed | $695+16.8%$1/sqft |
Source: Apartment Exchange Report a problem | ||
| 8/1/2014 | Listing removed | $595$1/sqft |
Source: Apartment Exchange Report a problem | ||
| 7/25/2014 | Listed for rent | $595$1/sqft |
Source: Apartment Exchange Report a problem | ||
| 10/2/2003 | Sold | -- |
Source: Public Record Report a problem | ||
| 3/24/2003 | Sold | -- |
Source: Public Record Report a problem | ||
Public tax history
| Year | Property taxes | Tax assessment |
|---|---|---|
| 2025 | $1,056 -5.7% | $11,020 +4.5% |
| 2024 | $1,120 +1.5% | $10,550 |
| 2023 | $1,103 +58.5% | $10,550 +102.5% |
| 2022 | $696 +0.4% | $5,210 |
| 2021 | $693 +13.9% | $5,210 +2.6% |
| 2020 | $608 +13.3% | $5,080 |
| 2019 | $537 | $5,080 +18.1% |
| 2018 | $537 | $4,300 |
| 2017 | $537 +1.1% | $4,300 -27.5% |
| 2016 | $531 -25.7% | $5,930 |
| 2015 | $715 | $5,930 -13% |
| 2014 | $715 -8.9% | $6,820 |
| 2013 | $785 | $6,820 -26.4% |
| 2012 | -- | $9,270 |
| 2011 | -- | $9,270 -4.1% |
| 2010 | $970 +9% | $9,670 |
| 2009 | $890 -17.9% | $9,670 -12.6% |
| 2008 | $1,083 +32.7% | $11,060 |
| 2007 | $816 | $11,060 +31.4% |
| 2006 | $816 +2.7% | $8,420 |
| 2005 | $795 +13.1% | $8,420 +18.4% |
| 2003 | $703 | $7,110 +0.1% |
| 2002 | $703 +10.1% | $7,100 |
| 2001 | $639 | $7,100 |
Find assessor info on the county website
Monthly payment
Est. payment
Payment breakdown
Explore the cost of this home by adjusting the details. Changes won't be saved.Climate risks
Neighborhood: 63136
Nearby schools
GreatSchools rating
- 5/10Lemasters Elementary SchoolGrades: K-5Distance: 0.4 mi
- 5/10Westview Middle SchoolGrades: 6-8Distance: 1 mi
- 1/10Riverview Gardens Sr. High SchoolGrades: 9-12Distance: 2.7 mi
Schools provided by the listing agent
- Elementary: Lemasters Elem.
- Middle: Westview Middle
- High: Riverview Gardens Sr. High
Source: MARIS. This data may not be complete. We recommend contacting the local school district to confirm school assignments for this home.
- $91,0002 bd2 ba936 sqft10179 Cloverdale Dr, Saint Louis, MO 63136For Sale

- $58,9002 bd1 ba792 sqft10187 Cloverdale Dr, Saint Louis, MO 63136Off Market
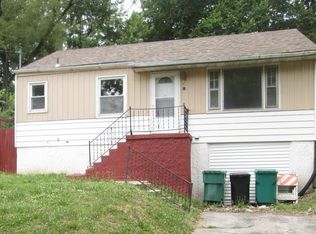
- $--2 bd1 ba792 sqft10175 Cloverdale Dr, Saint Louis, MO 63136Sold
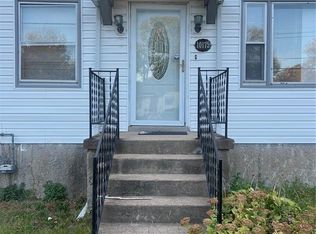
- $55,4002 bd1 ba792 sqft10191 Cloverdale Dr, Saint Louis, MO 63136Off Market
- $53,4002 bd1 ba792 sqft10180 Green Valley Dr, Saint Louis, MO 63136Off Market
- $77,8002 bd1 ba1.1k sqft10184 Green Valley Dr, Saint Louis, MO 63136Off Market
- $73,0002 bd2 ba792 sqft10171 Cloverdale Dr, Saint Louis, MO 63136Off Market
- $56,0002 bd1 ba792 sqft10188 Green Valley Dr, Saint Louis, MO 63136Off Market
A local agent can set up tours, give advice and negotiate with sellers.
A local lender can help you make sure your offer is ready when you are.
Similar homes
- $64,9003 bd2 ba864 sqft10151 Mayfair Dr, Saint Louis, MO 63136For Sale

 MLS ID #26033139, Terry Lynn Jackson, Trelora Realty, Inc. MARIS
 - $69,9003 bd1 ba1.1k sqft10040 Bon Oak Dr, Saint Louis, MO 63136For Sale
 MLS ID #26027893, Terry Lynn Jackson, Trelora Realty, Inc. MARIS
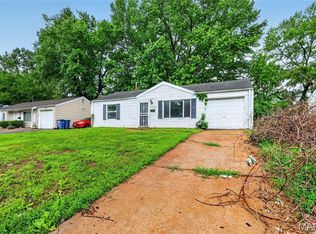
 - $69,9002 bd1 ba792 sqft9827 Lorna Ln, Saint Louis, MO 63136For Sale
 MLS ID #26024955, Terry Lynn Jackson, Trelora Realty, Inc. MARIS
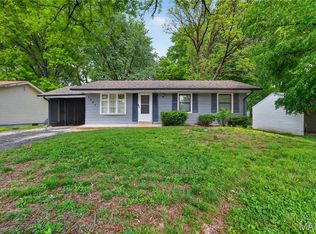
 - $69,9002 bd1 ba912 sqft1927 Hudson Rd, Saint Louis, MO 63136For Sale
 MLS ID #26023965, Sequeeta Robinson, Trelora Realty, Inc. MARIS
 - $74,9002 bd1 ba936 sqft10107 Green Valley Dr, Saint Louis, MO 63136For SaleMLS ID #26040946, Terry Lynn Jackson, Trelora Realty, Inc. MARIS
- $64,9002 bd1 ba886 sqft7110 Dawson Pl, Saint Louis, MO 63136For SaleMLS ID #26028787, Terry Lynn Jackson, Trelora Realty, Inc. MARIS
- $69,9003 bd1 ba912 sqft10108 Jett Dr, Saint Louis, MO 63136For SaleMLS ID #26012817, Sequeeta Robinson, Trelora Realty, Inc. MARIS
- $65,0002 bd1 ba958 sqft5625 Curry Ave, Saint Louis, MO 63136For SaleMLS ID #26034781, Christoph A Dewald, EXP Realty, LLC. MARIS
- $69,9002 bd1 ba886 sqft7124 Dawson Pl, Saint Louis, MO 63136For SaleMLS ID #26040022, Terry Lynn Jackson, Trelora Realty, Inc. MARIS
- $79,9003 bd1 ba792 sqft9713 Medford Dr, Saint Louis, MO 63136For SaleMLS ID #26042148, Terry Lynn Jackson, Trelora Realty, Inc. MARIS
- $69,9002 bd1 ba918 sqft5512 Belridge Ct, Saint Louis, MO 63136For SaleMLS ID #26025650, Christopher Stjernholm, Trelora Realty, Inc. MARIS
- $74,9003 bd1 ba1.1k sqft10112 Jett Dr, Saint Louis, MO 63136For SaleMLS ID #26023050, Sequeeta Robinson, Trelora Realty, Inc. MARIS
- $74,9003 bd1 ba1k sqft10236 Tanner Dr, Saint Louis, MO 63136For SaleMLS ID #26027391, Terry Lynn Jackson, Trelora Realty, Inc. MARIS
- $74,9003 bd1 ba945 sqft10076 Royal Dr, Saint Louis, MO 63136For SaleMLS ID #26026167, Terry Lynn Jackson, Trelora Realty, Inc. MARIS
- $59,9002 bd1 ba840 sqft636 Science Hill Dr, Saint Louis, MO 63137For SaleMLS ID #26044762, Terry Lynn Jackson, Trelora Realty, Inc. MARIS
- $79,9003 bd1 ba1k sqft10253 Green Valley Dr, Saint Louis, MO 63136For SaleMLS ID #26023013, Sequeeta Robinson, Trelora Realty, Inc. MARIS
- $79,9002 bd1 ba936 sqft1748 Atmore Dr, Saint Louis, MO 63136For SaleMLS ID #26023040, Sequeeta Robinson, Trelora Realty, Inc. MARIS
- $85,0003 bd2 ba936 sqft1745 Foley Dr, Saint Louis, MO 63136For SaleMLS ID #26037550, Adam Hoff, Homebound Realty LLC. MARIS
- $89,9003 bd2 ba1k sqft10170 Bon Oak Dr, Saint Louis, MO 63136For SaleMLS ID #26029803, Aaron J Latal, Coldwell Banker Realty - Gundaker. MARIS
- $69,9003 bd1 ba912 sqft10061 Lilac Ave, Saint Louis, MO 63137For SaleMLS ID #26038807, Terry Lynn Jackson, Trelora Realty, Inc. MARIS
