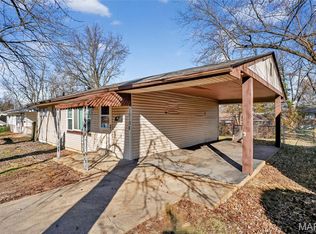
Well-positioned in an established North St. Louis County neighborhood, this property at 10112 Jett Dr offers a great opportunity for homeowners or investors seeking value and potential. The home features a practical layout with a comfortable living area, a dedicated dining space, and a functional kitchen ready for personalization or updates. Bedrooms are well-sized, providing flexibility for family living, guests, or office use. Natural light flows through the home, creating a warm and inviting atmosphere throughout the interior. The property sits on a generous lot with outdoor space suitable for relaxation, gardening, or future improvements. Conveniently located near schools, shopping, dining, and major roadways, this home offers both accessibility and everyday convenience. With its solid structure and great location, it presents an excellent opportunity to renovate, rent, or move in and make it your own. A strong option in the 63136 area with long-term potential and neighborhood stability.
Active
Listed by: Trelora Realty, Inc • Sequeeta Robinson • 720-209-8769
Price cut: $10K (8/1)
$74,900
10112 Jett Dr, Saint Louis, MO 63136
3beds
1,104sqft
:
Get pre-qualified$534/mo
Single Family Residence
Built in 1956
7,501 Square Feet Lot
$-- Zestimate®
$68/sqft
$-- HOA
What's special
Dedicated dining spacePractical layoutFunctional kitchenWarm and inviting atmosphere
- 107 days |
- 291 |
- 15 |
Zillow last checked:
Listing updated:
Listed by:
Sequeeta Robinson 720-209-8769,
Trelora Realty, Inc
Source: MARIS,MLS#: 26023050 Originating MLS: Regional MLS
Originating MLS: Regional MLSFacts & features
Interior
Bedrooms & bathrooms
- Bedrooms: 3
- Bathrooms: 1
- Full bathrooms: 1
- Main level bathrooms: 1
- Main level bedrooms: 3
Heating
- Other
Cooling
- Central Air
Appliances
- Included: Dishwasher, Free-Standing Electric Range, Free-Standing Refrigerator
Features
- Flooring: Wood
- Basement: Partial
- Has fireplace: No
Interior area
- Total structure area: 1,104
- Total interior livable area: 1,104 sqft
- Finished area above ground: 1,104
Video & virtual tour
Property
Parking
- Total spaces: 1
- Parking features: Carport
- Carport spaces: 1
Features
- Levels: One
Lot
- Size: 7,501 Square Feet
- Features: Level
Details
- Parcel number: 11G420409
- Special conditions: Standard
Construction
Type & style
- Home type: SingleFamily
- Architectural style: Ranch
- Property subtype: Single Family Residence
Materials
- Brick
- Foundation: Slab
- Roof: Composition
Condition
- Year built: 1956
Utilities & green energy
- Electric: Other
- Water: Public
- Utilities for property: Electricity Connected, Sewer Connected
Community & HOA
Community
- Subdivision: Dellwood Hills 2
HOA
- Has HOA: No
Location
- Region: Saint Louis
Financial & listing details
- Price per square foot: $68/sqft
- Tax assessed value: $92,500
- Annual tax amount: $1,941
- Date on market: 4/22/2026
- Cumulative days on market: 108 days
- Listing terms: Cash,Conventional,FHA,VA Loan
- Ownership: Private
- Electric utility on property: Yes
- Road surface type: Paved
Estimated market value
Not available
Estimated sales range
Not available
Not available
Price history
| Date | Event | Price |
|---|---|---|
| 8/1/2026 | Price change | $74,900-11.8%$68/sqft |
Source:  MARIS #26023050 Report a problem MARIS #26023050 Report a problem | ||
| 7/10/2026 | Price change | $84,900-5.6%$77/sqft |
Source: MARIS #26023050 Report a problem | ||
| 6/26/2026 | Price change | $89,900-5.3%$81/sqft |
Source: MARIS #26023050 Report a problem | ||
| 6/11/2026 | Price change | $94,900-9.5%$86/sqft |
Source: MARIS #26023050 Report a problem | ||
| 4/22/2026 | Listed for sale | $104,900$95/sqft |
Source: MARIS #26023050 Report a problem | ||
| 6/12/2023 | Listing removed | -- |
Source: Zillow Rentals Report a problem | ||
| 5/25/2023 | Listed for rent | $1,265$1/sqft |
Source: Zillow Rentals Report a problem | ||
| 3/8/2004 | Sold | -- |
Source: Public Record Report a problem | ||
| 12/23/2003 | Sold | -- |
Source: Public Record Report a problem | ||
| 11/8/2001 | Sold | -- |
Source: Public Record Report a problem | ||
Public tax history
| Year | Property taxes | Tax assessment |
|---|---|---|
| 2025 | $1,941 +27.6% | $17,570 +33.2% |
| 2024 | $1,521 -4.3% | $13,190 |
| 2023 | $1,590 +40.2% | $13,190 +73.3% |
| 2022 | $1,134 +0.4% | $7,610 |
| 2021 | $1,129 +13.5% | $7,610 +3.5% |
| 2020 | $995 -6.6% | $7,350 |
| 2019 | $1,066 | $7,350 -3.8% |
| 2018 | $1,066 | $7,640 |
| 2017 | $1,066 +1% | $7,640 -29.2% |
| 2016 | $1,055 -28% | $10,790 |
| 2015 | $1,465 | $10,790 +14.8% |
| 2014 | $1,465 +33.5% | $9,400 |
| 2013 | $1,097 | $9,400 -27% |
| 2012 | -- | $12,880 |
| 2011 | -- | $12,880 -4.1% |
| 2010 | $1,374 +8.9% | $13,430 |
| 2009 | $1,261 -12.3% | $13,430 -7% |
| 2008 | $1,439 +30.6% | $14,440 |
| 2007 | $1,102 | $14,440 +29.5% |
| 2006 | $1,102 +2.6% | $11,150 |
| 2005 | $1,074 +2.4% | $11,150 +12.3% |
| 2003 | $1,049 +0.5% | $9,930 -5.3% |
| 2002 | $1,044 +11.7% | $10,490 |
| 2001 | $934 | $10,490 |
Find assessor info on the county website
Monthly payment
Est. payment
Payment breakdown
Explore the cost of this home by adjusting the details. Changes won't be saved.Climate risks
Neighborhood: 63136
Nearby schools
GreatSchools rating
- 5/10Lemasters Elementary SchoolGrades: K-5Distance: 0.5 mi
- 5/10Westview Middle SchoolGrades: 6-8Distance: 1 mi
- 1/10Riverview Gardens Sr. High SchoolGrades: 9-12Distance: 3.4 mi
Schools provided by the listing agent
- Elementary: Lemasters Elem.
- Middle: Westview Middle
- High: Riverview Gardens Sr. High
Source: MARIS. This data may not be complete. We recommend contacting the local school district to confirm school assignments for this home.
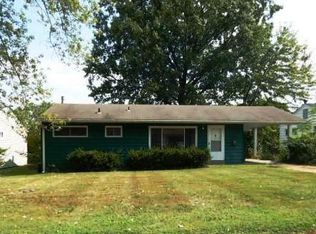
- $69,9003 bd1 ba912 sqft10108 Jett Dr, Saint Louis, MO 63136For Sale
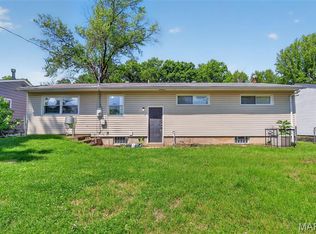
- $--3 bd1 ba912 sqft10116 Jett Dr, Saint Louis, MO 63136Sold
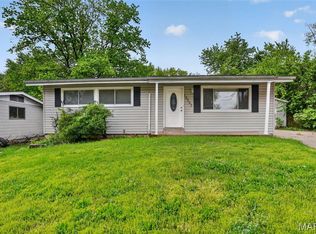
- $84,9003 bd1 ba1.2k sqft10120 Jett Dr, Saint Louis, MO 63136For Sale
- $124,8003 bd1 ba1k sqft10131 Chambers Hill Dr, Saint Louis, MO 63136Off Market

- $98,7003 bd2 ba1k sqft10127 Chambers Hill Dr, Saint Louis, MO 63136Off Market
- $89,8003 bd1 ba912 sqft10104 Jett Dr, Saint Louis, MO 63136Off Market
- $94,7003 bd1 ba1k sqft10135 Chambers Hill Dr, Saint Louis, MO 63136Off Market
- $104,9003 bd1 ba1.2k sqft10123 Chambers Hill Dr, Saint Louis, MO 63136Off Market
A local agent can set up tours, give advice and negotiate with sellers.
A local lender can help you make sure your offer is ready when you are.
Similar homes
- $74,9003 bd1 ba1k sqft10236 Tanner Dr, Saint Louis, MO 63136For Sale

 MLS ID #26027391, Terry Lynn Jackson, Trelora Realty, Inc. MARIS
 - $79,9003 bd1 ba1k sqft10253 Green Valley Dr, Saint Louis, MO 63136For Sale
 MLS ID #26023013, Sequeeta Robinson, Trelora Realty, Inc. MARIS
 - $69,9003 bd1 ba912 sqft10108 Jett Dr, Saint Louis, MO 63136For SaleMLS ID #26012817, Sequeeta Robinson, Trelora Realty, Inc. MARIS
- $84,9003 bd1 ba1.2k sqft10120 Jett Dr, Saint Louis, MO 63136For SaleMLS ID #26026909, Sequeeta Robinson, Trelora Realty, Inc. MARIS
- $79,9003 bd2 ba1.5k sqft9817 Balboa Dr, Saint Louis, MO 63136For SaleMLS ID #26027659, Sequeeta Robinson, Trelora Realty, Inc. MARIS
- $74,9002 bd1 ba936 sqft10107 Green Valley Dr, Saint Louis, MO 63136For SaleMLS ID #26040946, Terry Lynn Jackson, Trelora Realty, Inc. MARIS
- $64,9003 bd2 ba864 sqft10151 Mayfair Dr, Saint Louis, MO 63136For SaleMLS ID #26033139, Terry Lynn Jackson, Trelora Realty, Inc. MARIS
- $79,9003 bd1 ba792 sqft9713 Medford Dr, Saint Louis, MO 63136For SaleMLS ID #26042148, Terry Lynn Jackson, Trelora Realty, Inc. MARIS
- $79,9003 bd1 ba1.1k sqft9946 Lanier Dr, Saint Louis, MO 63136For SaleMLS ID #26022985, Alexis Martz, Trelora Realty, Inc. MARIS
- $74,9003 bd1 ba945 sqft10076 Royal Dr, Saint Louis, MO 63136For SaleMLS ID #26026167, Terry Lynn Jackson, Trelora Realty, Inc. MARIS
- $79,9002 bd1 ba936 sqft1748 Atmore Dr, Saint Louis, MO 63136For SaleMLS ID #26023040, Sequeeta Robinson, Trelora Realty, Inc. MARIS
- $69,9002 bd1 ba792 sqft9827 Lorna Ln, Saint Louis, MO 63136For SaleMLS ID #26024955, Terry Lynn Jackson, Trelora Realty, Inc. MARIS
- $84,9003 bd1 ba950 sqft10604 Trask Dr, Saint Louis, MO 63136For SaleMLS ID #26032159, Sequeeta Robinson, Trelora Realty, Inc. MARIS
- $79,9003 bd1 ba1.2k sqft9840 Omega Dr, Saint Louis, MO 63136For SaleMLS ID #26031848, Sequeeta Robinson, Trelora Realty, Inc. MARIS
- $84,9003 bd1 ba940 sqft10350 Ross Cir, Saint Louis, MO 63137For SaleMLS ID #26049224, Michelle E Woodland-Lidster, Mainstay Brokerage, LLC. MARIS
- $89,9003 bd1 ba950 sqft1729 Foley Dr, Saint Louis, MO 63136For SaleMLS ID #26028120, Sequeeta Robinson, Trelora Realty, Inc. MARIS
- $94,9003 bd1 ba1k sqft10336 Deem Dr, Saint Louis, MO 63136For SaleMLS ID #26027422, Terry Lynn Jackson, Trelora Realty, Inc. MARIS
- $99,9003 bd1 ba1k sqft1738 Beecher Dr, Saint Louis, MO 63136For SaleMLS ID #26048692, Terry Lynn Jackson, Trelora Realty, Inc. MARIS
- $64,9002 bd1 ba792 sqft10183 Cloverdale Dr, Saint Louis, MO 63136For SaleMLS ID #26039840, Terry Lynn Jackson, Trelora Realty, Inc. MARIS
- $99,9003 bd1 ba1k sqft10320 Varnum Dr, Saint Louis, MO 63136For SaleMLS ID #26041297, Terry Lynn Jackson, Trelora Realty, Inc. MARIS
