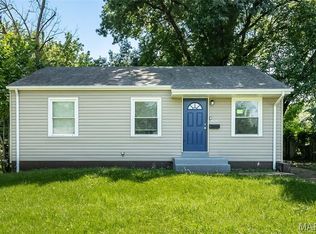
Welcome to this St. Louis area home offering an excellent opportunity for buyers seeking comfort, convenience, and potential. This property features a functional layout with inviting living spaces and bedrooms that provide flexibility for private retreats, guest accommodations, a home office, or additional space to fit your lifestyle. The home offers the opportunity to create a place that reflects your needs while enjoying the benefits of an established neighborhood.
Conveniently located near local shopping, dining, parks, schools, and major roadways, this home provides easy access to everyday amenities and surrounding areas. Whether you’re looking for a place to call home or a property with possibilities, this residence offers a great opportunity to bring your vision to life in a desirable St. Louis location.
Active
Listed by: Mainstay Brokerage, LLC • Michelle E Woodland-Lidster • 469-925-0821
Price cut: $10K (9/5)
$74,900
10350 Ross Cir, Saint Louis, MO 63137
3beds
940sqft
Single Family Residence
Built in 1951
8,019 Square Feet Lot
$-- Zestimate®
$80/sqft
$1/mo HOA
What's special
Functional layoutInviting living spaces
- 33 days
- 214
- 9
Zillow last checked:
Listing updated:
Listed by:
Michelle E Woodland-Lidster 469-925-0821,
Mainstay Brokerage, LLC
Source: MARIS,MLS#: 26049224 Originating MLS: St. Louis Association of REALTORS
Originating MLS: St. Louis Association of REALTORSFacts & features
Interior
Bedrooms & bathrooms
- Bedrooms: 3
- Bathrooms: 1
- Full bathrooms: 1
- Main level bathrooms: 1
- Main level bedrooms: 3
Primary bedroom
- Features: Floor Covering: Laminate
- Level: First
Bedroom 2
- Features: Floor Covering: Laminate
- Level: First
Bedroom 3
- Features: Floor Covering: Laminate
- Level: First
Kitchen
- Features: Floor Covering: Laminate
- Level: First
Living room
- Features: Floor Covering: Laminate
- Level: First
Heating
- Forced Air, Natural Gas
Cooling
- Central Air, Electric
Appliances
- Included: Free-Standing Electric Oven, Range Hood, Refrigerator
Features
- Flooring: Vinyl
- Doors: Storm Door(s)
- Basement: Full
- Has fireplace: No
Interior area
- Total structure area: 940
- Total interior livable area: 940 sqft
- Finished area above ground: 844
- Finished area below ground: 0
Property
Parking
- Total spaces: 1
- Parking features: Attached, Driveway, Garage
- Attached garage spaces: 1
- Has uncovered spaces: Yes
Features
- Levels: One
- Patio & porch: Front Porch, Rear Porch
- Has view: Yes
- View description: Neighborhood
Lot
- Size: 8,019 Square Feet
- Features: Back Yard, Front Yard, Landscaped, Level, Private
Details
- Parcel number: 11D420383
- Special conditions: Standard
Construction
Type & style
- Home type: SingleFamily
- Architectural style: Ranch
- Property subtype: Single Family Residence
Materials
- Aluminum Siding
- Foundation: Slab
- Roof: Composition
Condition
- Year built: 1951
Utilities & green energy
- Electric: Other
Community & HOA
Community
- Features: Sidewalks, Street Lights
- Subdivision: Glasgow Village Unit 1
HOA
- Has HOA: Yes
- Amenities included: Other
- Services included: Common Area Maintenance
- HOA fee: $15 annually
- HOA name: Glasgow Village Homeowners Association
Location
- Region: Saint Louis
Financial & listing details
- Price per square foot: $80/sqft
- Tax assessed value: $86,300
- Annual tax amount: $1,555
- Date on market: 8/5/2026
- Cumulative days on market: 33 days
- Listing terms: Cash,Conventional
- Road surface type: Asphalt
Estimated market value
Not available
Estimated sales range
Not available
$1,420/mo
Price history
| Date | Event | Price |
|---|---|---|
| 9/5/2026 | Price change | $74,900-11.8%$80/sqft |
Source:  MARIS #26049224 Report a problem MARIS #26049224 Report a problem | ||
| 8/5/2026 | Listed for sale | $84,900$90/sqft |
Source: MARIS #26049224 Report a problem | ||
| 4/21/2023 | Listing removed | -- |
Source: Zillow Rentals Report a problem | ||
| 4/18/2023 | Listed for rent | $1,000+19%$1/sqft |
Source: Zillow Rentals Report a problem | ||
| 11/21/2017 | Listing removed | $840$1/sqft |
Source: FirstKey Homes Report a problem | ||
| 10/19/2017 | Listed for rent | $840$1/sqft |
Source: FirstKey Homes Report a problem | ||
| 4/8/2015 | Listing removed | $840$1/sqft |
Source: BLT Homes, Inc. Report a problem | ||
| 3/18/2015 | Listed for rent | $840$1/sqft |
Source: BLT Homes, Inc. Report a problem | ||
| 1/22/2015 | Listing removed | $840$1/sqft |
Source: BLT Homes, Inc. Report a problem | ||
| 1/21/2015 | Listed for rent | $840$1/sqft |
Source: BLT Homes, Inc. Report a problem | ||
| 8/30/2014 | Listing removed | $840$1/sqft |
Source: BLT Homes, Inc. Report a problem | ||
| 7/27/2014 | Listed for rent | $840$1/sqft |
Source: BLT Homes, Inc. Report a problem | ||
| 6/18/2014 | Listing removed | $840$1/sqft |
Source: BLT Homes, Inc. Report a problem | ||
| 5/26/2014 | Listed for rent | $840$1/sqft |
Source: BLT Homes, Inc. Report a problem | ||
| 4/8/2014 | Listing removed | $840$1/sqft |
Source: BLT Homes, Inc. Report a problem | ||
| 2/22/2014 | Listed for rent | $840$1/sqft |
Source: BLT Homes, Inc. Report a problem | ||
| 2/28/2013 | Sold | -- |
Source: Agent Provided Report a problem | ||
| 3/19/2008 | Sold | -- |
Source: Public Record Report a problem | ||
| 11/1/2007 | Sold | -- |
Source: Public Record Report a problem | ||
| 4/27/2004 | Sold | -- |
Source: Public Record Report a problem | ||
Public tax history
| Year | Property taxes | Tax assessment |
|---|---|---|
| 2025 | $1,555 +50.4% | $16,400 +66.8% |
| 2024 | $1,034 +1.4% | $9,830 |
| 2023 | $1,020 -6.9% | $9,830 +18.4% |
| 2022 | $1,096 +1% | $8,300 |
| 2021 | $1,085 +41.5% | $8,300 +28.5% |
| 2020 | $767 -2.7% | $6,460 |
| 2019 | $788 | $6,460 -0.3% |
| 2018 | $788 | $6,480 |
| 2017 | $788 +4.1% | $6,480 +3.7% |
| 2016 | $757 +1.7% | $6,250 |
| 2015 | $744 | $6,250 |
| 2014 | $744 +4% | $6,250 |
| 2013 | $715 | $6,250 -13.6% |
| 2012 | -- | $7,230 |
| 2011 | -- | $7,230 -38.3% |
| 2010 | $1,116 +8.2% | $11,710 |
| 2009 | $1,031 -9.7% | $11,710 -6.9% |
| 2008 | $1,143 +5.4% | $12,580 |
| 2007 | $1,084 | $12,580 +11.8% |
| 2006 | $1,084 +2.3% | $11,250 |
| 2005 | $1,060 -3.6% | $11,250 +12.3% |
| 2003 | $1,100 +4% | $10,020 -6.5% |
| 2002 | $1,057 +30.7% | $10,720 |
| 2001 | $809 | $10,720 |
Find assessor info on the county website
Monthly payment
Est. payment
Payment breakdown
Explore the cost of this home by adjusting the details. Changes won't be saved.Climate risks
Neighborhood: 63137
Nearby schools
Schools provided by the listing agent
- Elementary: Highland Elem.
- Middle: R. G. Central Middle
- High: Riverview Gardens Sr. High
Source: MARIS. This data may not be complete. We recommend contacting the local school district to confirm school assignments for this home.
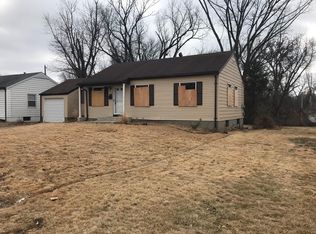
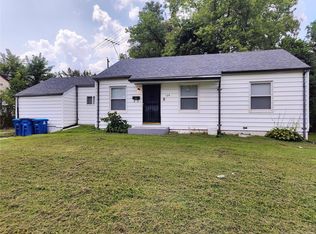

Similar homes
- $70,0003 bd1 ba854 sqft436 Shepley Dr, Saint Louis, MO 63137For Sale
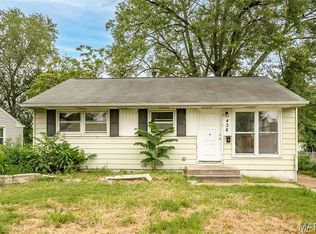
 MLS ID #26054641, Malinda A Terreri, Terreri Team Realty LLC. MARIS
 - $74,9003 bd1 ba932 sqft10324 Durness Dr, Saint Louis, MO 63137For Sale
 MLS ID #26041241, Terry Lynn Jackson, Trelora Realty, Inc. MARIS
 - $74,9003 bd1 ba854 sqft325 Lancashire Rd, Saint Louis, MO 63137For Sale
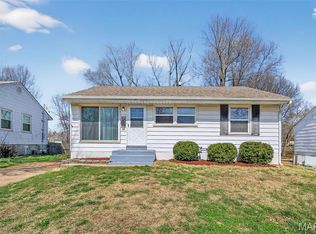 MLS ID #26017948, Sequeeta Robinson, Trelora Realty, Inc. MARIS
 - $84,9003 bd1 ba842 sqft428 Crawford Rd, Saint Louis, MO 63137For Sale
 MLS ID #26044369, Tamika G Evans, Elevate Realty, LLC. MARIS
 - $69,9003 bd1 ba942 sqft10247 Valley Dr, Saint Louis, MO 63137For SaleMLS ID #26025839, Sequeeta Robinson, Trelora Realty, Inc. MARIS
- $69,9003 bd2 ba1.1k sqft10058 Jeffrey Dr, Saint Louis, MO 63137For SaleMLS ID #26016977, Sequeeta Robinson, Trelora Realty, Inc. MARIS
- $69,9003 bd1 ba927 sqft10829 Glen Garry Rd, Saint Louis, MO 63137For SaleMLS ID #26038451, Terry Lynn Jackson, Trelora Realty, Inc. MARIS
- $79,9004 bd1 ba958 sqft10518 Renfrew Dr, Saint Louis, MO 63137For SaleMLS ID #26008682, Sequeeta Robinson, Trelora Realty, Inc. MARIS
- $79,9003 bd1 ba932 sqft10341 Lilac Ave, Saint Louis, MO 63137For SaleMLS ID #26044239, Terry Lynn Jackson, Trelora Realty, Inc. MARIS
- $69,9004 bd1 ba927 sqft10718 Glen Garry Rd, Saint Louis, MO 63137For SaleMLS ID #26022569, Sequeeta Robinson, Trelora Realty, Inc. MARIS
- $89,9003 bd1 ba1.1k sqft10443 Durness Dr, Saint Louis, MO 63137For SaleMLS ID #26042823, Terry Lynn Jackson, Trelora Realty, Inc. MARIS
- $59,9003 bd1 ba912 sqft10061 Lilac Ave, Saint Louis, MO 63137For SaleMLS ID #26038807, Terry Lynn Jackson, Trelora Realty, Inc. MARIS
- $84,9003 bd1 ba1.2k sqft9243 Filibert Dr, Saint Louis, MO 63137For SaleMLS ID #26024781, Sequeeta Robinson, Trelora Realty, Inc. MARIS
- $79,9003 bd2 ba1k sqft11735 Criterion Ave, Saint Louis, MO 63138For SaleMLS ID #26028688, Terry Lynn Jackson, Trelora Realty, Inc. MARIS
- $74,9003 bd1 ba1.1k sqft10112 Jett Dr, Saint Louis, MO 63136For SaleMLS ID #26023050, Sequeeta Robinson, Trelora Realty, Inc. MARIS
- $89,9003 bd2 ba1k sqft1216 Nectar Dr, Saint Louis, MO 63137For SaleMLS ID #26035696, Terry Lynn Jackson, Trelora Realty, Inc. MARIS
- $84,9002 bd1 ba800 sqft10428 Ashbrook Dr, Saint Louis, MO 63137For SaleMLS ID #26025544, Sequeeta Robinson, Trelora Realty, Inc. MARIS
- $110,0003 bd1 ba927 sqft10836 Spring Garden Dr, Saint Louis, MO 63137For SaleMLS ID #26044476, Joy J Dookhu, Joyful Homes Realty Incorporated. MARIS
- $79,9003 bd1 ba864 sqft1112 Rhea Ave, Saint Louis, MO 63138For SaleMLS ID #26025070, Sequeeta Robinson, Trelora Realty, Inc. MARIS
- $74,9002 bd1 ba864 sqft1200 Congress Ave, Saint Louis, MO 63138For SaleMLS ID #26033347, Terry Lynn Jackson, Trelora Realty, Inc. MARIS
