Discover the charm of this well-maintained 3-bedroom, 1-bath ranch in the heart of the established Glasgow Village neighborhood. Featuring beautiful original hardwood floors throughout the main level, this home offers a bright and inviting living room and an efficient, functional kitchen layout. The full, unfinished basement provides incredible potential for a home gym, workshop, or additional recreation space, while the exterior offers a level lot with a convenient carport and storage shed. Perfectly located with easy access to local schools and community amenities.
Active
Listed by: Trelora Realty, Inc • Terry Lynn Jackson • 314-948-5456
$79,900
10341 Lilac Ave, Saint Louis, MO 63137
3beds
932sqft
Single Family Residence
Built in 1959
5,662 Square Feet Lot
$-- Zestimate®
$86/sqft
$-- HOA
What's special
Level lotStorage shedEfficient functional kitchen layoutConvenient carport
- 50 days
- 103
- 3
Zillow last checked:
Listing updated:
Listed by:
Terry Lynn Jackson 314-948-5456,
Trelora Realty, Inc
Source: MARIS,MLS#: 26044239 Originating MLS: Regional MLS
Originating MLS: Regional MLSFacts & features
Interior
Bedrooms & bathrooms
- Bedrooms: 3
- Bathrooms: 1
- Full bathrooms: 1
- Main level bathrooms: 1
- Main level bedrooms: 3
Bedroom
- Description: Primary bedroom, closet
- Features: Floor Covering: Wood
- Level: Main
- Area: 110
- Dimensions: 11x10
Bedroom 2
- Description: Standard closet
- Features: Floor Covering: Wood
- Level: Main
- Area: 100
- Dimensions: 10x10
Bathroom 3
- Description: Standard closet
- Features: Floor Covering: Wood
- Level: Main
- Area: 90
- Dimensions: 10x9
Kitchen
- Description: Eat-in area, access to side door
- Features: Floor Covering: Wood
- Level: Main
- Area: 120
- Dimensions: 12x10
Living room
- Description: Large picture window, opens to kitchen
- Features: Floor Covering: Wood
- Level: Main
- Area: 180
- Dimensions: 15x12
Heating
- Forced Air, Natural Gas
Cooling
- Central Air
Appliances
- Included: Oven, Range, Refrigerator
- Laundry: In Basement
Features
- Flooring: Hardwood
- Doors: Panel Door(s)
- Basement: Full,Unfinished
- Has fireplace: No
- Fireplace features: None
Interior area
- Total structure area: 932
- Total interior livable area: 932 sqft
- Finished area above ground: 932
Property
Parking
- Total spaces: 2
- Parking features: Carport, Off Street
- Garage spaces: 1
- Carport spaces: 1
- Covered spaces: 2
Features
- Levels: One
- Patio & porch: Patio, Porch
- Exterior features: Basketball Court
- Pool features: None
- Fencing: Back Yard
- Has view: Yes
- View description: None
- Frontage length: 51
Lot
- Size: 5,662 Square Feet
- Dimensions: 51 x 115
- Features: Level
Details
- Additional structures: Shed(s)
- Parcel number: 11E540051
- Special conditions: Standard
Construction
Type & style
- Home type: SingleFamily
- Architectural style: Ranch
- Property subtype: Single Family Residence
Materials
- Brick Veneer, Vinyl Siding
- Roof: Shingle
Condition
- Year built: 1959
Utilities & green energy
- Electric: Ameren
- Sewer: Public Sewer
- Water: Private
- Utilities for property: Cable Available, Electricity Connected, Natural Gas Connected, Phone Available, Sewer Connected, Water Available
Community & HOA
Community
- Features: Playground, Sidewalks, Street Lights
- Subdivision: Glasgow Village Unit 15
HOA
- Has HOA: No
- Services included: None
Location
- Region: Saint Louis
Financial & listing details
- Price per square foot: $86/sqft
- Tax assessed value: $67,100
- Annual tax amount: $1,215
- Date on market: 7/17/2026
- Cumulative days on market: 50 days
- Listing terms: Cash,Conventional,FHA,VA Loan
- Ownership: Private
- Electric utility on property: Yes
- Road surface type: Asphalt
Estimated market value
Not available
Estimated sales range
Not available
Not available
Price history
| Date | Event | Price |
|---|---|---|
| 7/17/2026 | Listed for sale | $79,900+167.2%$86/sqft |
Source:  MARIS #26044239 Report a problem MARIS #26044239 Report a problem | ||
| 5/8/2024 | Listing removed | -- |
Source: Zillow Rentals Report a problem | ||
| 4/16/2024 | Listed for rent | $1,070$1/sqft |
Source: Zillow Rentals Report a problem | ||
| 4/3/2024 | Listing removed | -- |
Source: Zillow Rentals Report a problem | ||
| 3/28/2024 | Listed for rent | $1,070$1/sqft |
Source: Zillow Rentals Report a problem | ||
| 3/4/2024 | Listing removed | -- |
Source: Zillow Rentals Report a problem | ||
| 2/28/2024 | Listed for rent | $1,070+36.3%$1/sqft |
Source: Zillow Rentals Report a problem | ||
| 8/3/2018 | Listing removed | $785$1/sqft |
Source: FirstKey Homes Corporate Report a problem | ||
| 7/28/2018 | Price change | $785-1.9%$1/sqft |
Source: FirstKey Homes Corporate Report a problem | ||
| 6/27/2018 | Listed for rent | $800$1/sqft |
Source: FirstKey Homes Corporate Report a problem | ||
| 5/16/2015 | Listing removed | $800$1/sqft |
Source: BLT Homes, Inc. Report a problem | ||
| 5/6/2015 | Listed for rent | $800$1/sqft |
Source: BLT Homes, Inc. Report a problem | ||
| 7/3/2014 | Listing removed | $800$1/sqft |
Source: BLT Homes, Inc. Report a problem | ||
| 6/26/2014 | Listed for rent | $800$1/sqft |
Source: BLT Homes, Inc. Report a problem | ||
| 4/8/2014 | Listing removed | $800$1/sqft |
Source: BLT Homes, Inc. Report a problem | ||
| 2/22/2014 | Listed for rent | $800$1/sqft |
Source: BLT Homes, Inc. Report a problem | ||
| 1/14/2014 | Listing removed | $800$1/sqft |
Source: BLT Homes, Inc. Report a problem | ||
| 1/5/2014 | Listed for rent | $800$1/sqft |
Source: BLT Homes, Inc. Report a problem | ||
| 7/31/2013 | Listing removed | $800$1/sqft |
Source: Superior Property Exchange Report a problem | ||
| 7/18/2013 | Listed for rent | $800$1/sqft |
Source: Superior Property Exchange Report a problem | ||
| 2/28/2013 | Sold | -- |
Source: Agent Provided Report a problem | ||
| 11/3/2008 | Sold | -- |
Source: Public Record Report a problem | ||
| 10/14/2008 | Listed for sale | $29,900$32/sqft |
Source: Prudential Real Estate #80058686 Report a problem | ||
| 8/14/2008 | Sold | -- |
Source: Public Record Report a problem | ||
| 11/7/2006 | Sold | -- |
Source: Public Record Report a problem | ||
| 3/30/2006 | Sold | -- |
Source: Public Record Report a problem | ||
| 10/24/2002 | Sold | -- |
Source: Public Record Report a problem | ||
Public tax history
| Year | Property taxes | Tax assessment |
|---|---|---|
| 2025 | $1,215 -3.5% | $12,750 +6% |
| 2024 | $1,259 +1.4% | $12,030 |
| 2023 | $1,242 +3.2% | $12,030 +31.6% |
| 2022 | $1,204 +1% | $9,140 |
| 2021 | $1,192 +21.1% | $9,140 +9.3% |
| 2020 | $984 +20.6% | $8,360 |
| 2019 | $816 | $8,360 +24.4% |
| 2018 | $816 | $6,720 |
| 2017 | $816 +4.1% | $6,720 +14.1% |
| 2016 | $784 +11.5% | $5,890 |
| 2015 | $703 | $5,890 -4.8% |
| 2014 | $703 -0.8% | $6,190 |
| 2013 | $709 | $6,190 -22.2% |
| 2012 | -- | $7,960 |
| 2011 | -- | $7,960 -44.8% |
| 2010 | $1,373 +8.2% | $14,410 |
| 2009 | $1,269 -9.8% | $14,410 -7% |
| 2008 | $1,407 +34.1% | $15,490 |
| 2007 | $1,049 | $15,490 +42.2% |
| 2006 | $1,049 +2.3% | $10,890 |
| 2005 | $1,026 +7.5% | $10,890 +8.5% |
| 2003 | $955 +4% | $10,040 +8.3% |
| 2002 | $918 +5.4% | $9,270 |
| 2001 | $870 | $9,270 |
Find assessor info on the county website
Monthly payment
Est. payment
Payment breakdown
Explore the cost of this home by adjusting the details. Changes won't be saved.Climate risks
Neighborhood: 63137
Nearby schools
Schools provided by the listing agent
- Elementary: Gibson Elem.
- Middle: R. G. Central Middle
- High: Riverview Gardens Sr. High
Source: MARIS. This data may not be complete. We recommend contacting the local school district to confirm school assignments for this home.
Similar homes
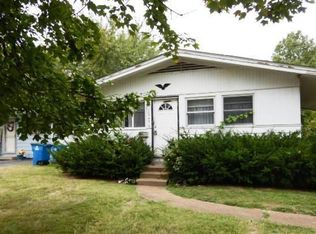
- $79,9003 bd1 ba1k sqft10151 Dwight Dr, Saint Louis, MO 63137For Sale
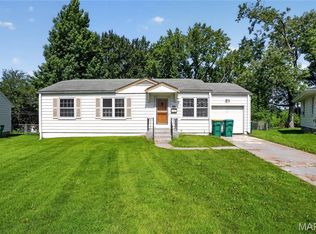
 MLS ID #26040609, Terry Lynn Jackson, Trelora Realty, Inc. MARIS
 - $74,9003 bd1 ba932 sqft10324 Durness Dr, Saint Louis, MO 63137For Sale
 MLS ID #26041241, Terry Lynn Jackson, Trelora Realty, Inc. MARIS
 - $84,9003 bd1 ba842 sqft428 Crawford Rd, Saint Louis, MO 63137For Sale
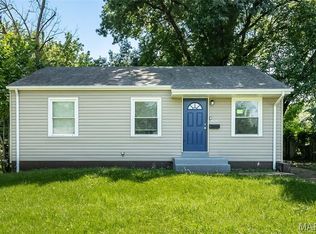 MLS ID #26044369, Tamika G Evans, Elevate Realty, LLC. MARIS
 - $74,9003 bd1 ba940 sqft10350 Ross Cir, Saint Louis, MO 63137For Sale
 MLS ID #26049224, Michelle E Woodland-Lidster, Mainstay Brokerage, LLC. MARIS
 - $70,0003 bd1 ba854 sqft436 Shepley Dr, Saint Louis, MO 63137For SaleMLS ID #26054641, Malinda A Terreri, Terreri Team Realty LLC. MARIS
- $79,9004 bd1 ba958 sqft10518 Renfrew Dr, Saint Louis, MO 63137For SaleMLS ID #26008682, Sequeeta Robinson, Trelora Realty, Inc. MARIS
- $89,9003 bd1 ba1.1k sqft10443 Durness Dr, Saint Louis, MO 63137For SaleMLS ID #26042823, Terry Lynn Jackson, Trelora Realty, Inc. MARIS
- $74,9003 bd1 ba854 sqft325 Lancashire Rd, Saint Louis, MO 63137For SaleMLS ID #26017948, Sequeeta Robinson, Trelora Realty, Inc. MARIS
- $69,9003 bd1 ba1k sqft10616 Dunkeld Cir, Saint Louis, MO 63137For SaleMLS ID #26038491, Terry Lynn Jackson, Trelora Realty, Inc. MARIS
- $89,9003 bd2 ba1k sqft1216 Nectar Dr, Saint Louis, MO 63137For SaleMLS ID #26035696, Terry Lynn Jackson, Trelora Realty, Inc. MARIS
- $79,9002 bd1 ba982 sqft9248 Filibert Dr, Saint Louis, MO 63137For SaleMLS ID #26026229, Sequeeta Robinson, Trelora Realty, Inc. MARIS
- $69,9003 bd1 ba942 sqft10247 Valley Dr, Saint Louis, MO 63137For SaleMLS ID #26025839, Sequeeta Robinson, Trelora Realty, Inc. MARIS
- $79,9002 bd1 ba984 sqft1205 Duenke Dr, Saint Louis, MO 63137For SaleMLS ID #26031552, Sequeeta Robinson, Trelora Realty, Inc. MARIS
- $69,9003 bd2 ba1.1k sqft10058 Jeffrey Dr, Saint Louis, MO 63137For SaleMLS ID #26016977, Sequeeta Robinson, Trelora Realty, Inc. MARIS
- $69,9003 bd1 ba927 sqft10829 Glen Garry Rd, Saint Louis, MO 63137For SaleMLS ID #26038451, Terry Lynn Jackson, Trelora Realty, Inc. MARIS
- $79,9003 bd2 ba1k sqft11735 Criterion Ave, Saint Louis, MO 63138For SaleMLS ID #26028688, Terry Lynn Jackson, Trelora Realty, Inc. MARIS
- $59,9003 bd1 ba912 sqft10061 Lilac Ave, Saint Louis, MO 63137For SaleMLS ID #26038807, Terry Lynn Jackson, Trelora Realty, Inc. MARIS
- $79,9003 bd1 ba1k sqft9811 Portage Dr, Saint Louis, MO 63136For SaleMLS ID #26031625, Terry Lynn Jackson, Trelora Realty, Inc. MARIS
- $84,9003 bd1 ba1.1k sqft9731 Lanier Dr, Saint Louis, MO 63136For SaleMLS ID #26035111, Terry Lynn Jackson, Trelora Realty, Inc. MARIS
- $69,9004 bd1 ba927 sqft10718 Glen Garry Rd, Saint Louis, MO 63137For SaleMLS ID #26022569, Sequeeta Robinson, Trelora Realty, Inc. MARIS
