Great investment opportunity with this 3 bedroom, 1 bathroom home! Large living room with hardwood flooring throughout and opens to the eat-in kitchen. The kitchen is spacious with tons of gorgeous custom cabinets and plenty of counter space along with ceramic tile flooring and backsplash. Master bedroom and 2 additional nice-sized bedrooms all have the same beautiful hardwood flooring and large closets. There is a convenient full bathroom completing the main floor. The lower-level basement has been partially finished with a spacious family or recreational room with custom built-ins offering tons of extra storage space. You will find your laundry area, a half bathroom and storage room on this lower level as well. The fenced backyard creates the perfect setting to relax on a beautiful day or entertain guests with the large, covered patio. There is also a storage shed out back for all your outdoor equipment and extra storage needs. This property boasts tons of potential for your own personal renovation project or income opportunity. Make your appointment today to come see everything this home has to offer!
Active
Listed by: Keller Williams Realty St. Louis • Andy M Boyd • 314-401-3180
$69,900
139 Grampian Rd, Saint Louis, MO 63137
3beds
873sqft
Single Family Residence
Built in 1954
7,291 Square Feet Lot
$-- Zestimate®
$80/sqft
$-- HOA
What's special
Fenced backyardLaundry areaNice-sized bedroomsHardwood flooring throughoutLarge closetsMaster bedroomStorage shed
- 35 days
- 194
- 25
Zillow last checked:
Listing updated:
Listed by:
Andy M Boyd 314-401-3180,
Keller Williams Realty St. Louis
Source: MARIS,MLS#: 26064076 Originating MLS: St. Louis Association of REALTORS
Facts & features
Interior
Bedrooms & bathrooms
- Bedrooms: 3
- Bathrooms: 2
- Full bathrooms: 1
- 1/2 bathrooms: 1
- Main level bathrooms: 2
- Main level bedrooms: 3
Heating
- Natural Gas
Cooling
- Central Air
Appliances
- Laundry: In Basement
Features
- Ceiling Fan(s), Custom Cabinetry, Eat-in Kitchen, Storage
- Flooring: Ceramic Tile, Hardwood
- Doors: Panel Door(s)
- Basement: Partially Finished,Full,Storage Space
- Has fireplace: No
Interior area
- Total structure area: 873
- Total interior livable area: 873 sqft
- Finished area above ground: 873
Property
Parking
- Parking features: Driveway, Off Street
- Has uncovered spaces: Yes
Features
- Levels: One
- Patio & porch: Covered, Patio
- Fencing: Back Yard
Lot
- Size: 7,291 Square Feet
- Features: Level
Details
- Parcel number: 11D440839
- Special conditions: Standard
Construction
Type & style
- Home type: SingleFamily
- Architectural style: Traditional
- Property subtype: Single Family Residence
Materials
- Vinyl Siding
Condition
- Year built: 1954
Utilities & green energy
- Electric: Ameren
- Sewer: Public Sewer
- Water: Public
- Utilities for property: Cable Available
Community & HOA
Community
- Subdivision: Glasgow Village Unit 9
HOA
- Has HOA: No
Location
- Region: Saint Louis
Financial & listing details
- Price per square foot: $80/sqft
- Tax assessed value: $73,200
- Annual tax amount: $1,323
- Date on market: 10/6/2026
- Cumulative days on market: 150 days
- Listing terms: Cash,Conventional
Estimated market value
Not available
Estimated sales range
Not available
$1,455/mo
Price history
| Date | Event | Price |
|---|---|---|
| 10/6/2026 | Listed for sale | $69,900$80/sqft |
Source:  MARIS #26064076 Report a problem | ||
| 9/28/2026 | Listing removed | $69,900$80/sqft |
Source: MARIS #26034424 Report a problem | ||
| 6/22/2026 | Price change | $69,900-17.8%$80/sqft |
Source: MARIS #26034424 Report a problem | ||
| 6/4/2026 | Listed for sale | $84,999+6.4%$97/sqft |
Source: MARIS #26034424 Report a problem | ||
| 1/30/2025 | Sold | -- |
Source: MARIS #25000103 Report a problem | ||
| 1/6/2025 | Pending sale | $79,900$92/sqft |
Source: MARIS #25000103 Report a problem | ||
| 1/5/2025 | Listed for sale | $79,900+128.9%$92/sqft |
Source: MARIS #25000103 Report a problem | ||
| 2/2/2018 | Sold | -- |
Source: MARIS #18001585 Report a problem | ||
| 1/20/2018 | Pending sale | $34,900$40/sqft |
Source: Realty Executives Elite #18001585 Report a problem | ||
| 1/9/2018 | Listed for sale | $34,900$40/sqft |
Source: Realty Executives Elite #18001585 Report a problem | ||
| 12/1/2017 | Listing removed | $34,900$40/sqft |
Source: Realty Executives Elite #17074996 Report a problem | ||
| 10/3/2017 | Listed for sale | $34,900+170.5%$40/sqft |
Source: Realty Executives Elite #17074996 Report a problem | ||
| 1/4/2015 | Listing removed | $12,900$15/sqft |
Source: Gateway Realty Solutions #14057188 Report a problem | ||
| 12/19/2014 | Price change | $12,900-7.2%$15/sqft |
Source: Gateway Realty Solutions #14057188 Report a problem | ||
| 11/19/2014 | Price change | $13,900-6.7%$16/sqft |
Source: Gateway Realty Solutions #14057188 Report a problem | ||
| 10/11/2014 | Listed for sale | $14,900-25.5%$17/sqft |
Source: Gateway Realty Solutions #14057188 Report a problem | ||
| 9/23/2014 | Sold | -- |
Source: Public Record Report a problem | ||
| 7/27/2014 | Listed for sale | $20,000$23/sqft |
Source: Garner Realty and Development, Inc #14042875 Report a problem | ||
Public tax history
| Year | Property taxes | Tax assessment |
|---|---|---|
| 2025 | $1,323 +2.6% | $13,910 +12.9% |
| 2024 | $1,289 +1.4% | $12,320 |
| 2023 | $1,271 +5.4% | $12,320 +34.5% |
| 2022 | $1,206 -2.8% | $9,160 |
| 2021 | $1,242 +40% | $9,160 +22% |
| 2020 | $887 +12.9% | $7,510 |
| 2019 | $786 | $7,510 +16.3% |
| 2018 | $786 | $6,460 |
| 2017 | $786 +4.1% | $6,460 -7.6% |
| 2016 | $755 -9% | $6,990 |
| 2015 | $829 | $6,990 -19.5% |
| 2014 | $829 -15.6% | $8,680 |
| 2013 | $982 | $8,680 -21.5% |
| 2012 | -- | $11,060 |
| 2011 | -- | $11,060 -4.2% |
| 2010 | $1,100 +8.2% | $11,540 |
| 2009 | $1,016 -9.8% | $11,540 -7% |
| 2008 | $1,127 -8% | $12,410 |
| 2007 | $1,225 | $12,410 -2.4% |
| 2006 | $1,225 +2.3% | $12,720 |
| 2005 | $1,198 +19% | $12,720 +34.3% |
| 2003 | $1,007 +4% | $9,470 -3.3% |
| 2002 | $968 +15.6% | $9,790 |
| 2001 | $837 | $9,790 |
Find assessor info on the county website
Monthly payment
Est. payment
Payment breakdown
Explore the cost of this home by adjusting the details. Changes won't be saved.Climate risks
Neighborhood: 63137
Nearby schools
Schools provided by the listing agent
- Elementary: Highland Elem.
- Middle: R. G. Central Middle
- High: Riverview Gardens Sr. High
Source: MARIS. This data may not be complete. We recommend contacting the local school district to confirm school assignments for this home.

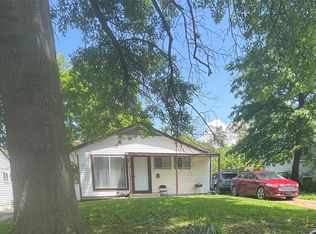
Similar homes
- $69,9004 bd1 ba958 sqft10518 Renfrew Dr, Saint Louis, MO 63137For Sale
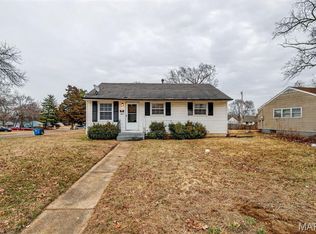
 MLS ID #26008682, Sequeeta Robinson, Trelora Realty, Inc. MARIS
- $64,9003 bd1 ba942 sqft10247 Valley Dr, Saint Louis, MO 63137For Sale
 MLS ID #26025839, Sequeeta Robinson, Trelora Realty, Inc. MARIS
- $74,9003 bd1 ba1.1k sqft10443 Durness Dr, Saint Louis, MO 63137For Sale
 MLS ID #26042823, Taneka N Jefferson, Trelora Realty, Inc. MARIS
- $79,9002 bd1 ba840 sqft9950 Valley Dr, Saint Louis, MO 63137For Sale
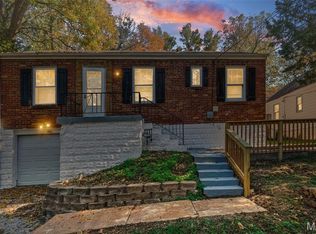 MLS ID #26068474, Alicia Sierra, EXP Realty, LLC. MARIS
- $60,0002 bd1 ba834 sqft580 Cosie Dr, Saint Louis, MO 63137For SaleMLS ID #26069373, Christopher M Roeseler, MORE, REALTORS. MARIS
- $99,9003 bd1 ba873 sqft261 Glen Garry Rd, Saint Louis, MO 63137For SaleMLS ID #26063285, Alicia Sierra, EXP Realty, LLC. MARIS
- $69,9003 bd1 ba1k sqft9808 Cambria Dr, Saint Louis, MO 63136For SaleMLS ID #26060102, Vicki J Testerman, Mainstay Brokerage, LLC. MARIS
- $74,9003 bd2 ba1k sqft11735 Criterion Ave, Saint Louis, MO 63138For SaleMLS ID #26028688, Terry Lynn Jackson, Trelora Realty, Inc. MARIS
- $84,9002 bd1 ba884 sqft824 Marias Dr, Saint Louis, MO 63137For SaleMLS ID #26068472, Alicia Sierra, EXP Realty, LLC. MARIS
- $75,0003 bd1 ba941 sqft6018 Evergreen Blvd, Saint Louis, MO 63134For SaleMLS ID #26070652, Tim Antrobus, Keller Williams Chesterfield. MARIS
- $74,9003 bd2 ba1.1k sqft2352 Collett Dr, Saint Louis, MO 63136For SaleMLS ID #26058746, Vicki J Testerman, Mainstay Brokerage, LLC. MARIS
- $65,0003 bd2 ba936 sqft1745 Foley Dr, Saint Louis, MO 63136For SaleMLS ID #26037550, Adam Hoff, Homebound Realty LLC. MARIS
- $90,0002 bd1 ba850 sqft10318 Seaton Dr, Saint Louis, MO 63137For SaleMLS ID #26058527, Margaret Meyerkord, Berkshire Hathaway HomeServices Select Properties. MARIS
- $89,9003 bd2 ba975 sqft9725 Griffin Dr, Saint Louis, MO 63137For SaleMLS ID #26060440, Vicki J Testerman, Mainstay Brokerage, LLC. MARIS
- $64,9003 bd1 ba1k sqft10236 Tanner Dr, Saint Louis, MO 63136For SaleMLS ID #26027391, Terry Lynn Jackson, Trelora Realty, Inc. MARIS
- $64,9004 bd1 ba1k sqft1240 Lakeview Ave, Saint Louis, MO 63138For SaleMLS ID #26036352, Taneka N Jefferson, Trelora Realty, Inc. MARIS
- $75,0003 bd1 ba900 sqft8616 Kendale Dr, Saint Louis, MO 63121For SaleMLS ID #26070776, Joe Geary, Nettwork Global. MARIS
- $69,9003 bd1 ba864 sqft4026 Belfore Dr, Saint Louis, MO 63121For SaleMLS ID #26066930, Greg L Williams, BHHS Select Properties. MARIS
- $89,9003 bd1 ba1k sqft1216 Nectar Dr, Saint Louis, MO 63137For SaleMLS ID #26035696, Terry Lynn Jackson, Trelora Realty, Inc. MARIS
- $79,9003 bd1 ba1k sqft10336 Deem Dr, Saint Louis, MO 63136For SaleMLS ID #26027422, Taneka N Jefferson, Trelora Realty, Inc. MARIS
