Comfortable living, practical features and a move-in ready interior come together in this 3-bedroom, 1-bath home. The functional layout offers nice finishes and easy everyday living, while in-wall cooling units provide the flexibility of zoned cooling. The unfinished basement adds storage and laundry space. Out back, a spacious deck offers plenty of room to relax or entertain, and the carport provides convenient covered parking. A solid option for an owner-occupant or investor looking for a turnkey addition to their rental portfolio. Schedule your showing today!
Active
Listed by: EXP Realty, LLC • Alicia Sierra • 314-766-0847
$99,900
261 Glen Garry Rd, Saint Louis, MO 63137
3beds
873sqft
Single Family Residence
Built in 1954
7,540 Square Feet Lot
$94,900 Zestimate®
$114/sqft
$-- HOA
What's special
Move-in ready interiorNice finishesFunctional layoutIn-wall cooling unitsSpacious deck
- 45 days
- 53
- 0
Zillow last checked:
Listing updated:
Listed by:
Alicia Sierra 314-766-0847,
EXP Realty, LLC
Source: MARIS,MLS#: 26063285 Originating MLS: St. Louis Association of REALTORS
Facts & features
Interior
Bedrooms & bathrooms
- Bedrooms: 3
- Bathrooms: 1
- Full bathrooms: 1
- Main level bathrooms: 1
- Main level bedrooms: 3
Heating
- Forced Air, Natural Gas
Cooling
- Ceiling Fan(s), Central Air, Electric, Wall Unit(s)
Appliances
- Included: Exhaust Fan, Range
Features
- Flooring: Tile, Wood
- Basement: Full
- Has fireplace: No
Interior area
- Total structure area: 873
- Total interior livable area: 873 sqft
- Finished area above ground: 873
Property
Parking
- Total spaces: 1
- Parking features: Carport
- Carport spaces: 1
Features
- Levels: One
- Patio & porch: Deck
- Exterior features: Balcony
- Fencing: Back Yard
Lot
- Size: 7,540 Square Feet
- Dimensions: 59 x 142
- Features: Adjoins Common Ground, Adjoins Wooded Area, Cul-De-Sac
Details
- Parcel number: 10D120749
- Special conditions: Standard
Construction
Type & style
- Home type: SingleFamily
- Architectural style: Traditional
- Property subtype: Single Family Residence
Materials
- Frame
Condition
- Year built: 1954
Utilities & green energy
- Electric: Ameren
- Sewer: Public Sewer
- Water: Public
- Utilities for property: Electricity Available
Community & HOA
Community
- Subdivision: Glasgow Village Unit 10
HOA
- Has HOA: No
Location
- Region: Saint Louis
Financial & listing details
- Price per square foot: $114/sqft
- Tax assessed value: $71,100
- Annual tax amount: $1,286
- Date on market: 10/2/2026
- Cumulative days on market: 46 days
- Listing terms: Cash,Conventional,FHA,VA Loan
- Electric utility on property: Yes
Estimated market value
$94,900
$89,000 - $100,000
$1,407/mo
Price history
| Date | Event | Price |
|---|---|---|
| 11/5/2026 | Listed for sale | $99,900$114/sqft |
Source:  MARIS #26063285 Report a problem | ||
| 10/20/2026 | Contingent | $99,900$114/sqft |
Source: MARIS #26063285 Report a problem | ||
| 10/2/2026 | Listed for sale | $99,900$114/sqft |
Source: MARIS #26063285 Report a problem | ||
| 1/20/2006 | Sold | -- |
Source: Public Record Report a problem | ||
| 10/6/2000 | Sold | -- |
Source: Public Record Report a problem | ||
Public tax history
| Year | Property taxes | Tax assessment |
|---|---|---|
| 2025 | $1,286 +10.1% | $13,510 +21.3% |
| 2024 | $1,168 +1.4% | $11,140 |
| 2023 | $1,152 +9% | $11,140 +39.3% |
| 2022 | $1,057 +1% | $8,000 |
| 2021 | $1,047 +33.9% | $8,000 +21.4% |
| 2020 | $782 +7.5% | $6,590 |
| 2019 | $727 | $6,590 +10.6% |
| 2018 | $727 | $5,960 |
| 2017 | $727 +4.1% | $5,960 -3.7% |
| 2016 | $698 -5.3% | $6,190 |
| 2015 | $737 | $6,190 -28.5% |
| 2014 | $737 -25.5% | $8,660 |
| 2013 | $989 | $8,660 -25.8% |
| 2012 | -- | $11,670 |
| 2011 | -- | $11,670 +2.2% |
| 2010 | $1,099 +9.3% | $11,420 |
| 2009 | $1,006 -14.5% | $11,420 -11.3% |
| 2008 | $1,177 -4.6% | $12,870 |
| 2007 | $1,233 | $12,870 +1.2% |
| 2006 | $1,233 +2.3% | $12,720 |
| 2005 | $1,206 -0.1% | $12,720 +35.5% |
| 2003 | $1,207 +4% | $9,390 -19.9% |
| 2002 | $1,160 +39.9% | $11,720 |
| 2001 | $829 | $11,720 |
Find assessor info on the county website
Monthly payment
Est. payment
Payment breakdown
Explore the cost of this home by adjusting the details. Changes won't be saved.Climate risks
Neighborhood: 63137
Nearby schools
Schools provided by the listing agent
- Elementary: Highland Elem.
- Middle: R. G. Central Middle
- High: Riverview Gardens Sr. High
Source: MARIS. This data may not be complete. We recommend contacting the local school district to confirm school assignments for this home.


Similar homes
- $109,0003 bd1 ba927 sqft114 Monteith Cir, Saint Louis, MO 63137For Sale
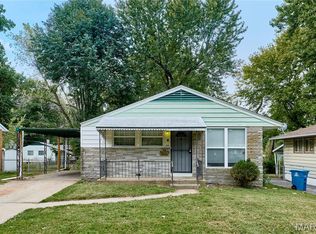
 MLS ID #26060059, Krista Hartmann, RE/MAX Results. MARIS
- $110,0003 bd1 ba1k sqft416 Lanark Rd, Saint Louis, MO 63137For Sale
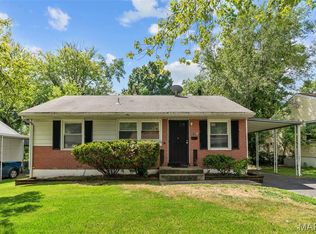 MLS ID #26062360, Jesse J Pummer, RE/MAX Results. MARIS
- $110,0003 bd1 ba844 sqft257 Cameron Rd, Saint Louis, MO 63137For Sale
 MLS ID #26056540, Krista Hartmann, RE/MAX Results. MARIS
- $99,9003 bd1 ba1k sqft1132 Darr Dr, Saint Louis, MO 63137For Sale
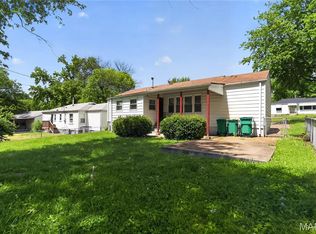 MLS ID #26026520, Sequeeta Robinson, Trelora Realty, Inc. MARIS
- $105,0002 bd1 ba932 sqft10512 Durness Dr, Saint Louis, MO 63137For SaleMLS ID #26035731, LaQuita S Franks, Stowers Realty Group LLC. MARIS
- $69,9003 bd2 ba873 sqft139 Grampian Rd, Saint Louis, MO 63137For SaleMLS ID #26064076, Andy M Boyd, Keller Williams Realty St. Louis. MARIS
- $126,5003 bd1 ba912 sqft10378 Coburg Lands Dr, Saint Louis, MO 63137For SaleMLS ID #26069741, Brandon A Williams, Williams Claytor Realty, LLC. MARIS
- $89,9003 bd2 ba975 sqft9725 Griffin Dr, Saint Louis, MO 63137For SaleMLS ID #26060440, Yadi Ramon Herrera, Mainstay Brokerage, LLC. MARIS
- $84,9003 bd1 ba1k sqft1216 Nectar Dr, Saint Louis, MO 63137For SaleMLS ID #26035696, Terry Lynn Jackson, Trelora Realty, Inc. MARIS
- $110,0003 bd2 ba1k sqft10214 Castle Dr, Saint Louis, MO 63136For SaleMLS ID #26068272, Angela M Kittner-Brosseau, Keller Williams Realty St. Louis. MARIS
- $109,9003 bd2 ba999 sqft12083 Garden Ln, Saint Louis, MO 63138For SaleMLS ID #26039164, Terry Lynn Jackson, Trelora Realty, Inc. MARIS
- $74,9003 bd1 ba1.1k sqft10443 Durness Dr, Saint Louis, MO 63137For SaleMLS ID #26042823, Taneka N Jefferson, Trelora Realty, Inc. MARIS
- $100,0003 bd2 ba928 sqft10132 Cavalier Ct, Saint Louis, MO 63136For SaleMLS ID #26027657, Brandon L Barbier, Full Scope Home Services, Inc.. MARIS
- $99,9003 bd2 ba1k sqft11039 Landseer Dr, Saint Louis, MO 63136For SaleMLS ID #26056377, Dalton S Nicholls, EXP Realty, LLC. MARIS
- $69,9004 bd1 ba958 sqft10518 Renfrew Dr, Saint Louis, MO 63137For SaleMLS ID #26008682, Sequeeta Robinson, Trelora Realty, Inc. MARIS
- $103,9003 bd2 ba1k sqft2365 Hallwood Dr, Saint Louis, MO 63136For SaleMLS ID #26038485, Terry Lynn Jackson, Trelora Realty, Inc. MARIS
- $79,9002 bd1 ba840 sqft9950 Valley Dr, Saint Louis, MO 63137For SaleMLS ID #26068474, Alicia Sierra, EXP Realty, LLC. MARIS
- $94,9003 bd1 ba1k sqft10223 Reba Dr, Saint Louis, MO 63136For SaleMLS ID #26045595, Taneka N Jefferson, Trelora Realty, Inc. MARIS
- $64,9003 bd1 ba942 sqft10247 Valley Dr, Saint Louis, MO 63137For SaleMLS ID #26025839, Sequeeta Robinson, Trelora Realty, Inc. MARIS
- $109,9003 bd2 ba1.1k sqft11321 Aspen Woods Dr, Saint Louis, MO 63138For SaleMLS ID #26049611, Yadi Ramon Herrera, Mainstay Brokerage, LLC. MARIS
