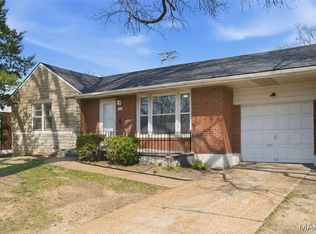
Welcome home to this beautifully updated 2-bedroom, 1-bath ranch offering 932 square feet of comfortable living space. Step inside to find stylish flooring throughout, a bright and functional kitchen featuring stainless steel appliances, abundant cabinet storage, and a modern painted brick accent wall. The updated bathroom showcases contemporary finishes with striking black fixtures and clean, timeless design. The lower level adds exceptional value with a dedicated workspace area, ideal for hobbies, DIY projects, a home business, or extra organization, along with a large storage room that provides plenty of space for seasonal items, tools, and household essentials. Outside, enjoy a spacious front yard and fully usable backyard, perfect for entertaining, gardening, pets, or simply relaxing outdoors. Off-street parking adds everyday convenience, while the home's practical layout makes efficient use of every square foot. Whether you're a first-time homebuyer, downsizing, or looking to add to your investment portfolio, this move-in ready property offers a fantastic opportunity at an affordable price.
Active
Listed by: Stowers Realty Group LLC • LaQuita S Franks • 314-625-4671
Price cut: $20K (8/2)
$129,900
10512 Durness Dr, Saint Louis, MO 63137
2beds
932sqft
:
Get pre-qualified$908/mo
Single Family Residence
Built in 1957
6,499 Square Feet Lot
$-- Zestimate®
$139/sqft
$-- HOA
What's special
Fully usable backyardOff-street parkingLarge storage roomSpacious front yardStylish flooring throughoutStriking black fixturesBright and functional kitchen
- 61 days |
- 40 |
- 0 |
Zillow last checked:
Listing updated:
Listed by:
LaQuita S Franks 314-625-4671,
Stowers Realty Group LLC
Source: MARIS,MLS#: 26035731 Originating MLS: St. Louis Association of REALTORS
Originating MLS: St. Louis Association of REALTORSFacts & features
Interior
Bedrooms & bathrooms
- Bedrooms: 2
- Bathrooms: 1
- Full bathrooms: 1
- Main level bathrooms: 1
- Main level bedrooms: 2
Heating
- Forced Air, Natural Gas
Cooling
- Ceiling Fan(s), Central Air
Features
- Basement: Full
- Has fireplace: No
Interior area
- Total structure area: 932
- Total interior livable area: 932 sqft
- Finished area above ground: 932
Property
Parking
- Total spaces: 1
- Parking features: Carport
- Carport spaces: 1
Features
- Levels: One
Lot
- Size: 6,499 Square Feet
- Features: Back Yard, Front Yard, Level
Details
- Parcel number: 11E630947
- Special conditions: Standard
Construction
Type & style
- Home type: SingleFamily
- Architectural style: Ranch
- Property subtype: Single Family Residence
Materials
- Vinyl Siding
Condition
- Year built: 1957
Utilities & green energy
- Electric: Ameren
- Sewer: Public Sewer
- Water: Public
- Utilities for property: Electricity Connected, Sewer Connected, Water Connected
Community & HOA
Community
- Subdivision: Glasgow Village Unit 14
HOA
- Has HOA: No
Location
- Region: Saint Louis
Financial & listing details
- Price per square foot: $139/sqft
- Tax assessed value: $77,900
- Annual tax amount: $1,406
- Date on market: 6/9/2026
- Cumulative days on market: 61 days
- Listing terms: Cash,Conventional,FHA,VA Loan
- Electric utility on property: Yes
Estimated market value
Not available
Estimated sales range
Not available
Not available
Price history
| Date | Event | Price |
|---|---|---|
| 8/2/2026 | Price change | $129,900-13.3%$139/sqft |
Source:  MARIS #26035731 Report a problem MARIS #26035731 Report a problem | ||
| 6/9/2026 | Listed for sale | $149,900$161/sqft |
Source: MARIS #26035731 Report a problem | ||
| 11/2/2001 | Sold | -- |
Source: Public Record Report a problem | ||
Public tax history
| Year | Property taxes | Tax assessment |
|---|---|---|
| 2025 | $1,406 +16% | $14,800 +27.9% |
| 2024 | $1,212 +1.4% | $11,570 |
| 2023 | $1,195 +2.6% | $11,570 +30.9% |
| 2022 | $1,165 +1% | $8,840 |
| 2021 | $1,154 +26.7% | $8,840 +14.5% |
| 2020 | $911 +24.3% | $7,720 |
| 2019 | $733 | $7,720 +28.5% |
| 2018 | $733 | $6,010 |
| 2017 | $733 +4.1% | $6,010 +8.7% |
| 2016 | $704 +6.4% | $5,530 |
| 2015 | $662 | $5,530 -36.9% |
| 2014 | $662 -33.3% | $8,760 |
| 2013 | $991 | $8,760 -23.6% |
| 2012 | -- | $11,470 |
| 2011 | -- | $11,470 -4.2% |
| 2010 | $1,141 +8.2% | $11,970 |
| 2009 | $1,054 -9.7% | $11,970 -6.9% |
| 2008 | $1,168 +0.2% | $12,860 |
| 2007 | $1,166 | $12,860 +6.3% |
| 2006 | $1,166 +2.3% | $12,100 |
| 2005 | $1,140 +15.3% | $12,100 +27.1% |
| 2003 | $989 +4% | $9,520 -0.9% |
| 2002 | $950 +18.7% | $9,610 |
| 2001 | $801 | $9,610 |
Find assessor info on the county website
Monthly payment
Est. payment
Payment breakdown
Explore the cost of this home by adjusting the details. Changes won't be saved.Climate risks
Neighborhood: 63137
Nearby schools
GreatSchools rating
- 5/10Glasgow Elementary SchoolGrades: K-5Distance: 0.1 mi
- 5/10R. G. Central Middle SchoolGrades: 6-8Distance: 1.8 mi
- 1/10Riverview Gardens Sr. High SchoolGrades: 9-12Distance: 0.3 mi
Schools provided by the listing agent
- Elementary: Glasgow Elem.
- Middle: R. G. Central Middle
- High: Riverview Gardens Sr. High
Source: MARIS. This data may not be complete. We recommend contacting the local school district to confirm school assignments for this home.
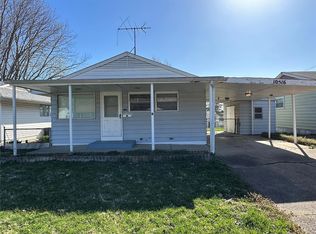
- $--3 bd1 ba932 sqft10516 Durness Dr, Saint Louis, MO 63137Sold
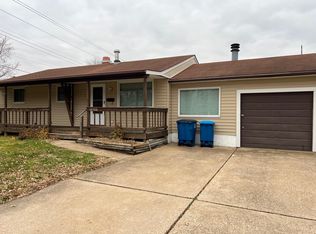
- $119,6003 bd2 ba1.1k sqft10506 Durness Dr, Saint Louis, MO 63137Off Market
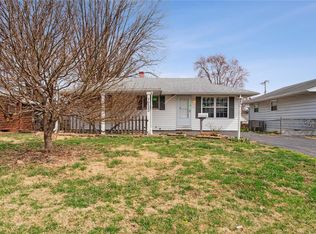
- $--3 bd1 ba1.1k sqft10520 Durness Dr, Saint Louis, MO 63137Sold
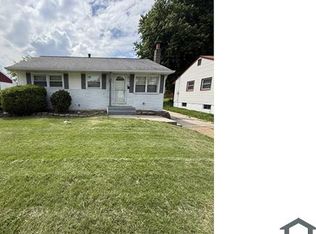
- $133,7003 bd1 ba1.6k sqft10515 Renfrew Dr, Saint Louis, MO 63137Off Market
- $--3 bd1 ba854 sqft10511 Renfrew Dr, Saint Louis, MO 63137Sold
- $102,3003 bd2 ba1.1k sqft501 Shepley Dr, Saint Louis, MO 63137Off Market
- $--3 bd2 ba982 sqft10519 Renfrew Dr, Saint Louis, MO 63137Sold
- $93,7003 bd1 ba854 sqft10507 Renfrew Dr, Saint Louis, MO 63137Off Market
A local agent can set up tours, give advice and negotiate with sellers.
A local lender can help you make sure your offer is ready when you are.
Similar homes
- $125,0003 bd1 ba902 sqft321 Caithness Rd, Saint Louis, MO 63137For Sale

 MLS ID #26037521, Mike J Galbally, Real Broker LLC. MARIS
 - $126,9002 bd1 ba1.1k sqft1083 Jennings Station Rd, Saint Louis, MO 63137For Sale
 MLS ID #26045408, Shalon P Gates, Stowers Realty Group LLC. MARIS
 - $99,9003 bd1 ba1.1k sqft10443 Durness Dr, Saint Louis, MO 63137For Sale
 MLS ID #26042823, Terry Lynn Jackson, Trelora Realty, Inc. MARIS
 - $84,9003 bd1 ba940 sqft10350 Ross Cir, Saint Louis, MO 63137For Sale
 MLS ID #26049224, Michelle E Woodland-Lidster, Mainstay Brokerage, LLC. MARIS
 - $139,9003 bd2 ba1k sqft10234 Cedarhurst Dr, Saint Louis, MO 63136For SaleMLS ID #26049852, Robert Salmons, Entera Realty, LLC. MARIS
- $99,9003 bd2 ba912 sqft1107 Bakewell Dr, Saint Louis, MO 63137For SaleMLS ID #26035080, Terry Lynn Jackson, Trelora Realty, Inc. MARIS
- $84,9003 bd1 ba932 sqft10324 Durness Dr, Saint Louis, MO 63137For SaleMLS ID #26041241, Terry Lynn Jackson, Trelora Realty, Inc. MARIS
- $125,0003 bd2 ba770 sqft10465 Lord Dr, Saint Louis, MO 63136For SaleMLS ID #26045987, Krista Hartmann, RE/MAX Results. MARIS
- $119,9003 bd1 ba1k sqft41 Henquin Dr, Saint Louis, MO 63135For SaleMLS ID #26049960, Alex A Adank, Intersection Real Estate. MARIS
- $129,9003 bd2 ba1.1k sqft10836 Hallstead Dr, Saint Louis, MO 63136For SaleMLS ID #26026066, Sequeeta Robinson, Trelora Realty, Inc. MARIS
- $84,9003 bd1 ba842 sqft428 Crawford Rd, Saint Louis, MO 63137For SaleMLS ID #26044369, Tamika G Evans, Elevate Realty, LLC. MARIS
- $79,9003 bd1 ba854 sqft325 Lancashire Rd, Saint Louis, MO 63137For SaleMLS ID #26017948, Sequeeta Robinson, Trelora Realty, Inc. MARIS
- $116,9003 bd2 ba928 sqft10132 Cavalier Ct, Saint Louis, MO 63136For SaleMLS ID #26027657, Brandon L Barbier, Full Scope Home Services, Inc.. MARIS
- $74,9003 bd1 ba942 sqft10247 Valley Dr, Saint Louis, MO 63137For SaleMLS ID #26025839, Sequeeta Robinson, Trelora Realty, Inc. MARIS
- $147,5002 bd1 ba1.2k sqft305 Ward Dr, Saint Louis, MO 63135For SaleMLS ID #26032875, Zina A Felton, Key-West Property Partners brokered by EXP Realty, LLC. MARIS
- $69,9003 bd1 ba912 sqft10061 Lilac Ave, Saint Louis, MO 63137For SaleMLS ID #26038807, Terry Lynn Jackson, Trelora Realty, Inc. MARIS
- $130,0003 bd1 ba840 sqft8067 Aline Ave, Saint Louis, MO 63134For SaleMLS ID #26044484, Joy J Dookhu, Joyful Homes Realty Incorporated. MARIS
- $120,0003 bd1 ba1k sqft1631 Chesley Dr, Saint Louis, MO 63136For SaleMLS ID #26019078, Amanda Tork, Keller Williams Chesterfield. MARIS
- $115,0003 bd1 ba1.1k sqft38 Westdell Dr, Saint Louis, MO 63136For SaleMLS ID #26047150, Angela E Ong, Vylla Home. MARIS
- $114,9503 bd2 ba1k sqft12373 Santa Maria Dr, Saint Louis, MO 63138For SaleMLS ID #26005313, Michelle E Woodland-Lidster, Mainstay Brokerage, LLC. MARIS
