Welcome home to this charming, well-maintained 3-bedroom, 1-bathroom ranch in the heart of Bissell Hills. The bright living room flows into a functional kitchen, while three comfortable bedrooms provide flexible space. Downstairs, you’ll find a full basement featuring a finished rec room and an additional full bathroom, perfect for entertaining or extra living space. Outside, enjoy the convenience of a detached garage and a spacious, level backyard.
Active
Listed by: Trelora Realty, Inc • Terry Lynn Jackson
$99,900
1107 Bakewell Dr, Saint Louis, MO 63137
3beds
912sqft
:
Get pre-qualified$712/mo
Single Family Residence
Built in 1952
6,425 Square Feet Lot
$-- Zestimate®
$110/sqft
$-- HOA
What's special
Full basementSpacious level backyardDetached garageFunctional kitchenFinished rec roomThree comfortable bedrooms
- 39 days |
- 244 |
- 13 |
Zillow last checked:
Listing updated:
Listed by:
Terry Lynn Jackson,
Trelora Realty, Inc
Source: MARIS,MLS#: 26035080 Originating MLS: Regional MLS
Originating MLS: Regional MLSFacts & features
Interior
Bedrooms & bathrooms
- Bedrooms: 3
- Bathrooms: 2
- Full bathrooms: 2
- Main level bathrooms: 1
- Main level bedrooms: 3
Heating
- Other
Cooling
- Central Air
Appliances
- Included: Other
Features
- Ceiling Fan(s)
- Basement: Full
- Has fireplace: No
Interior area
- Total structure area: 912
- Total interior livable area: 912 sqft
- Finished area above ground: 912
Property
Parking
- Total spaces: 1
- Parking features: Garage
- Garage spaces: 1
Features
- Levels: One
- Patio & porch: Front Porch
- Pool features: None
Lot
- Size: 6,425 Square Feet
- Dimensions: 63 x 102
- Features: Level
Details
- Parcel number: 11E431250
- Special conditions: Standard
Construction
Type & style
- Home type: SingleFamily
- Architectural style: Ranch
- Property subtype: Single Family Residence
Materials
- Vinyl Siding
- Foundation: Slab
- Roof: Composition
Condition
- Year built: 1952
Utilities & green energy
- Electric: Other
- Sewer: Public Sewer
- Water: Public
Community & HOA
Community
- Subdivision: Bissell Hills 4
HOA
- Has HOA: No
- Services included: None
Location
- Region: Saint Louis
Financial & listing details
- Price per square foot: $110/sqft
- Tax assessed value: $104,600
- Annual tax amount: $2,103
- Date on market: 6/24/2026
- Cumulative days on market: 39 days
- Listing terms: Cash,Conventional,FHA,VA Loan
Estimated market value
Not available
Estimated sales range
Not available
Not available
Price history
| Date | Event | Price |
|---|---|---|
| 6/24/2026 | Listed for sale | $99,900+100.2%$110/sqft |
Source:  MARIS #26035080 Report a problem MARIS #26035080 Report a problem | ||
| 5/19/2022 | Listing removed | -- |
Source: Zillow Rental Manager Report a problem | ||
| 5/16/2022 | Listed for rent | $1,000$1/sqft |
Source: Zillow Rental Manager Report a problem | ||
| 4/2/2021 | Sold | -- |
Source: Public Record Report a problem | ||
| 10/10/2019 | Sold | -- |
Source: Public Record Report a problem | ||
| 12/28/2016 | Sold | -- |
Source: Public Record Report a problem | ||
| 6/24/2016 | Sold | -- |
Source: MARIS #16041478 Report a problem | ||
| 6/15/2016 | Pending sale | $49,900$55/sqft |
Source: Worth Clark Realty #16041478 Report a problem | ||
| 6/13/2016 | Listed for sale | $49,900$55/sqft |
Source: Worth Clark Realty #16041478 Report a problem | ||
Public tax history
| Year | Property taxes | Tax assessment |
|---|---|---|
| 2025 | $2,103 +8.7% | $19,880 +18.3% |
| 2024 | $1,935 +1.2% | $16,800 |
| 2023 | $1,911 +11.8% | $16,800 +39.9% |
| 2022 | $1,710 +0.9% | $12,010 |
| 2021 | $1,694 +31.1% | $12,010 +20.8% |
| 2020 | $1,292 +15% | $9,940 |
| 2019 | $1,124 | $9,940 +19.6% |
| 2018 | $1,124 | $8,310 |
| 2017 | $1,124 +3.4% | $8,310 -15.5% |
| 2016 | $1,087 -16.2% | $9,830 |
| 2015 | $1,298 | $9,830 +2.6% |
| 2014 | $1,298 +13.1% | $9,580 |
| 2013 | $1,148 | $9,580 -27% |
| 2012 | -- | $13,130 |
| 2011 | -- | $13,130 +3.1% |
| 2010 | $1,282 +7.7% | $12,730 |
| 2009 | $1,190 -6.4% | $12,730 -8.9% |
| 2008 | $1,272 +2.6% | $13,980 |
| 2007 | $1,240 | $13,980 +8.7% |
| 2006 | $1,240 +2.3% | $12,860 |
| 2005 | $1,213 +14.2% | $12,860 +17.6% |
| 2003 | $1,062 +4% | $10,940 +5.8% |
| 2002 | $1,021 +8.9% | $10,340 |
| 2001 | $938 | $10,340 |
Find assessor info on the county website
Monthly payment
Est. payment
Payment breakdown
Explore the cost of this home by adjusting the details. Changes won't be saved.Climate risks
Neighborhood: 63137
Nearby schools
GreatSchools rating
- 5/10Gibson Elementary SchoolGrades: K-5Distance: 0.7 mi
- 5/10R. G. Central Middle SchoolGrades: 6-8Distance: 1 mi
- 1/10Riverview Gardens Sr. High SchoolGrades: 9-12Distance: 0.8 mi
Schools provided by the listing agent
- Elementary: Koch Elem.
- Middle: R. G. Central Middle
- High: Riverview Gardens Sr. High
Source: MARIS. This data may not be complete. We recommend contacting the local school district to confirm school assignments for this home.
- $88,1002 bd1 ba992 sqft1111 Bakewell Dr, Saint Louis, MO 63137Off Market
- $92,7002 bd1 ba1k sqft10359 Coburg Lands Dr, Saint Louis, MO 63137Off Market
- $112,3002 bd2 ba1.3k sqft1108 Bliss Dr, Saint Louis, MO 63137Off Market
- $105,2003 bd2 ba912 sqft1112 Bliss Dr, Saint Louis, MO 63137Off Market
- $109,7003 bd1 ba916 sqft1115 Bakewell Dr, Saint Louis, MO 63137Off Market
- $90,2003 bd1 ba912 sqft10367 Coburg Lands Dr, Saint Louis, MO 63137Off Market
- $--3 bd1 ba1.8k sqft1116 Bliss Dr, Saint Louis, MO 63137Sold
- $113,6003 bd1 ba912 sqft1108 Bakewell Dr, Saint Louis, MO 63137Off Market
A local agent can set up tours, give advice and negotiate with sellers.
A local lender can help you make sure your offer is ready when you are.
Similar homes
- $99,9003 bd1 ba1k sqft1434 Comet Dr, Saint Louis, MO 63137For Sale
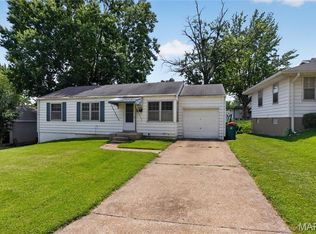
 MLS ID #26045820, Terry Lynn Jackson, Trelora Realty, Inc. MARIS
 - $94,9003 bd2 ba1k sqft1216 Nectar Dr, Saint Louis, MO 63137For Sale
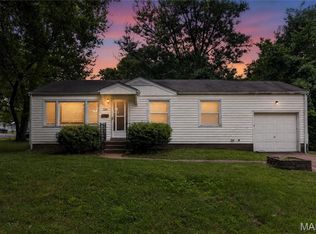 MLS ID #26035696, Terry Lynn Jackson, Trelora Realty, Inc. MARIS
 - $89,9003 bd1 ba912 sqft1232 Addison Dr, Saint Louis, MO 63137For Sale
 MLS ID #26046927, Terry Lynn Jackson, Trelora Realty, Inc. MARIS
 - $89,9003 bd1 ba1k sqft10151 Dwight Dr, Saint Louis, MO 63137For Sale
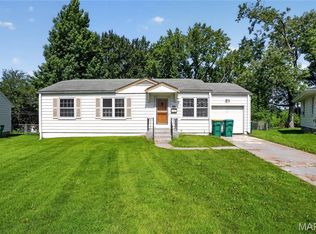 MLS ID #26040609, Terry Lynn Jackson, Trelora Realty, Inc. MARIS
 - $99,9003 bd1 ba1.1k sqft10443 Durness Dr, Saint Louis, MO 63137For SaleMLS ID #26042823, Terry Lynn Jackson, Trelora Realty, Inc. MARIS
- $94,9003 bd1 ba1.1k sqft1223 Kimball Ct, Saint Louis, MO 63137For SaleMLS ID #26042842, Christopher Stjernholm, Trelora Realty, Inc. MARIS
- $89,9002 bd1 ba800 sqft10428 Ashbrook Dr, Saint Louis, MO 63137For SaleMLS ID #26025544, Sequeeta Robinson, Trelora Realty, Inc. MARIS
- $94,9002 bd1 ba984 sqft1205 Duenke Dr, Saint Louis, MO 63137For SaleMLS ID #26031552, Sequeeta Robinson, Trelora Realty, Inc. MARIS
- $84,9002 bd1 ba1k sqft1053 Gabriel Dr, Saint Louis, MO 63137For SaleMLS ID #26038782, Terry Lynn Jackson, Trelora Realty, Inc. MARIS
- $104,9003 bd2 ba1.3k sqft2332 Collett Dr, Saint Louis, MO 63136For SaleMLS ID #26042824, Terry Lynn Jackson, Trelora Realty, Inc. MARIS
- $89,9003 bd1 ba844 sqft419 Cameron Rd, Saint Louis, MO 63137For SaleMLS ID #26012197, Krista Hartmann, RE/MAX Results. MARIS
- $84,9003 bd1 ba842 sqft428 Crawford Rd, Saint Louis, MO 63137For SaleMLS ID #26044369, Tamika G Evans, Elevate Realty, LLC. MARIS
- $99,9003 bd1 ba1k sqft10320 Varnum Dr, Saint Louis, MO 63136For SaleMLS ID #26041297, Terry Lynn Jackson, Trelora Realty, Inc. MARIS
- $79,9003 bd1 ba1k sqft10616 Dunkeld Cir, Saint Louis, MO 63137For SaleMLS ID #26038491, Terry Lynn Jackson, Trelora Realty, Inc. MARIS
- $99,9003 bd1 ba1k sqft10365 Nashua Dr, Saint Louis, MO 63136For SaleMLS ID #26040413, Terry Lynn Jackson, Trelora Realty, Inc. MARIS
- $84,9003 bd1 ba932 sqft10324 Durness Dr, Saint Louis, MO 63137For SaleMLS ID #26041241, Terry Lynn Jackson, Trelora Realty, Inc. MARIS
- $99,9003 bd3 ba950 sqft10535 Trask Dr, Saint Louis, MO 63136For SaleMLS ID #26024584, Sequeeta Robinson, Trelora Realty, Inc. MARIS
- $94,9003 bd1 ba1k sqft9866 Lawnview Dr, Saint Louis, MO 63136For SaleMLS ID #26026718, Alexis Martz, Trelora Realty, Inc. MARIS
- $99,9003 bd1 ba960 sqft1037 Forestwood Dr, Saint Louis, MO 63135For SaleMLS ID #26034908, Terry Lynn Jackson, Trelora Realty, Inc. MARIS
- $79,9003 bd1 ba927 sqft10829 Glen Garry Rd, Saint Louis, MO 63137For SaleMLS ID #26038451, Terry Lynn Jackson, Trelora Realty, Inc. MARIS
