Discover comfort and convenience in this charming 3-bedroom, 1-bath traditional ranch located in St. Louis. Featuring an inviting main-level layout, this home includes a functional kitchen, cozy dining area, and hardwood-topped living spaces filled with natural light. The property offers a full basement with washer/dryer hookups, an attached 1-car garage, and a private driveway. Situated on a manageable suburban lot within the Riverview Gardens school district, this delightful residence delivers incredible potential and classic appeal.
Active
Listed by: Trelora Realty, Inc • Terry Lynn Jackson • 314-948-5456
$89,900
1232 Addison Dr, Saint Louis, MO 63137
3beds
912sqft
Single Family Residence
Built in 1954
6,616 Square Feet Lot
$-- Zestimate®
$99/sqft
$-- HOA
What's special
- 24 days |
- 239 |
- 14 |
Zillow last checked:
Listing updated:
Listed by:
Terry Lynn Jackson 314-948-5456,
Trelora Realty, Inc
Source: MARIS,MLS#: 26046927 Originating MLS: Regional MLS
Originating MLS: Regional MLSFacts & features
Interior
Bedrooms & bathrooms
- Bedrooms: 3
- Bathrooms: 1
- Full bathrooms: 1
- Main level bathrooms: 1
- Main level bedrooms: 3
Heating
- Forced Air, Natural Gas
Cooling
- Central Air, Electric
Appliances
- Included: Oven, Range, Refrigerator, Gas Water Heater
- Laundry: In Basement, Gas Dryer Hookup, Washer Hookup
Features
- Separate Dining
- Flooring: Carpet, Hardwood, Tile
- Windows: Insulated Windows, Tilt-In Windows
- Basement: Concrete,Partially Finished,Full
- Has fireplace: No
- Fireplace features: None
Interior area
- Total structure area: 912
- Total interior livable area: 912 sqft
- Finished area above ground: 912
Property
Parking
- Total spaces: 1
- Parking features: Attached, Driveway, Off Street
- Attached garage spaces: 1
- Has uncovered spaces: Yes
Features
- Levels: One
- Patio & porch: Patio
- Pool features: None
- Fencing: None
- Has view: Yes
- View description: Neighborhood
- Frontage length: 50 ft
Lot
- Size: 6,616 Square Feet
- Dimensions: 50 x 120
- Features: Other
Details
- Parcel number: 11F640637
- Special conditions: Standard
Construction
Type & style
- Home type: SingleFamily
- Architectural style: Ranch,Traditional
- Property subtype: Single Family Residence
Materials
- Aluminum Siding, Vinyl Siding
- Foundation: Block, Concrete Perimeter
- Roof: Asphalt,Shingle
Condition
- Year built: 1954
Utilities & green energy
- Electric: Other
- Sewer: Public Sewer
- Water: Public
- Utilities for property: Electricity Connected, Natural Gas Connected, Sewer Available, Water Available
Community & HOA
Community
- Security: Smoke Detector(s)
- Subdivision: Bissell Hills 7
HOA
- Has HOA: No
- Services included: None
Location
- Region: Saint Louis
Financial & listing details
- Price per square foot: $99/sqft
- Tax assessed value: $100,000
- Annual tax amount: $2,012
- Date on market: 7/24/2026
- Cumulative days on market: 25 days
- Listing terms: Cash,Conventional,FHA,VA Loan
- Ownership: Private
- Electric utility on property: Yes
- Road surface type: Asphalt
Estimated market value
Not available
Estimated sales range
Not available
Not available
Price history
| Date | Event | Price |
|---|---|---|
| 7/24/2026 | Listed for sale | $89,900+351.8%$99/sqft |
Source:  MARIS #26046927 Report a problem MARIS #26046927 Report a problem | ||
| 8/26/2025 | Listing removed | $1,295$1/sqft |
Source: Zillow Rentals Report a problem | ||
| 8/4/2025 | Listed for rent | $1,295+13.1%$1/sqft |
Source: Zillow Rentals Report a problem | ||
| 3/29/2025 | Listing removed | $1,145$1/sqft |
Source: Zillow Rentals Report a problem | ||
| 3/13/2025 | Price change | $1,145-4.2%$1/sqft |
Source: Zillow Rentals Report a problem | ||
| 2/13/2025 | Price change | $1,195-3.6%$1/sqft |
Source: Zillow Rentals Report a problem | ||
| 2/6/2025 | Price change | $1,240-4.2%$1/sqft |
Source: Zillow Rentals Report a problem | ||
| 1/25/2025 | Listed for rent | $1,295+44.7%$1/sqft |
Source: Zillow Rentals Report a problem | ||
| 11/14/2019 | Listing removed | $895$1/sqft |
Source: FirstKey Homes Corporate Report a problem | ||
| 11/9/2019 | Price change | $895-12.7%$1/sqft |
Source: FirstKey Homes Corporate Report a problem | ||
| 10/8/2019 | Price change | $1,025+9.6%$1/sqft |
Source: FirstKey Homes Corporate Report a problem | ||
| 10/5/2019 | Listed for rent | $935+6.9%$1/sqft |
Source: FirstKey Homes Corporate Report a problem | ||
| 10/26/2016 | Listing removed | $875+2.9%$1/sqft |
Source: FirstKey Mortgage, LLC Report a problem | ||
| 4/8/2014 | Listing removed | $850$1/sqft |
Source: Top Real Estate Professionals #14002119 Report a problem | ||
| 1/3/2014 | Listed for rent | $850$1/sqft |
Source: REIBlackBook Report a problem | ||
| 3/18/2013 | Sold | -- |
Source: MARIS #13000433 Report a problem | ||
| 1/5/2013 | Listed for sale | $19,900$22/sqft |
Source: RealtyNET Mary McBride #13000433 Report a problem | ||
| 11/30/2012 | Sold | -- |
Source: Public Record Report a problem | ||
| 7/28/2004 | Sold | -- |
Source: Public Record Report a problem | ||
| 4/19/1999 | Sold | -- |
Source: Public Record Report a problem | ||
Public tax history
| Year | Property taxes | Tax assessment |
|---|---|---|
| 2025 | $2,012 +22.9% | $19,010 +34.1% |
| 2024 | $1,637 +1.2% | $14,180 |
| 2023 | $1,617 0% | $14,180 +24.9% |
| 2022 | $1,618 +0.9% | $11,350 |
| 2021 | $1,603 +27.2% | $11,350 +17.1% |
| 2020 | $1,261 +8.3% | $9,690 |
| 2019 | $1,164 | $9,690 +12.5% |
| 2018 | $1,164 | $8,610 |
| 2017 | $1,164 +3.4% | $8,610 +94.4% |
| 2016 | $1,125 +87.5% | $4,430 |
| 2015 | $600 | $4,430 |
| 2014 | $600 +10% | $4,430 |
| 2013 | $546 | $4,430 -63.4% |
| 2012 | -- | $12,090 |
| 2011 | -- | $12,090 +1.6% |
| 2010 | $1,198 +7.7% | $11,900 |
| 2009 | $1,113 -13% | $11,900 -15.4% |
| 2008 | $1,279 +0.9% | $14,060 |
| 2007 | $1,268 | $14,060 +6.9% |
| 2006 | $1,268 +2.3% | $13,150 |
| 2005 | $1,240 +18.1% | $13,150 +22.9% |
| 2003 | $1,050 +4% | $10,700 +4.7% |
| 2002 | $1,009 +12.7% | $10,220 |
| 2001 | $896 | $10,220 |
Find assessor info on the county website
Monthly payment
Est. payment
Payment breakdown
Explore the cost of this home by adjusting the details. Changes won't be saved.Climate risks
Neighborhood: 63137
Nearby schools
GreatSchools rating
- 5/10Gibson Elementary SchoolGrades: K-5Distance: 0.6 mi
- 5/10R. G. Central Middle SchoolGrades: 6-8Distance: 0.9 mi
- 1/10Riverview Gardens Sr. High SchoolGrades: 9-12Distance: 1 mi
Schools provided by the listing agent
- Elementary: Danforth Elem.
- Middle: R. G. Central Middle
- High: Riverview Gardens Sr. High
Source: MARIS. This data may not be complete. We recommend contacting the local school district to confirm school assignments for this home.
- $106,6003 bd1 ba982 sqft1228 Addison Dr, Saint Louis, MO 63137Off Market
- $95,3003 bd1 ba800 sqft1236 Addison Dr, Saint Louis, MO 63137Off Market

- $103,4003 bd1 ba1.1k sqft1224 Addison Dr, Saint Louis, MO 63137Off Market
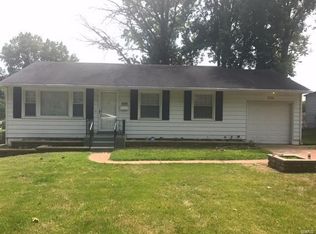
- $100,3002 bd1 ba992 sqft1240 Addison Dr, Saint Louis, MO 63137Off Market
- $70,0002 bd1 ba792 sqft1237 Addison Dr, Saint Louis, MO 63137Off Market
- $114,1003 bd1 ba912 sqft1233 Addison Dr, Saint Louis, MO 63137Off Market
- $--3 bd2 ba912 sqft1243 Addison Dr, Saint Louis, MO 63137Sold
- $--3 bd2 ba1.1k sqft1220 Addison Dr, Saint Louis, MO 63137Sold
A local agent can set up tours, give advice and negotiate with sellers.
A local lender can help you make sure your offer is ready when you are.
Similar homes
- $94,9003 bd2 ba1k sqft1216 Nectar Dr, Saint Louis, MO 63137For Sale
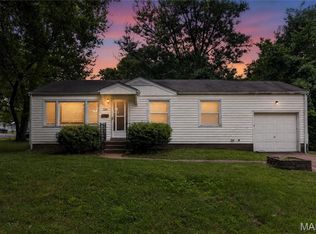
 MLS ID #26035696, Terry Lynn Jackson, Trelora Realty, Inc. MARIS
 - $99,9003 bd2 ba912 sqft1107 Bakewell Dr, Saint Louis, MO 63137For Sale
 MLS ID #26035080, Terry Lynn Jackson, Trelora Realty, Inc. MARIS
 - $84,9002 bd1 ba800 sqft10428 Ashbrook Dr, Saint Louis, MO 63137For Sale
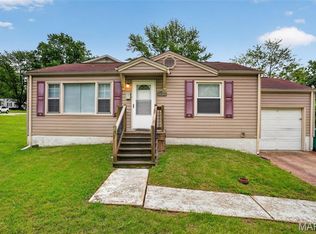 MLS ID #26025544, Sequeeta Robinson, Trelora Realty, Inc. MARIS
 - $94,9003 bd1 ba1.1k sqft1223 Kimball Ct, Saint Louis, MO 63137For Sale
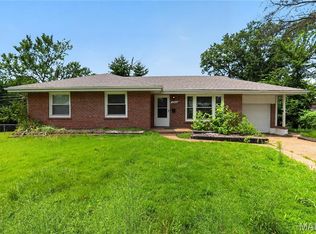 MLS ID #26042842, Terry Lynn Jackson, Trelora Realty, Inc. MARIS
 - $79,9003 bd1 ba932 sqft10341 Lilac Ave, Saint Louis, MO 63137For SaleMLS ID #26044239, Terry Lynn Jackson, Trelora Realty, Inc. MARIS
- $84,9003 bd1 ba932 sqft10324 Durness Dr, Saint Louis, MO 63137For SaleMLS ID #26041241, Terry Lynn Jackson, Trelora Realty, Inc. MARIS
- $84,9002 bd1 ba982 sqft9248 Filibert Dr, Saint Louis, MO 63137For SaleMLS ID #26026229, Sequeeta Robinson, Trelora Realty, Inc. MARIS
- $84,9002 bd1 ba984 sqft1205 Duenke Dr, Saint Louis, MO 63137For SaleMLS ID #26031552, Sequeeta Robinson, Trelora Realty, Inc. MARIS
- $79,9003 bd1 ba1k sqft10616 Dunkeld Cir, Saint Louis, MO 63137For SaleMLS ID #26038491, Terry Lynn Jackson, Trelora Realty, Inc. MARIS
- $89,9003 bd1 ba1.1k sqft9731 Lanier Dr, Saint Louis, MO 63136For SaleMLS ID #26035111, Terry Lynn Jackson, Trelora Realty, Inc. MARIS
- $99,9003 bd1 ba1.1k sqft10443 Durness Dr, Saint Louis, MO 63137For SaleMLS ID #26042823, Terry Lynn Jackson, Trelora Realty, Inc. MARIS
- $89,9003 bd2 ba950 sqft1911 Keelen Dr, Saint Louis, MO 63136For SaleMLS ID #26036342, Terry Lynn Jackson, Trelora Realty, Inc. MARIS
- $89,9003 bd2 ba1k sqft11735 Criterion Ave, Saint Louis, MO 63138For SaleMLS ID #26028688, Terry Lynn Jackson, Trelora Realty, Inc. MARIS
- $89,9003 bd3 ba1.1k sqft8808 Cherrywood Ln, Saint Louis, MO 63136For SaleMLS ID #26035045, Terry Lynn Jackson, Trelora Realty, Inc. MARIS
- $69,9003 bd1 ba912 sqft10061 Lilac Ave, Saint Louis, MO 63137For SaleMLS ID #26038807, Terry Lynn Jackson, Trelora Realty, Inc. MARIS
- $94,9003 bd1 ba1k sqft10336 Deem Dr, Saint Louis, MO 63136For SaleMLS ID #26027422, Terry Lynn Jackson, Trelora Realty, Inc. MARIS
- $89,9003 bd1 ba1.1k sqft2207 Hollis Dr, Saint Louis, MO 63136For SaleMLS ID #26034719, Terry Lynn Jackson, Trelora Realty, Inc. MARIS
- $84,9003 bd1 ba1k sqft9811 Portage Dr, Saint Louis, MO 63136For SaleMLS ID #26031625, Terry Lynn Jackson, Trelora Realty, Inc. MARIS
- $69,9003 bd1 ba844 sqft10308 Galloway Dr, Saint Louis, MO 63137For SaleMLS ID #26044824, Terry Lynn Jackson, Trelora Realty, Inc. MARIS
- $79,9004 bd1 ba958 sqft10518 Renfrew Dr, Saint Louis, MO 63137For SaleMLS ID #26008682, Sequeeta Robinson, Trelora Realty, Inc. MARIS
