Welcome home to 1434 Comet Dr, a charming single-story ranch residence in Saint Louis! Offering 3 bedrooms, 1 full bathroom, and 1,008 square feet of low-maintenance interior living space, this property delivers ideal main-level comfort and functional style.
Inside, enjoy a bright and inviting main living area that connects effortlessly to a functional eat-in kitchen with solid cabinet storage. All three bedrooms are situated on the main floor alongside the central bathroom, maximizing daily accessibility and convenience.
Outside, the home sits on a pleasant lot featuring off-street garage parking and a generous backyard perfect for outdoor relaxation, pets, or gardening. Situated in Bellefontaine Neighbors near local parks, schools, and quick routes to major highways
Active
Listed by: Trelora Realty, Inc • Terry Lynn Jackson
$99,900
1434 Comet Dr, Saint Louis, MO 63137
3beds
1,008sqft
:
Get pre-qualified$712/mo
Single Family Residence
Built in 1955
6,420 Square Feet Lot
$-- Zestimate®
$99/sqft
$-- HOA
What's special
Off-street garage parkingSolid cabinet storageCentral bathroomFunctional eat-in kitchenPleasant lot
- 2 days |
- 36 |
- 1 |
Zillow last checked:
Listing updated:
Listed by:
Terry Lynn Jackson,
Trelora Realty, Inc
Source: MARIS,MLS#: 26045820 Originating MLS: Regional MLS
Originating MLS: Regional MLSFacts & features
Interior
Bedrooms & bathrooms
- Bedrooms: 3
- Bathrooms: 1
- 1/2 bathrooms: 1
- Main level bathrooms: 1
- Main level bedrooms: 3
Heating
- Forced Air, Natural Gas
Cooling
- Central Air
Appliances
- Included: Dishwasher, Oven, Range
- Laundry: Lower Level
Features
- Ceiling Fan(s), Open Floorplan
- Flooring: Hardwood, Luxury Vinyl, Plank, Tile
- Doors: Storm Door(s)
- Windows: Insulated Windows, Tilt-In Windows
- Basement: Partially Finished,Full
- Has fireplace: No
- Fireplace features: None
Interior area
- Total structure area: 1,008
- Total interior livable area: 1,008 sqft
- Finished area above ground: 1,008
Property
Parking
- Total spaces: 1
- Parking features: Attached, Concrete, Off Street
- Attached garage spaces: 1
Features
- Levels: One
- Patio & porch: Covered, Front Porch, Patio
- Pool features: None
- Fencing: Back Yard,Chain Link
- Has view: Yes
- View description: Neighborhood
Lot
- Size: 6,420 Square Feet
- Dimensions: 70 x 120
- Features: Level
Details
- Additional structures: Storage
- Parcel number: 11F611286
- Special conditions: Standard
Construction
Type & style
- Home type: SingleFamily
- Architectural style: Ranch
- Property subtype: Single Family Residence
Materials
- Brick Veneer, Frame
- Foundation: Concrete Perimeter
- Roof: Shingle
Condition
- Year built: 1955
Utilities & green energy
- Electric: Ameren
- Sewer: Public Sewer
- Water: Public
- Utilities for property: Electricity Connected, Natural Gas Connected, Sewer Available, Water Available
Community & HOA
Community
- Features: Sidewalks
- Security: Smoke Detector(s)
- Subdivision: Bissell Hills 10
HOA
- Has HOA: No
Location
- Region: Saint Louis
Financial & listing details
- Price per square foot: $99/sqft
- Tax assessed value: $107,500
- Annual tax amount: $2,161
- Date on market: 7/24/2026
- Listing terms: Cash,Conventional,FHA,VA Loan
- Ownership: Private
- Electric utility on property: Yes
- Road surface type: Asphalt
Estimated market value
Not available
Estimated sales range
Not available
Not available
Price history
| Date | Event | Price |
|---|---|---|
| 7/24/2026 | Listed for sale | $99,900$99/sqft |
Source:  MARIS #26045820 Report a problem MARIS #26045820 Report a problem | ||
| 10/15/2021 | Sold | -- |
Source: Public Record Report a problem | ||
| 8/29/2011 | Sold | -- |
Source: Public Record Report a problem | ||
Public tax history
| Year | Property taxes | Tax assessment |
|---|---|---|
| 2025 | $2,161 +6.1% | $20,430 +15.5% |
| 2024 | $2,036 +1.2% | $17,690 |
| 2023 | $2,011 +25.2% | $17,690 +57% |
| 2022 | $1,606 +0.9% | $11,270 |
| 2021 | $1,592 +27.7% | $11,270 +17.6% |
| 2020 | $1,247 +2.5% | $9,580 |
| 2019 | $1,217 | $9,580 +6.3% |
| 2018 | $1,217 | $9,010 |
| 2017 | $1,217 +3.4% | $9,010 -7% |
| 2016 | $1,176 -8.1% | $9,690 |
| 2015 | $1,279 | $9,690 +1.6% |
| 2014 | $1,279 +11.9% | $9,540 |
| 2013 | $1,143 | $9,540 -23.1% |
| 2012 | -- | $12,400 |
| 2011 | -- | $12,400 -6.9% |
| 2010 | $1,341 +7.7% | $13,320 |
| 2009 | $1,245 -4.4% | $13,320 -7% |
| 2008 | $1,303 -3.5% | $14,320 |
| 2007 | $1,350 | $14,320 +2.3% |
| 2006 | $1,350 +2.3% | $14,000 |
| 2005 | $1,320 +21.9% | $14,000 +19.3% |
| 2003 | $1,083 +4% | $11,740 +11.3% |
| 2002 | $1,041 +8.4% | $10,550 |
| 2001 | $960 | $10,550 |
Find assessor info on the county website
Monthly payment
Est. payment
Payment breakdown
Explore the cost of this home by adjusting the details. Changes won't be saved.Climate risks
Neighborhood: 63137
Nearby schools
GreatSchools rating
- 5/10Gibson Elementary SchoolGrades: K-5Distance: 0.4 mi
- 5/10R. G. Central Middle SchoolGrades: 6-8Distance: 0.6 mi
- 1/10Riverview Gardens Sr. High SchoolGrades: 9-12Distance: 1.3 mi
Schools provided by the listing agent
- Elementary: Gibson Elem.
- Middle: R. G. Central Middle
- High: Riverview Gardens Sr. High
Source: MARIS. This data may not be complete. We recommend contacting the local school district to confirm school assignments for this home.
- $102,3003 bd1 ba1.1k sqft1430 Comet Dr, Saint Louis, MO 63137Off Market
- $92,8003 bd1 ba1k sqft1438 Comet Dr, Saint Louis, MO 63137Off Market
- $94,3003 bd1 ba912 sqft1425 Corinth Dr, Saint Louis, MO 63137Off Market
- $95,5003 bd1 ba1k sqft1426 Comet Dr, Saint Louis, MO 63137Off Market
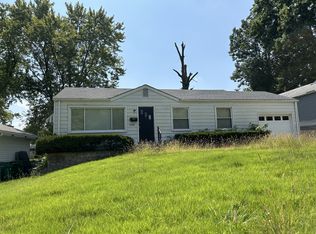
- $92,0003 bd1 ba912 sqft1429 Corinth Dr, Saint Louis, MO 63137Off Market
- $72,0002 bd1 ba792 sqft1500 Comet Dr, Saint Louis, MO 63137Off Market
- $94,1003 bd1 ba912 sqft1421 Corinth Dr, Saint Louis, MO 63137Off Market
- $70,1002 bd1 ba792 sqft1433 Comet Dr, Saint Louis, MO 63137Off Market
A local agent can set up tours, give advice and negotiate with sellers.
A local lender can help you make sure your offer is ready when you are.
Similar homes
- $99,0003 bd1 ba792 sqft10135 Cabot Dr, Saint Louis, MO 63137For Sale
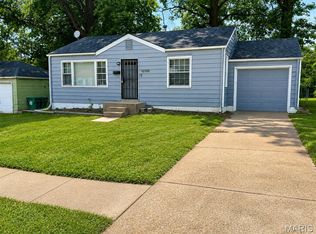
 MLS ID #26047076, Kelley S Hoffman, Provident Property Management LLC. MARIS
 - $89,9003 bd1 ba912 sqft1232 Addison Dr, Saint Louis, MO 63137For Sale
 MLS ID #26046927, Terry Lynn Jackson, Trelora Realty, Inc. MARIS
 - $99,9002 bd1 ba888 sqft10147 Jepson Dr, Saint Louis, MO 63137For Sale
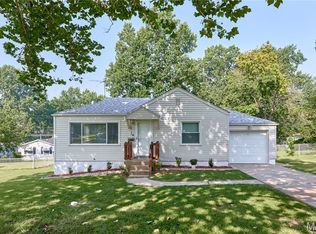 MLS ID #26045539, Tausha May, Magnolia Real Estate. MARIS
 - $99,9003 bd1 ba975 sqft9765 Colony Dr, Saint Louis, MO 63137For Sale
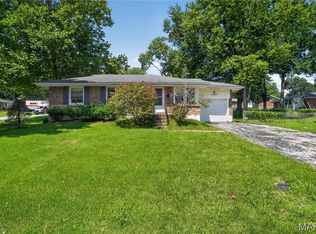 MLS ID #26044508, Terry Lynn Jackson, Trelora Realty, Inc. MARIS
 - $105,0003 bd1 ba850 sqft10135 Jepson Dr, Saint Louis, MO 63137For SaleMLS ID #26046100, Terry Gannon, RE/MAX Results. MARIS
- $99,9003 bd2 ba912 sqft1107 Bakewell Dr, Saint Louis, MO 63137For SaleMLS ID #26035080, Terry Lynn Jackson, Trelora Realty, Inc. MARIS
- $109,0003 bd1 ba1k sqft9813 Wendell Dr, Saint Louis, MO 63136For SaleMLS ID #26046780, Kevin L Barnett, Redfin Corporation. MARIS
- $89,9003 bd1 ba1k sqft10151 Dwight Dr, Saint Louis, MO 63137For SaleMLS ID #26040609, Terry Lynn Jackson, Trelora Realty, Inc. MARIS
- $90,0003 bd2 ba1k sqft1100 Ashford Dr, Saint Louis, MO 63137For SaleMLS ID #26015516, Lindia Robins, Evernest, LLC. MARIS
- $94,9003 bd1 ba850 sqft9625 Colony Dr, Saint Louis, MO 63137For SaleMLS ID #26034162, Terry Lynn Jackson, Trelora Realty, Inc. MARIS
- $110,0003 bd2 ba1.2k sqft10500 Toelle Ln, Saint Louis, MO 63137For SaleMLS ID #26043089, Brueggemann Tadlock, Keller Williams Realty St. Louis. MARIS
- $100,0003 bd1 ba932 sqft10519 Lilac Ave, Saint Louis, MO 63137For SaleMLS ID #26043367, William H Pohl Jr, Perfection Realty, LLC. MARIS
- $--3 bd1 ba934 sqft1341 Odessa Dr, Saint Louis, MO 63137AuctionServiceLink Auction
- $94,9003 bd2 ba1k sqft1216 Nectar Dr, Saint Louis, MO 63137For SaleMLS ID #26035696, Terry Lynn Jackson, Trelora Realty, Inc. MARIS
- $99,9003 bd1 ba1k sqft1132 Darr Dr, Saint Louis, MO 63137For SaleMLS ID #26026520, Christopher Stjernholm, Trelora Realty, Inc. MARIS
- $110,0003 bd2 ba975 sqft1207 Admiral Dr, Saint Louis, MO 63137For SaleMLS ID #26038103, Mark & Neil Gellman, EXP Realty, LLC. MARIS
- $105,0002 bd2 ba1.3k sqft10131 Dwight Dr, Saint Louis, MO 63137For SaleMLS ID #26040981, Cathy Dey Cooney, The Hermann London Group, Llc. MARIS
- $105,0003 bd1 ba850 sqft9616 Durham Dr, Saint Louis, MO 63137For SaleMLS ID #26030189, Miranda Hedrick, Gateway Real Estate. MARIS
- $--2 bd1 ba1k sqft10106 Cabot Dr, Saint Louis, MO 63137AuctionAuction.com 1
- $105,0002 bd1 ba792 sqft10200 Coburg Lands Dr, Saint Louis, MO 63137For SaleMLS ID #26024697, Dale M Weir, Coldwell Banker Realty - Gundaker. MARIS
