Welcome to this charming ranch-style home situated on a spacious 1.08-acre lot in Bellefont Neighborhood! This 3-bedroom, 1.5-bath home offers 1,290 sq. ft. of comfortable single-level living with a functional layout that includes a bright living room, a cozy family room with a fireplace, and an eat-in kitchen. Hardwood flooring adds warmth throughout much of the home, while the full basement provides excellent storage or future finishing potential. A detached 2-car garage, expansive backyard, and mature trees create the perfect setting for outdoor entertaining, gardening, or simply enjoying the extra space. Conveniently located with easy access to major roads, shopping, dining, and local amenities, this property offers a rare combination of privacy, usable acreage, and everyday convenience. Don't miss this opportunity to make it your own!
Active
Listed by: Keller Williams Realty St. Louis • Brueggemann Tadlock • 314-591-9715
$110,000
10500 Toelle Ln, Saint Louis, MO 63137
3beds
1,290sqft
Single Family Residence
Built in 1963
1.08 Acres Lot
$-- Zestimate®
$85/sqft
$-- HOA
What's special
Expansive backyardMature trees
- 25 days
- 1,188
- 85
Likely to sell faster than
Zillow last checked:
Listing updated:
Listed by:
Brueggemann Tadlock 314-591-9715,
Keller Williams Realty St. Louis,
Liz Ross 314-761-1126,
Keller Williams Realty St. Louis
Source: MARIS,MLS#: 26043089 Originating MLS: St. Louis Association of REALTORS
Originating MLS: St. Louis Association of REALTORSFacts & features
Interior
Bedrooms & bathrooms
- Bedrooms: 3
- Bathrooms: 2
- Full bathrooms: 1
- 1/2 bathrooms: 1
- Main level bathrooms: 2
- Main level bedrooms: 3
Primary bedroom
- Features: Floor Covering: Wood
- Level: Main
- Area: 140
- Dimensions: 14x10
Bedroom
- Features: Floor Covering: Wood
- Level: Main
- Area: 110
- Dimensions: 11x10
Bedroom
- Features: Floor Covering: Wood
- Level: Main
- Area: 99
- Dimensions: 11x9
Family room
- Features: Floor Covering: Wood
- Level: Main
- Area: 192
- Dimensions: 16x12
Kitchen
- Features: Floor Covering: Wood
- Level: Main
- Area: 132
- Dimensions: 12x11
Living room
- Features: Floor Covering: Wood
- Level: Main
- Area: 192
- Dimensions: 16x12
Heating
- Forced Air, Natural Gas
Cooling
- Central Air, Electric
Features
- Basement: Full
- Number of fireplaces: 1
- Fireplace features: Family Room, Wood Burning
Interior area
- Total structure area: 1,290
- Total interior livable area: 1,290 sqft
- Finished area above ground: 1,290
Property
Parking
- Total spaces: 2
- Parking features: Garage
- Garage spaces: 2
Features
- Levels: One
Lot
- Size: 1.08 Acres
- Features: Level
Details
- Parcel number: 10E220804
- Special conditions: Standard
Construction
Type & style
- Home type: SingleFamily
- Architectural style: Ranch,Traditional
- Property subtype: Single Family Residence
Materials
- Brick Veneer
Condition
- Year built: 1963
Utilities & green energy
- Electric: Other
- Sewer: Septic Tank
- Water: Public
Community & HOA
Community
- Subdivision: North Coburg
HOA
- Has HOA: No
Location
- Region: Saint Louis
Financial & listing details
- Price per square foot: $85/sqft
- Tax assessed value: $146,100
- Annual tax amount: $2,926
- Date on market: 7/10/2026
- Cumulative days on market: 26 days
- Listing terms: Cash,Conventional
Estimated market value
Not available
Estimated sales range
Not available
$1,589/mo
Price history
| Date | Event | Price |
|---|---|---|
| 7/10/2026 | Listed for sale | $110,000+83.6%$85/sqft |
Source:  MARIS #26043089 Report a problem MARIS #26043089 Report a problem | ||
| 11/15/2017 | Listing removed | $895$1/sqft |
Source: Zillow Rental Network Report a problem | ||
| 10/24/2017 | Listed for rent | $895$1/sqft |
Source: Zillow Rental Network Report a problem | ||
| 10/29/2015 | Sold | -- |
Source: Public Record Report a problem | ||
| 7/10/2015 | Listed for sale | $59,900$46/sqft |
Source: RE/MAX EDGE #15039656 Report a problem | ||
| 5/18/2015 | Listing removed | $59,900$46/sqft |
Source: RE/MAX EDGE #14014479 Report a problem | ||
| 1/17/2015 | Listed for sale | $59,900$46/sqft |
Source: RE/MAX EDGE #14014479 Report a problem | ||
| 9/23/2014 | Pending sale | $59,900$46/sqft |
Source: RE/MAX EDGE #14014479 Report a problem | ||
| 3/23/2014 | Listed for sale | $59,900$46/sqft |
Source: RE/MAX EDGE #14014479 Report a problem | ||
Public tax history
| Year | Property taxes | Tax assessment |
|---|---|---|
| 2025 | $2,926 -1.3% | $27,760 +7.3% |
| 2024 | $2,965 +1.2% | $25,880 |
| 2023 | $2,929 +3.2% | $25,880 +29% |
| 2022 | $2,837 +0.9% | $20,060 |
| 2021 | $2,811 +25.6% | $20,060 +15.5% |
| 2020 | $2,238 +0.8% | $17,370 |
| 2019 | $2,219 | $17,370 +4.6% |
| 2018 | $2,219 | $16,610 |
| 2017 | $2,219 +3.5% | $16,610 +16.2% |
| 2016 | $2,145 +14.5% | $14,290 |
| 2015 | $1,873 | $14,290 -6.7% |
| 2014 | $1,873 +2.1% | $15,320 |
| 2013 | $1,834 | $15,320 -8.9% |
| 2012 | -- | $16,820 |
| 2011 | -- | $16,820 -4.1% |
| 2010 | $1,783 +8.7% | $17,540 |
| 2009 | $1,640 -5.1% | $17,540 -7% |
| 2008 | $1,729 -3.6% | $18,870 |
| 2007 | $1,792 | $18,870 +2.2% |
| 2006 | $1,792 +2.3% | $18,470 |
| 2005 | $1,753 +18% | $18,470 +23.8% |
| 2003 | $1,485 +4% | $14,920 +3% |
| 2002 | $1,428 +18.3% | $14,490 |
| 2001 | $1,207 | $14,490 |
Find assessor info on the county website
Monthly payment
Est. payment
Payment breakdown
Explore the cost of this home by adjusting the details. Changes won't be saved.Climate risks
Neighborhood: 63137
Nearby schools
Schools provided by the listing agent
- Elementary: Glasgow Elem.
- Middle: R. G. Central Middle
- High: Riverview Gardens Sr. High
Source: MARIS. This data may not be complete. We recommend contacting the local school district to confirm school assignments for this home.

Similar homes
- $104,9003 bd2 ba1.4k sqft9503 Yorktown Dr, Saint Louis, MO 63137For Sale
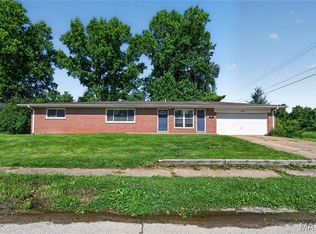
 MLS ID #26028287, Terry Lynn Jackson, Trelora Realty, Inc. MARIS
 - $89,9003 bd2 ba1k sqft1216 Nectar Dr, Saint Louis, MO 63137For Sale
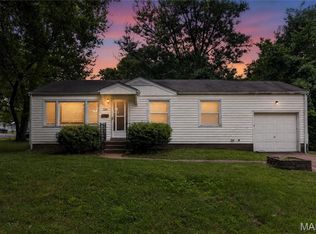 MLS ID #26035696, Terry Lynn Jackson, Trelora Realty, Inc. MARIS
 - $94,9003 bd1 ba850 sqft9625 Colony Dr, Saint Louis, MO 63137For Sale
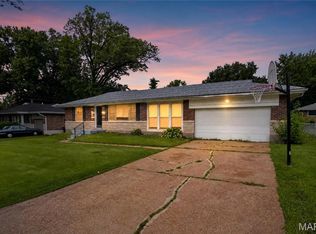 MLS ID #26034162, Terry Lynn Jackson, Trelora Realty, Inc. MARIS
 - $112,0002 bd1 ba982 sqft9235 Filibert Dr, Saint Louis, MO 63137For Sale
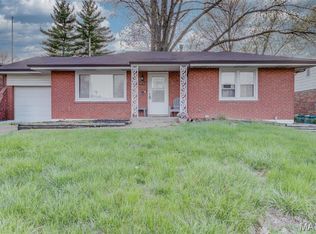 MLS ID #26020538, Elliott J Black, Sansone Residential Collective LLC. MARIS
 - $79,9003 bd1 ba1k sqft10151 Dwight Dr, Saint Louis, MO 63137For SaleMLS ID #26040609, Terry Lynn Jackson, Trelora Realty, Inc. MARIS
- $120,0002 bd2 ba1.4k sqft1536 N Elizabeth Ave, Saint Louis, MO 63135For SaleMLS ID #26053641, Diamon Turman, RED Gems Realty. MARIS
- $99,9003 bd1 ba1.1k sqft1818 Prior Dr, Saint Louis, MO 63136For SaleMLS ID #26040812, Terry Lynn Jackson, Trelora Realty, Inc. MARIS
- $119,9004 bd2 ba1.4k sqft2262 Crandel Dr, Saint Louis, MO 63136For SaleMLS ID #26036396, Terry Lynn Jackson, Trelora Realty, Inc. MARIS
- $119,9003 bd2 ba1k sqft2254 Gadbury Dr, Saint Louis, MO 63136For SaleMLS ID #26035091, Terry Lynn Jackson, Trelora Realty, Inc. MARIS
- $110,0003 bd1 ba720 sqft8017 Patterson Dr, Saint Louis, MO 63134For SaleMLS ID #26050175, Leah M Agnew, EXP Realty, LLC. MARIS
- $79,9002 bd1 ba982 sqft9248 Filibert Dr, Saint Louis, MO 63137For SaleMLS ID #26026229, Sequeeta Robinson, Trelora Realty, Inc. MARIS
- $84,9003 bd2 ba950 sqft1911 Keelen Dr, Saint Louis, MO 63136For SaleMLS ID #26036342, Terry Lynn Jackson, Trelora Realty, Inc. MARIS
- $89,9003 bd1 ba999 sqft11617 Larimore Rd, Saint Louis, MO 63138For SaleMLS ID #26027702, Terry Lynn Jackson, Trelora Realty, Inc. MARIS
- $79,9003 bd2 ba1k sqft11735 Criterion Ave, Saint Louis, MO 63138For SaleMLS ID #26028688, Terry Lynn Jackson, Trelora Realty, Inc. MARIS
- $120,0003 bd1 ba1.1k sqft2 Briarcliff Dr, Granite City, IL 62040For SaleMLS ID #26051486, Angie M Daniels, RE/MAX Alliance. MARIS
- $59,9003 bd1 ba912 sqft10061 Lilac Ave, Saint Louis, MO 63137For SaleMLS ID #26038807, Terry Lynn Jackson, Trelora Realty, Inc. MARIS
- $89,9003 bd1 ba1k sqft10365 Nashua Dr, Saint Louis, MO 63136For SaleMLS ID #26040413, Terry Lynn Jackson, Trelora Realty, Inc. MARIS
- $79,9002 bd1 ba984 sqft1205 Duenke Dr, Saint Louis, MO 63137For SaleMLS ID #26031552, Sequeeta Robinson, Trelora Realty, Inc. MARIS
- $89,9003 bd3 ba1.1k sqft8808 Cherrywood Ln, Saint Louis, MO 63136For SaleMLS ID #26035045, Terry Lynn Jackson, Trelora Realty, Inc. MARIS
- $114,9002 bd1 ba1.2k sqft16 Miller Pl, Saint Louis, MO 63135For SaleMLS ID #26047019, Terry Lynn Jackson, Trelora Realty, Inc. MARIS
