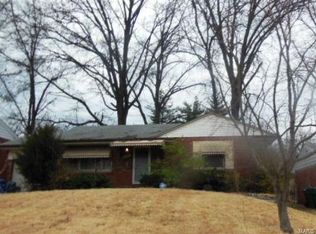
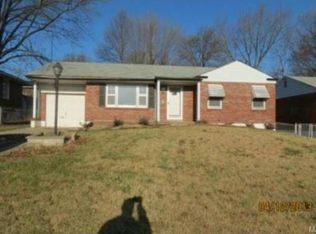
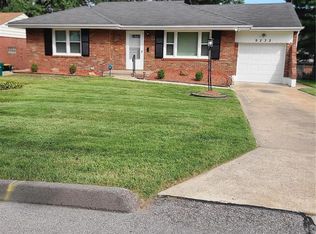
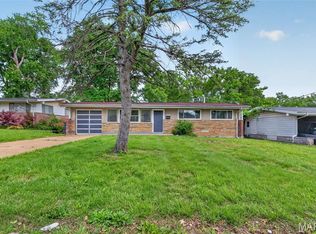
Move right into this inviting 2 bedroom, 1 bath brick ranch with a layout designed for easy living. Rich wood floors add warmth and character, while the updated kitchen enhances both form and function. The partially finished basement expands your living space and offers extensive storage options. With a 1-car garage and a practical yet charming design, this home is ready to impress.
Active
Listed by: Sansone Residential Collective LLC • Elliott J Black • 314-265-1989
Price cut: $3K (8/14)
$112,000
9235 Filibert Dr, Saint Louis, MO 63137
2beds
982sqft
Single Family Residence
Built in 1952
6,599 Square Feet Lot
$110,100 Zestimate®
$114/sqft
$-- HOA
What's special
Extensive storage options
- 151 days
- 81
- 4
Zillow last checked:
Listing updated:
Listed by:
Elliott J Black 314-265-1989,
Sansone Residential Collective LLC,
Justin R Taylor 730-236-1642,
Compass Realty Group
Source: MARIS,MLS#: 26020538 Originating MLS: St. Louis Association of REALTORS
Originating MLS: St. Louis Association of REALTORSFacts & features
Interior
Bedrooms & bathrooms
- Bedrooms: 2
- Bathrooms: 1
- Full bathrooms: 1
- Main level bathrooms: 1
- Main level bedrooms: 2
Heating
- Forced Air, Natural Gas
Cooling
- Ceiling Fan(s), Central Air, Electric
Appliances
- Included: Dishwasher, Disposal, Gas Range
Features
- Basement: Unfinished
- Has fireplace: No
Interior area
- Total structure area: 982
- Total interior livable area: 982 sqft
- Finished area above ground: 982
Property
Parking
- Total spaces: 1
- Parking features: Garage
- Garage spaces: 1
Features
- Levels: One
Lot
- Size: 6,599 Square Feet
- Dimensions: 60 x 110
- Features: Back Yard, Front Yard
Details
- Parcel number: 12F320572
- Special conditions: Standard
Construction
Type & style
- Home type: SingleFamily
- Architectural style: Ranch
- Property subtype: Single Family Residence
Materials
- Frame
Condition
- Year built: 1952
Utilities & green energy
- Electric: Single Phase
- Sewer: Public Sewer
- Water: Public
- Utilities for property: Electricity Connected, Natural Gas Connected
Community & HOA
Community
- Subdivision: Hathaway Hills 5
HOA
- Has HOA: No
Location
- Region: Saint Louis
Financial & listing details
- Price per square foot: $114/sqft
- Tax assessed value: $112,600
- Annual tax amount: $2,262
- Date on market: 4/7/2026
- Cumulative days on market: 152 days
- Listing terms: Cash,Conventional,FHA
- Ownership: Private
- Electric utility on property: Yes
Estimated market value
$110,100
$105,000 - $116,000
$1,209/mo
Price history
| Date | Event | Price |
|---|---|---|
| 8/14/2026 | Price change | $112,000-2.6%$114/sqft |
Source:  MARIS #26020538 Report a problem MARIS #26020538 Report a problem | ||
| 7/29/2026 | Price change | $115,000-3.4%$117/sqft |
Source: MARIS #26020538 Report a problem | ||
| 6/12/2026 | Price change | $119,000-0.8%$121/sqft |
Source: MARIS #26020538 Report a problem | ||
| 4/30/2026 | Price change | $119,900-4%$122/sqft |
Source: MARIS #26020538 Report a problem | ||
| 4/7/2026 | Listed for sale | $124,900+2.7%$127/sqft |
Source: MARIS #26020538 Report a problem | ||
| 2/12/2026 | Listing removed | $121,600$124/sqft |
Source: MARIS #25078128 Report a problem | ||
| 1/6/2026 | Price change | $121,600-5%$124/sqft |
Source: MARIS #25078128 Report a problem | ||
| 12/1/2025 | Listed for sale | $128,000+6.7%$130/sqft |
Source: MARIS #25078128 Report a problem | ||
| 6/4/2024 | Sold | -- |
Source: MARIS #24027981 Report a problem | ||
| 5/13/2024 | Pending sale | $120,000$122/sqft |
Source: MARIS #24027981 Report a problem | ||
| 5/10/2024 | Listed for sale | $120,000+0.1%$122/sqft |
Source: MARIS #24027981 Report a problem | ||
| 5/7/2024 | Listing removed | -- |
Source: Owner Report a problem | ||
| 5/1/2024 | Listed for sale | $119,900$122/sqft |
Source: Owner Report a problem | ||
| 10/13/2008 | Sold | -- |
Source: Public Record Report a problem | ||
Public tax history
| Year | Property taxes | Tax assessment |
|---|---|---|
| 2025 | $2,262 -2.8% | $21,400 +5.6% |
| 2024 | $2,327 +1.2% | $20,260 |
| 2023 | $2,299 +53.8% | $20,260 +93.5% |
| 2022 | $1,494 +0.9% | $10,470 |
| 2021 | $1,481 +9.8% | $10,470 +0.9% |
| 2020 | $1,348 +8.1% | $10,380 |
| 2019 | $1,247 | $10,380 +12.3% |
| 2018 | $1,247 | $9,240 |
| 2017 | $1,247 +3.4% | $9,240 +8.2% |
| 2016 | $1,206 +6.6% | $8,540 |
| 2015 | $1,131 | $8,540 -11.7% |
| 2014 | $1,131 -2.4% | $9,670 |
| 2013 | $1,158 | $9,670 -27% |
| 2012 | -- | $13,240 |
| 2011 | -- | $13,240 -5% |
| 2010 | $1,403 +7.7% | $13,940 |
| 2009 | $1,303 -4.5% | $13,940 -7% |
| 2008 | $1,364 +12% | $14,990 |
| 2007 | $1,218 | $14,990 +18.7% |
| 2006 | $1,218 +2.3% | $12,630 |
| 2005 | $1,191 +9% | $12,630 +33.2% |
| 2003 | $1,093 +4% | $9,480 -11% |
| 2002 | $1,051 +3.3% | $10,650 |
| 2001 | $1,017 | $10,650 |
Find assessor info on the county website
Monthly payment
Est. payment
Payment breakdown
Explore the cost of this home by adjusting the details. Changes won't be saved.Climate risks
Neighborhood: 63137
Nearby schools
Schools provided by the listing agent
- Elementary: Danforth Elem.
- Middle: R. G. Central Middle
- High: Riverview Gardens Sr. High
Source: MARIS. This data may not be complete. We recommend contacting the local school district to confirm school assignments for this home.
Similar homes
- $110,0003 bd2 ba1.2k sqft10500 Toelle Ln, Saint Louis, MO 63137For Sale

 MLS ID #26043089, Brueggemann Tadlock, Keller Williams Realty St. Louis. MARIS
 - $110,0003 bd1 ba927 sqft10836 Spring Garden Dr, Saint Louis, MO 63137For Sale
 MLS ID #26044476, Joy J Dookhu, Joyful Homes Realty Incorporated. MARIS
 - $84,9003 bd1 ba1.2k sqft9243 Filibert Dr, Saint Louis, MO 63137For Sale
 MLS ID #26024781, Sequeeta Robinson, Trelora Realty, Inc. MARIS
 - $114,9003 bd2 ba1.1k sqft10836 Hallstead Dr, Saint Louis, MO 63136For Sale
 MLS ID #26026066, Sequeeta Robinson, Trelora Realty, Inc. MARIS
 - $120,0002 bd2 ba1.4k sqft1536 N Elizabeth Ave, Saint Louis, MO 63135For SaleMLS ID #26053641, Diamon Turman, RED Gems Realty. MARIS
- $110,0003 bd1 ba720 sqft8017 Patterson Dr, Saint Louis, MO 63134For SaleMLS ID #26050175, Leah M Agnew, EXP Realty, LLC. MARIS
- $125,0003 bd2 ba770 sqft10465 Lord Dr, Saint Louis, MO 63136For SaleMLS ID #26045987, Krista Hartmann, RE/MAX Results. MARIS
- $74,9003 bd1 ba940 sqft10350 Ross Cir, Saint Louis, MO 63137For SaleMLS ID #26049224, Michelle E Woodland-Lidster, Mainstay Brokerage, LLC. MARIS
- $99,9003 bd1 ba1.1k sqft1818 Prior Dr, Saint Louis, MO 63136For SaleMLS ID #26040812, Terry Lynn Jackson, Trelora Realty, Inc. MARIS
- $120,0003 bd1 ba1.1k sqft2 Briarcliff Dr, Granite City, IL 62040For SaleMLS ID #26051486, Angie M Daniels, RE/MAX Alliance. MARIS
- $135,0003 bd1 ba1k sqft1115 Forestwood Dr, Saint Louis, MO 63135For SaleMLS ID #26040008, Jan T Woods, Coldwell Banker Realty - Gundaker. MARIS
- $89,9003 bd2 ba936 sqft7506 Blanding Dr, Saint Louis, MO 63135For SaleMLS ID #26053987, Vicki J Testerman, Mainstay Brokerage, LLC. MARIS
- $127,0002 bd1 ba924 sqft6813 Saint Olaf Dr, Saint Louis, MO 63134For SaleMLS ID #26048082, Ashley O Estes, Keller Williams Marquee. MARIS
- $94,9003 bd1 ba1k sqft615 Derinda Ave, Saint Louis, MO 63135For SaleMLS ID #26027560, Terry Lynn Jackson, Trelora Realty, Inc. MARIS
- $115,0003 bd1 ba1.1k sqft517 Belvedere Dr, Belleville, IL 62223For SaleMLS ID #26055596, Brandi Jo Zirkelbach, Keller Williams Realty Platinum East. MARIS
- $109,4003 bd1 ba1.1k sqft119 S 37th St, Belleville, IL 62226For SaleMLS ID #26055854, Brandi Jo Zirkelbach, Keller Williams Realty Platinum East. MARIS
- $118,5002 bd1 ba864 sqft512 Belvedere Dr, Belleville, IL 62223For SaleMLS ID #26055851, Brandi Jo Zirkelbach, Keller Williams Realty Platinum East. MARIS
- $99,9003 bd1 ba864 sqft860 Saint Brendan Ln, Florissant, MO 63031For SaleMLS ID #26004958, Sequeeta Robinson, Trelora Realty, Inc. MARIS
- $115,0003 bd1 ba936 sqft109 Cascade Dr, Belleville, IL 62223For SaleMLS ID #26055852, Brandi Jo Zirkelbach, Keller Williams Realty Platinum East. MARIS
- $129,9002 bd1 ba864 sqft9120 Harold Dr, Saint Louis, MO 63134For SaleMLS ID #26051399, Andrew R Burtt, Magnolia Real Estate. MARIS
