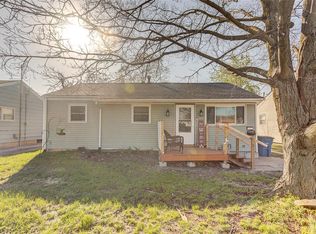
This well-cared for 3 bedroom home has been owned by the same family for decades, and it's ready for its next chapter. Inside, you'll find original hardwood floors in bedrooms, an updated bathroom with walk in shower, an all new electrical service, and newer HVAC system, offering peace of mind for the next owner. Outside you'll appreciate the carport and storage shed for lawn equipment and extras. Just bring your ideas and make it your own. Already passed city occupancy!
Active
Listed by: RE/MAX Alliance • Angie M Daniels • 618-972-2038
Price cut: $9K (8/31)
$120,000
2 Briarcliff Dr, Granite City, IL 62040
3beds
1,156sqft
Single Family Residence
Built in 1956
6,499 Square Feet Lot
$-- Zestimate®
$104/sqft
$-- HOA
What's special
All new electrical serviceNewer hvac system
- 29 days
- 463
- 31
Likely to sell faster than
Zillow last checked:
Listing updated:
Listed by:
Angie M Daniels 618-972-2038,
RE/MAX Alliance
Source: MARIS,MLS#: 26051486 Originating MLS: Southwestern Illinois Board of REALTORS
Originating MLS: Southwestern Illinois Board of REALTORSFacts & features
Interior
Bedrooms & bathrooms
- Bedrooms: 3
- Bathrooms: 1
- Full bathrooms: 1
- Main level bathrooms: 1
- Main level bedrooms: 3
Bedroom
- Features: Floor Covering: Wood
- Level: Main
- Area: 132
- Dimensions: 12x11
Bedroom 2
- Features: Floor Covering: Wood
- Level: Main
- Area: 121
- Dimensions: 11x11
Bedroom 3
- Features: Floor Covering: Wood
- Level: Main
- Area: 80
- Dimensions: 10x8
Bathroom
- Features: Floor Covering: Vinyl
- Level: Main
- Area: 50
- Dimensions: 10x5
Bonus room
- Features: Floor Covering: Other
- Level: Lower
- Area: 100
- Dimensions: 10x10
Den
- Features: Floor Covering: Other
- Level: Lower
- Area: 120
- Dimensions: 12x10
Kitchen
- Features: Floor Covering: Vinyl
- Level: Main
- Area: 224
- Dimensions: 16x14
Living room
- Features: Floor Covering: Luxury Vinyl Plank
- Level: Main
- Area: 195
- Dimensions: 15x13
Heating
- Forced Air
Cooling
- Central Air
Appliances
- Included: Dryer, Gas Range
- Laundry: In Basement
Features
- Basement: Full
- Has fireplace: No
Interior area
- Total structure area: 1,156
- Total interior livable area: 1,156 sqft
- Finished area above ground: 936
- Finished area below ground: 220
Property
Parking
- Total spaces: 1
- Parking features: Carport
- Carport spaces: 1
Features
- Levels: One
Lot
- Size: 6,499 Square Feet
- Dimensions: 50 x 130
- Features: Level
Details
- Parcel number: 222200806101012
- Special conditions: Listing As Is
Construction
Type & style
- Home type: SingleFamily
- Architectural style: Ranch
- Property subtype: Single Family Residence
Condition
- Year built: 1956
Utilities & green energy
- Electric: Ameren
- Sewer: Public Sewer
- Water: Public
- Utilities for property: Natural Gas Connected
Community & HOA
Community
- Subdivision: Briarcliff
HOA
- Has HOA: No
Location
- Region: Granite City
Financial & listing details
- Price per square foot: $104/sqft
- Tax assessed value: $77,130
- Annual tax amount: $1,504
- Date on market: 8/11/2026
- Cumulative days on market: 30 days
- Listing terms: Cash,Conventional,FHA,VA Loan
Estimated market value
Not available
Estimated sales range
Not available
Not available
Price history
| Date | Event | Price |
|---|---|---|
| 8/31/2026 | Price change | $120,000-7%$104/sqft |
Source:  MARIS #26051486 Report a problem MARIS #26051486 Report a problem | ||
| 8/11/2026 | Listed for sale | $129,000+3.6%$112/sqft |
Source: MARIS #26051486 Report a problem | ||
| 6/17/2026 | Listing removed | -- |
Source: Owner Report a problem | ||
| 11/24/2025 | Listed for sale | $124,500$108/sqft |
Source: Owner Report a problem | ||
Public tax history
| Year | Property taxes | Tax assessment |
|---|---|---|
| 2024 | $1,282 +10.6% | $25,710 +11% |
| 2023 | $1,159 +13.3% | $23,170 +9.1% |
| 2022 | $1,023 +11% | $21,230 +6.6% |
| 2021 | $922 +8.6% | $19,910 +4.7% |
| 2020 | $848 +11.4% | $19,020 +5.5% |
| 2019 | $762 | $18,030 +3% |
| 2018 | -- | $17,500 |
| 2017 | $695 +2.5% | $17,500 -3.6% |
| 2016 | $678 | $18,150 |
| 2015 | $678 | $18,150 |
| 2014 | $678 | $18,150 |
| 2013 | $678 | $18,150 +1.3% |
| 2012 | -- | $17,910 -8.2% |
| 2011 | -- | $19,520 |
| 2010 | -- | $19,520 |
| 2009 | -- | $19,520 +1.7% |
| 2007 | -- | $19,200 +5.7% |
| 2005 | -- | $18,160 +9.8% |
| 2004 | $876 +11.2% | $16,540 +6% |
| 2003 | $788 +4.6% | $15,610 +4.9% |
| 2002 | $753 | $14,880 +5.6% |
| 2001 | -- | $14,090 -7.6% |
| 2000 | $776 | $15,250 |
Find assessor info on the county website
Monthly payment
Est. payment
Payment breakdown
Explore the cost of this home by adjusting the details. Changes won't be saved.Climate risks
Neighborhood: 62040
Nearby schools
Schools provided by the listing agent
- Elementary: Granite City Dist 9
- Middle: Granite City Dist 9
- High: Granite City
Source: MARIS. This data may not be complete. We recommend contacting the local school district to confirm school assignments for this home.
Similar homes
- $149,9003 bd1 ba1.3k sqft213 Briarwood Dr, Granite City, IL 62040For Sale
 MLS ID #26043192, Judith V Browning, Nester Realty. MARIS
 - $155,0003 bd1 ba1k sqft4025 Braden Ave, Granite City, IL 62040For Sale
 MLS ID #26019607, Lindsey West, Worth Clark Realty. MARIS
 - $141,9003 bd1 ba840 sqft2200 Wilson Ave, Granite City, IL 62040For Sale
 MLS ID #26052774, Sherry R MacKo, Century 21 Bailey & Company. MARIS
 - $145,0003 bd2 ba1k sqft3043 Myrtle Ave, Granite City, IL 62040For Sale
 MLS ID #26043382, Cheryl Vernier-Knutson, Keller Williams Marquee. MARIS
 - $159,0003 bd1 ba1k sqft3241 Colgate Pl, Granite City, IL 62040For SaleMLS ID #26049525, Carson R Klein, Real Broker, LLC. MARIS
- $165,0002 bd2 ba1.5k sqft1640 Venice Ave, Granite City, IL 62040For SaleMLS ID #26055283, Jessica L Walden, Re/Max Alliance. MARIS
- $110,0003 bd2 ba1.2k sqft10500 Toelle Ln, Saint Louis, MO 63137For SaleMLS ID #26043089, Brueggemann Tadlock, Keller Williams Realty St. Louis. MARIS
- $119,9002 bd1 ba971 sqft9242 Leamont Dr, Saint Louis, MO 63136For SaleMLS ID #26053094, Lawanda Gibson, Select Group Realty. MARIS
- $120,0003 bd1 ba1k sqft312 E Ofallon Dr, Caseyville, IL 62232For SaleMLS ID #25069774, Rachel Helbig Burkarth, Coldwell Banker Brown Realtors. MARIS
- $120,0002 bd2 ba1.4k sqft1536 N Elizabeth Ave, Saint Louis, MO 63135For SaleMLS ID #26053641, Diamon Turman, RED Gems Realty. MARIS
- $115,0003 bd1 ba1.1k sqft517 Belvedere Dr, Belleville, IL 62223For SaleMLS ID #26055596, Brandi Jo Zirkelbach, Keller Williams Realty Platinum East. MARIS
- $114,9003 bd2 ba1.1k sqft10836 Hallstead Dr, Saint Louis, MO 63136For SaleMLS ID #26026066, Sequeeta Robinson, Trelora Realty, Inc. MARIS
- $115,0003 bd1 ba936 sqft109 Cascade Dr, Belleville, IL 62223For SaleMLS ID #26055852, Brandi Jo Zirkelbach, Keller Williams Realty Platinum East. MARIS
- $78,5002 bd1 ba736 sqft2411 Benton St, Granite City, IL 62040For SaleMLS ID #26033143, Carol A Stone, RE/MAX Alliance. MARIS
- $69,9002 bd1 ba922 sqft2470 Center St, Granite City, IL 62040For SaleMLS ID #26044034, Kenbra Knight, Century 21 Bailey & Company. MARIS
- $112,0002 bd1 ba982 sqft9235 Filibert Dr, Saint Louis, MO 63137For SaleMLS ID #26020538, Elliott J Black, Sansone Residential Collective LLC. MARIS
- $118,5002 bd1 ba864 sqft512 Belvedere Dr, Belleville, IL 62223For SaleMLS ID #26055851, Brandi Jo Zirkelbach, Keller Williams Realty Platinum East. MARIS
- $119,9003 bd1 ba1.2k sqft16 Brightwell Ct, Florissant, MO 63031For SaleMLS ID #26028618, Sequeeta Robinson, Trelora Realty, Inc. MARIS
- $129,9003 bd2 ba1.3k sqft1001 Olympia Dr, Saint Louis, MO 63135For SaleMLS ID #26026453, Sequeeta Robinson, Trelora Realty, Inc. MARIS
- $114,0004 bd1 ba1.2k sqft36 Louise Ln, Cahokia, IL 62206For SaleMLS ID #26040204, Linda R Frierdich, Century 21 Advantage. MARIS
