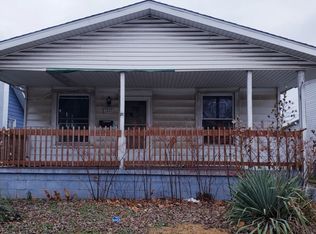
Fully updated, move-in ready, and nothing left on your to-do list! This 3-bedroom, 2-bath home in Granite City has had it all done; new furnace and A/C, new water heater, fresh paint, and new carpet throughout. The kitchen features granite countertops and all-new stainless steel appliances, including refrigerator and electric range, and a new washer and dryer are included too. A freshly paved asphalt driveway and detached garage with alley access make coming and going easy. The third bedroom on the main level is a recent addition to the layout, and an upstairs bonus room gives you flexible space for an office, playroom, or guest room. Full basement for storage, seller-provided home warranty, and a convenient location near schools, shopping, and parks. Skip the renovation and just move in. Schedule your showing today! *Some photos have been virtually staged.
Active under contract
Listed by: Keller Williams Marquee • Cheryl Vernier-Knutson • 618-334-7993
Price cut: $4.5K (9/8)
$145,000
3043 Myrtle Ave, Granite City, IL 62040
3beds
1,076sqft
Single Family Residence
Built in 1920
5,009 Square Feet Lot
$-- Zestimate®
$135/sqft
$-- HOA
What's special
Freshly paved asphalt drivewayGranite countertopsFull basement for storageAll-new stainless steel appliances
- 78 days
- 223
- 22
Zillow last checked:
Listing updated:
Listed by:
Cheryl Vernier-Knutson 618-334-7993,
Keller Williams Marquee
Source: MARIS,MLS#: 26043382 Originating MLS: Southwestern Illinois Board of REALTORS
Originating MLS: Southwestern Illinois Board of REALTORSFacts & features
Interior
Bedrooms & bathrooms
- Bedrooms: 3
- Bathrooms: 2
- Full bathrooms: 2
- Main level bathrooms: 1
- Main level bedrooms: 2
Bedroom
- Features: Floor Covering: Carpeting
- Level: Main
Bedroom 2
- Features: Floor Covering: Carpeting
- Level: Main
Bedroom 3
- Features: Floor Covering: Carpeting
- Level: Upper
Bathroom
- Features: Floor Covering: Vinyl
- Level: Main
Bathroom 2
- Features: Floor Covering: Vinyl
- Level: Upper
Bonus room
- Features: Floor Covering: Carpeting
- Level: Upper
Dining room
- Features: Floor Covering: Carpeting
- Level: Main
Kitchen
- Features: Floor Covering: Ceramic Tile
- Level: Main
Living room
- Features: Floor Covering: Carpeting
- Level: Main
Heating
- Forced Air
Cooling
- Central Air
Appliances
- Included: Stainless Steel Appliance(s), Dryer, Electric Oven, Electric Range, Free-Standing Refrigerator, Washer
Features
- Flooring: Carpet, Ceramic Tile, Vinyl
- Windows: Shutters
- Basement: Unfinished
- Has fireplace: No
Interior area
- Total structure area: 1,076
- Total interior livable area: 1,076 sqft
- Finished area above ground: 1,076
Property
Parking
- Total spaces: 1
- Parking features: Alley Access, Detached, Driveway, Garage
- Garage spaces: 1
- Has uncovered spaces: Yes
Features
- Levels: One and One Half
- Patio & porch: Covered, Front Porch, Rear Porch
- Fencing: Back Yard,Fenced
Lot
- Size: 5,009 Square Feet
- Dimensions: 40 x 125
- Features: Adjoins Common Ground
Details
- Parcel number: 222201707201049
- Special conditions: Standard
Construction
Type & style
- Home type: SingleFamily
- Architectural style: Bungalow
- Property subtype: Single Family Residence
Materials
- Vinyl Siding
- Roof: Shingle
Condition
- Updated/Remodeled
- New construction: No
- Year built: 1920
Utilities & green energy
- Electric: Single Phase, 220 Volts
- Sewer: Public Sewer
- Water: Public
- Utilities for property: Electricity Connected, Natural Gas Connected, Sewer Connected, Water Connected
Community & HOA
Community
- Subdivision: Community Heights Add #3
HOA
- Has HOA: No
Location
- Region: Granite City
Financial & listing details
- Price per square foot: $135/sqft
- Tax assessed value: $76,410
- Annual tax amount: $2,204
- Date on market: 7/26/2026
- Cumulative days on market: 79 days
- Listing terms: Cash,Conventional,FHA,VA Loan
- Ownership: Private
- Electric utility on property: Yes
- Road surface type: Asphalt
Estimated market value
Not available
Estimated sales range
Not available
$1,154/mo
Price history
| Date | Event | Price |
|---|---|---|
| 9/24/2026 | Contingent | $145,000$135/sqft |
Source:  MARIS #26043382 Report a problem MARIS #26043382 Report a problem | ||
| 9/8/2026 | Price change | $145,000-3%$135/sqft |
Source: MARIS #26043382 Report a problem | ||
| 8/15/2026 | Price change | $149,500+3.1%$139/sqft |
Source: MARIS #26043382 Report a problem | ||
| 7/26/2026 | Listed for sale | $145,000+437%$135/sqft |
Source: MARIS #26043382 Report a problem | ||
| 2/13/2026 | Sold | $27,000-50.8%$25/sqft |
Source: MARIS #25064295 Report a problem | ||
| 5/23/2016 | Sold | $54,900-8.3%$51/sqft |
Source: MARIS #16014187 Report a problem | ||
| 4/14/2016 | Price change | $59,900-7.8%$56/sqft |
Source: Market Pro Realty, Inc #16014187 Report a problem | ||
| 3/15/2016 | Listed for sale | $65,000$60/sqft |
Source: Market Pro Realty, Inc #16014187 Report a problem | ||
Public tax history
| Year | Property taxes | Tax assessment |
|---|---|---|
| 2025 | $2,204 +9.6% | $25,470 +10.4% |
| 2024 | $2,011 +1.6% | $23,070 +11% |
| 2023 | $1,980 +3.9% | $20,790 +9.1% |
| 2022 | $1,905 +3.1% | $19,050 +6.6% |
| 2021 | $1,848 | $17,870 +4.7% |
| 2020 | -- | $17,070 +5.5% |
| 2019 | $441 | $16,180 +3.1% |
| 2018 | -- | $15,700 |
| 2017 | $1,678 | $15,700 -3.6% |
| 2016 | -- | $16,280 |
| 2015 | -- | $16,280 |
| 2014 | -- | $16,280 |
| 2013 | -- | $16,280 +1.3% |
| 2012 | -- | $16,070 -5.7% |
| 2011 | -- | $17,050 |
| 2010 | -- | $17,050 |
| 2009 | -- | $17,050 +11.3% |
| 2007 | -- | $15,320 +5.7% |
| 2005 | -- | $14,500 +9.8% |
| 2004 | $364 +2.1% | $13,200 -2.9% |
| 2003 | $356 -2.9% | $13,600 +4.8% |
| 2002 | $367 | $12,980 +5.7% |
| 2001 | -- | $12,280 +3.2% |
| 2000 | $436 | $11,900 |
Find assessor info on the county website
Monthly payment
Est. payment
Payment breakdown
Explore the cost of this home by adjusting the details. Changes won't be saved.Climate risks
Neighborhood: 62040
Nearby schools
Schools provided by the listing agent
- Elementary: Granite City Dist 9
- Middle: Granite City Dist 9
- High: Granite City
Source: MARIS. This data may not be complete. We recommend contacting the local school district to confirm school assignments for this home.
Similar homes
- $149,9002 bd1 ba825 sqft14 Wilson Park Dr, Granite City, IL 62040For Sale

 MLS ID #26049829, Aisha Dinceroglu, Century 21 Bailey & Company. MARIS
 - $155,0003 bd1 ba1k sqft4025 Braden Ave, Granite City, IL 62040For Sale
 MLS ID #26019607, Lindsey West, Worth Clark Realty. MARIS
 - $121,0003 bd1 ba892 sqft2516 Northbridge Ct, Granite City, IL 62040For Sale
 MLS ID #26045893, Trudy A Lacefield, Re/Max Alliance. MARIS
 - $145,0003 bd2 ba1.4k sqft1720 5th St, Madison, IL 62060For Sale
 MLS ID #26061379, Latoya T Lancaster, Keller Williams Marquee. MARIS
 - $149,9003 bd2 ba1.2k sqft2554 Ada Ave, Saint Louis, MO 63136For SaleMLS ID #26051948, Tiffany M McCadney-Woodard, Keller Williams Realty St. Louis. MARIS
- $115,0003 bd2 ba1.2k sqft556 Margaret Ave, Granite City, IL 62040For SaleMLS ID #26039199, Celia A Robertson, House 2 Home Realty. MARIS
- $94,9992 bd1 ba800 sqft1745 Spruce St, Granite City, IL 62040For SaleMLS ID #26053972, Salvador Gaspar Hernandez, Keller Williams Pinnacle. MARIS
- $142,0003 bd2 ba1.1k sqft705 Palace Ct, Saint Louis, MO 63135For SaleMLS ID #26058151, April K Minner, TimberVine Group. MARIS
- $159,9003 bd2 ba1.1k sqft2307 E Main St, Belleville, IL 62221For SaleMLS ID #26062998, Sam Row, Keller Williams Pinnacle. MARIS
- $129,9003 bd3 ba1k sqft11723 Criterion Ave, Saint Louis, MO 63138For SaleMLS ID #26058615, Michelle E Woodland-Lidster, Mainstay Brokerage, LLC. MARIS
- $149,9003 bd1 ba1.2k sqft5817 Memory Ln, Belleville, IL 62226For SaleMLS ID #26043682, Vicki Bedwell, eXp Realty. MARIS
- $135,0002 bd1 ba864 sqft9259 Bataan Dr, Saint Louis, MO 63134For SaleMLS ID #26055470, Alex A Belosi, Coldwell Banker Realty - Gundaker. MARIS
- $134,9004 bd2 ba1.2k sqft3801 Avondale Ave, Saint Louis, MO 63121For SaleMLS ID #26040420, Jason M Camenzind, Coldwell Banker Realty - Gundaker. MARIS
- $110,0003 bd1 ba1k sqft416 Lanark Rd, Saint Louis, MO 63137For SaleMLS ID #26062360, Jesse J Pummer, RE/MAX Results. MARIS
- $134,9003 bd1 ba951 sqft118 Hazel Ave, Belleville, IL 62223For SaleMLS ID #26047863, Dana Kent, RE/MAX Alliance. MARIS
- $154,9004 bd2 ba1.5k sqft4605 Nelson Dr, Saint Louis, MO 63121For SaleMLS ID #26051255, Jason Jaboor, Garner Realty & Development, Inc.. MARIS
- $124,9003 bd2 ba1.2k sqft201 Wooster Dr, Saint Louis, MO 63135For SaleMLS ID #26058748, Vicki J Testerman, Mainstay Brokerage, LLC. MARIS
- $129,9002 bd1 ba992 sqft10212 Surf Dr, Saint Louis, MO 63137For SaleMLS ID #26055050, Neshobey Payne, Executive Realty. MARIS
- $145,0002 bd1 ba1.1k sqft4641 Idaho Ave, Saint Louis, MO 63111For SaleMLS ID #26047629, Alicia L Vazquez, RE/MAX Best Choice St. Louis. MARIS
- $139,9003 bd3 ba864 sqft2745 Grants Pkwy, Florissant, MO 63031For SaleMLS ID #26055389, Michelle E Woodland-Lidster, Mainstay Brokerage, LLC. MARIS
