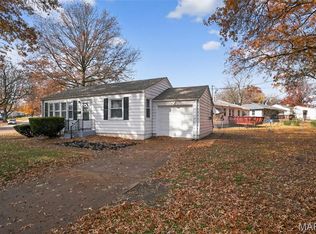
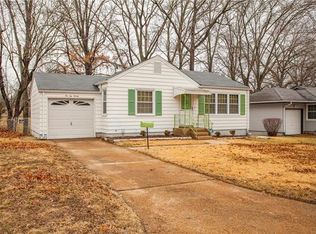
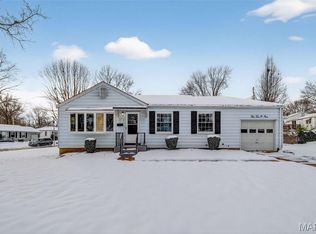
Charming, fully updated, and move-in ready! Nestled on a quiet street in Bellefontaine Neighbors, this beautiful 2-bedroom home boasts excellent curb appeal with durable vinyl siding and a great deck overlooking a spacious, level, fenced yard. Inside, the bright layout features modern vinyl plank flooring throughout and a stylish kitchen equipped with sleek granite countertops. Enjoy additional flexible living space in the versatile breezeway/bonus room, plus a partially finished lower level perfect for a recreation room, home office, or extra storage.
Active
Listed by: Executive Realty • Neshobey Payne • 314-713-2432
$134,900
10212 Surf Dr, Saint Louis, MO 63137
2beds
992sqft
Single Family Residence
Built in 1954
6,534 Square Feet Lot
$-- Zestimate®
$136/sqft
$-- HOA
What's special
Partially finished lower levelSleek granite countertopsExcellent curb appealStylish kitchenBright layoutFully updatedDurable vinyl siding
- 13 days
- 211
- 16
Zillow last checked:
Listing updated:
Listed by:
Neshobey Payne 314-713-2432,
Executive Realty
Source: MARIS,MLS#: 26055050 Originating MLS: St. Louis Association of REALTORS
Originating MLS: St. Louis Association of REALTORSFacts & features
Interior
Bedrooms & bathrooms
- Bedrooms: 2
- Bathrooms: 1
- Full bathrooms: 1
- Main level bathrooms: 1
- Main level bedrooms: 2
Bathroom
- Features: Floor Covering: Carpeting
- Level: First
Heating
- Natural Gas
Cooling
- Central Air
Features
- Basement: Partially Finished
- Has fireplace: No
Interior area
- Total structure area: 992
- Total interior livable area: 992 sqft
- Finished area above ground: 992
Property
Parking
- Total spaces: 1
- Parking features: Garage
- Garage spaces: 1
Features
- Levels: One
Lot
- Size: 6,534 Square Feet
- Features: Other
Details
- Parcel number: 11F630544
- Special conditions: Standard
Construction
Type & style
- Home type: SingleFamily
- Architectural style: Ranch
- Property subtype: Single Family Residence
Materials
- Aluminum Siding
Condition
- Year built: 1954
Utilities & green energy
- Electric: Ameren
- Sewer: Public Sewer
- Water: Community
- Utilities for property: Electricity Available
Community & HOA
Community
- Subdivision: Bissell Hills 9
HOA
- Has HOA: No
Location
- Region: Saint Louis
Financial & listing details
- Price per square foot: $136/sqft
- Tax assessed value: $93,600
- Annual tax amount: $1,884
- Date on market: 8/26/2026
- Cumulative days on market: 13 days
- Listing terms: Cash,Conventional,FHA,Private,VA Loan
- Electric utility on property: Yes
Estimated market value
Not available
Estimated sales range
Not available
Not available
Price history
| Date | Event | Price |
|---|---|---|
| 8/26/2026 | Listed for sale | $134,900+401.5%$136/sqft |
Source:  MARIS #26055050 Report a problem MARIS #26055050 Report a problem | ||
| 9/25/2014 | Sold | -- |
Source: MARIS #14047642 Report a problem | ||
| 8/21/2014 | Listed for sale | $26,900$27/sqft |
Source: Wren Realty, Inc. #14047642 Report a problem | ||
Public tax history
| Year | Property taxes | Tax assessment |
|---|---|---|
| 2025 | $1,884 +4% | $17,780 +13.2% |
| 2024 | $1,811 +1.2% | $15,710 |
| 2023 | $1,789 +30.2% | $15,710 +63.5% |
| 2022 | $1,374 +0.9% | $9,610 |
| 2021 | $1,361 +10.6% | $9,610 +1.6% |
| 2020 | $1,231 +14.6% | $9,460 |
| 2019 | $1,074 | $9,460 +19.3% |
| 2018 | $1,074 | $7,930 |
| 2017 | $1,074 +3.4% | $7,930 -14.1% |
| 2016 | $1,039 -14.9% | $9,230 |
| 2015 | $1,220 | $9,230 -1.1% |
| 2014 | $1,220 +9.1% | $9,330 |
| 2013 | $1,119 | $9,330 -27.1% |
| 2012 | -- | $12,790 |
| 2011 | -- | $12,790 -4.1% |
| 2010 | $1,343 +7.7% | $13,340 |
| 2009 | $1,247 -4.4% | $13,340 -7% |
| 2008 | $1,305 -0.1% | $14,340 |
| 2007 | $1,307 | $14,340 +5.8% |
| 2006 | $1,307 +2.3% | $13,550 |
| 2005 | $1,278 +17.8% | $13,550 +20.2% |
| 2003 | $1,085 +4% | $11,270 +6.6% |
| 2002 | $1,043 +13.6% | $10,570 |
| 2001 | $918 | $10,570 |
Find assessor info on the county website
Monthly payment
Est. payment
Payment breakdown
Explore the cost of this home by adjusting the details. Changes won't be saved.Climate risks
Neighborhood: 63137
Nearby schools
Schools provided by the listing agent
- Elementary: Gibson Elem.
- Middle: R. G. Central Middle
- High: Riverview Gardens Sr. High
Source: MARIS. This data may not be complete. We recommend contacting the local school district to confirm school assignments for this home.
Similar homes
- $--3 bd1 ba1.1k sqft1038 Willmann Ct, Saint Louis, MO 63135Auction
 Auction.com 2
 - $99,0003 bd1 ba792 sqft(Undisclosed Address), Saint Louis, MO 63137For Sale
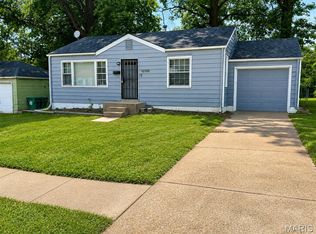
 MLS ID #26047076, Kelley S Hoffman, Provident Property Management LLC. MARIS
 - $139,9003 bd1 ba945 sqft2508 Countess Dr, Saint Louis, MO 63136For Sale
 MLS ID #26025106, Tanisha A Wallace, Coldwell Banker Realty - Gundaker. MARIS
 - $125,0003 bd2 ba770 sqft10465 Lord Dr, Saint Louis, MO 63136For Sale
 MLS ID #26045987, Krista Hartmann, RE/MAX Results. MARIS
 - $115,0002 bd1 ba932 sqft10512 Durness Dr, Saint Louis, MO 63137For SaleMLS ID #26035731, LaQuita S Franks, Stowers Realty Group LLC. MARIS
- $114,9003 bd1 ba902 sqft321 Caithness Rd, Saint Louis, MO 63137For SaleMLS ID #26037521, Mike J Galbally, Real Broker LLC. MARIS
- $104,9003 bd1 ba770 sqft10348 Earl Dr, Saint Louis, MO 63136For SaleMLS ID #26054054, David A Dyer, EXP Realty, LLC. MARIS
- $150,0003 bd2 ba1.1k sqft10093 Viscount Dr, Saint Louis, MO 63136For SaleMLS ID #26038531, Mike J Galbally, Real Broker LLC. MARIS
- $84,9002 bd1 ba800 sqft10428 Ashbrook Dr, Saint Louis, MO 63137For SaleMLS ID #26025544, Sequeeta Robinson, Trelora Realty, Inc. MARIS
- $159,9003 bd2 ba1.2k sqft2554 Ada Ave, Saint Louis, MO 63136For SaleMLS ID #26051948, Tiffany M McCadney-Woodard, Keller Williams Realty St. Louis. MARIS
- $109,9003 bd2 ba928 sqft10132 Cavalier Ct, Saint Louis, MO 63136For SaleMLS ID #26027657, Brandon L Barbier, Full Scope Home Services, Inc.. MARIS
- $109,9003 bd2 ba1k sqft2365 Hallwood Dr, Saint Louis, MO 63136For SaleMLS ID #26038485, Terry Lynn Jackson, Trelora Realty, Inc. MARIS
- $129,9003 bd2 ba1.3k sqft1001 Olympia Dr, Saint Louis, MO 63135For SaleMLS ID #26026453, Sequeeta Robinson, Trelora Realty, Inc. MARIS
- $149,9003 bd1 ba864 sqft145 Clearview Dr, Florissant, MO 63033For SaleMLS ID #26055698, Brandon L Barbier, Full Scope Home Services, Inc.. MARIS
- $140,0002 bd1 ba864 sqft65 La Sierra Dr, Florissant, MO 63031For SaleMLS ID #26045912, Marquita P Johnson, Stowers Realty Group LLC. MARIS
- $84,9003 bd1 ba842 sqft428 Crawford Rd, Saint Louis, MO 63137For SaleMLS ID #26044369, Tamika G Evans, Elevate Realty, LLC. MARIS
- $115,0003 bd1 ba912 sqft9708 Winkler Dr, Saint Louis, MO 63136For SaleMLS ID #26051217, Meghan Heckmann, Insource Real Estate LLC. MARIS
- $134,9004 bd2 ba1.2k sqft3801 Avondale Ave, Saint Louis, MO 63121For SaleMLS ID #26040420, Jason M Camenzind, Coldwell Banker Realty - Gundaker. MARIS
- $114,9003 bd2 ba1.1k sqft10836 Hallstead Dr, Saint Louis, MO 63136For SaleMLS ID #26026066, Sequeeta Robinson, Trelora Realty, Inc. MARIS
- $115,0003 bd1 ba1.1k sqft38 Westdell Dr, Saint Louis, MO 63136For SaleMLS ID #26047150, Angela E Ong, Vylla Home. MARIS
