Skip main navigation
Closed
  • Listed by: Trelora Realty, Inc • Christopher Stjernholm
    Bought with: RE/MAX Results
    Price Unknown

    10201 Surf Dr, Saint Louis, MO 63137

    3beds
    1,074sqft
    Single Family Residence
    Built in 1954
    7,840 Square Feet Lot
    $-- Zestimate®
    $--/sqft
    $1,557 Estimated rent

    Home value

    Not available

    Estimated sales range

    Not available

    $1,557/mo

    Zestimate® history
    Loading
    Loading...

    Owner options

    List your home for rent

    $1,557/mo

    Rent Zestimate®

    Find your next renter with Zillow Rental Manager. Plus, with online applications, you can quickly screen prospective tenants – for free.

    Learn more

    $1,557/mo

    Rent Zestimate®

    Refinance and save

    Refinancing to a lower rate could help reduce your monthly payments and save thousands over the life of the loan.

    See today's rates

    Explore your selling options

    Work with a Zillow partner agent

    Leverage their expertise and Zillow's premium Showcase listings to get your home seen by more buyers.

    Get started

    List with your own agent

    Get your home in front of millions of buyers by listing it on Zillow.

    Learn how to do it

    Sell it yourself

    Take full control of how buyers see your home on Zillow by listing For Sale by Owner (FSBO).

    List your home

    What's special

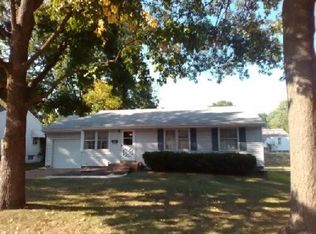
    This charming ranch offers a spacious layout with updated neutral paint throughout and abundant natural light from large picture windows. The living and dining areas feature cozy carpeting and hardwood-style flooring, while the kitchen is equipped with classic wood cabinetry, tile backsplash, and matching black appliances. Multiple bedrooms provide ample closet space and ceiling fans for comfort. The lower level includes a partially finished basement with wood-paneled walls, built-in storage, and a versatile rec room area. Enjoy year-round relaxation in the enclosed sunroom overlooking the backyard. A garage and wide driveway provide plenty of parking, all nestled on a lot with mature trees.

    Zillow last checked:

    Listing updated:

    Listed by:

    Christopher Stjernholm,

    Trelora Realty, Inc

    Bought with:

    Krista Hartmann, 2014038071

    RE/MAX Results

    Source: MARIS,MLS#: 25079368MLS LogoOriginating MLS: Southwestern Illinois Board of REALTORS

    Facts & features

    Interior

    Bedrooms & bathrooms
    • Bedrooms: 3
    • Bathrooms: 2
    • Full bathrooms: 2
    • Main level bathrooms: 1
    • Main level bedrooms: 3
    Primary bedroom
    • Level: First
    • Area: 117
    • Dimensions: 13x9
    Bedroom 2
    • Level: First
    • Area: 130
    • Dimensions: 10x13
    Bedroom 3
    • Level: First
    • Area: 90
    • Dimensions: 9x10
    Heating
    • Forced Air, Natural Gas
    Cooling
    • Central Air, Electric
    Appliances
    • Included: Free-Standing Gas Range
    Features
    • Flooring: Carpet, Luxury Vinyl
    • Basement: Partially Finished,Full
    • Has fireplace: No
    • Fireplace features: Recreation Room
    Interior area
    • Total structure area: 1,074
    • Total interior livable area: 1,074 sqft
    • Finished area above ground: 912
    • Finished area below ground: 162

    Property

    Parking
    • Total spaces: 1
    • Parking features: Attached, Garage
    • Attached garage spaces: 1
    Features
    • Levels: One
    Lot
    • Size: 7,840 Square Feet
    • Dimensions: 102 x 66 x 78 x 16 x 19 x 59
    • Features: Corner Lot, Level
    Details
    • Parcel number: 11F630492
    • Special conditions: Standard

    Construction

    Type & style
    • Home type: SingleFamily
    • Architectural style: Ranch,Traditional
    • Property subtype: Single Family Residence
    Materials
    • Frame, Vinyl Siding
    Condition
    • Year built: 1954

    Utilities & green energy

    • Electric: Other
    • Sewer: Public Sewer
    • Water: Public
    • Utilities for property: Electricity Available

    Community & HOA

    Community
    • Subdivision: Bissell Hills 9
    HOA
    • Has HOA: No
    Location
    • Region: Saint Louis

    Financial & listing details

    • Tax assessed value: $118,100
    • Annual tax amount: $2,370
    • Date on market: 12/5/2025
    • Cumulative days on market: 10 days
    • Listing terms: Cash,Conventional,FHA,VA Loan
    • Electric utility on property: Yes

    Price history

    DateEventPrice
    4/20/2026Listing removed$1,600$1/sqft
    Source: Zillow Rentals Report a problem
    4/2/2026Listed for rent$1,600+28.5%$1/sqft
    Source: Zillow Rentals Report a problem
    1/30/2026Sold--
    Source: MARIS #25079368 Report a problem
    12/16/2025Pending sale$114,900$107/sqft
    Source: MARIS #25079368 Report a problem
    12/5/2025Listed for sale$114,900+139.4%$107/sqft
    Source: MARIS #25079368 Report a problem
    10/17/2025Listing removed$1,245$1/sqft
    Source: Zillow Rentals Report a problem
    10/16/2025Listed for rent$1,245+27.7%$1/sqft
    Source: Zillow Rentals Report a problem
    3/13/2020Sold--
    Source: Public Record Report a problem
    11/12/2019Listing removed$975$1/sqft
    Source: FirstKey Homes Corporate Report a problem
    11/9/2019Price change$975-6.7%$1/sqft
    Source: FirstKey Homes Corporate Report a problem
    9/30/2019Listed for rent$1,045+5%$1/sqft
    Source: FirstKey Homes Corporate Report a problem
    9/5/2018Listing removed$995$1/sqft
    Source: FirstKey Homes Corporate Report a problem
    8/15/2018Price change$995+2.1%$1/sqft
    Source: FirstKey Homes Corporate Report a problem
    8/9/2018Listed for rent$975+2.6%$1/sqft
    Source: FirstKey Homes Corporate Report a problem
    7/7/2017Listing removed$950$1/sqft
    Source: US Revi Rentals LLC Report a problem
    5/21/2017Listed for rent$950$1/sqft
    Source: US Revi Rentals LLC Report a problem
    1/17/2017Sold--
    Source: Public Record Report a problem
    9/15/2015Listing removed$48,000$45/sqft
    Source: Meglio Realty Group #15014552 Report a problem
    5/11/2015Price change$48,000-7.7%$45/sqft
    Source: Meglio Realty Group #15014552 Report a problem
    4/23/2015Price change$52,000-10.3%$48/sqft
    Source: Meglio Realty Group #15014552 Report a problem
    4/6/2015Listed for sale$58,000+3.6%$54/sqft
    Source: Meglio Realty Group, LLC #15014552 Report a problem
    8/17/2013Listing removed$56,000$52/sqft
    Source: Coldwell Banker Gundaker - Chesterfield / Wildwood #13042566 Report a problem
    8/6/2013Listed for sale$56,000+31.8%$52/sqft
    Source: Coldwell Banker Gundaker - Chesterfield / Wildwood #13042566 Report a problem
    9/21/2012Sold--
    Source: MARIS #12046505 Report a problem
    7/31/2012Price change$42,500-14.8%$40/sqft
    Source: Peterson Homes, LLC #12011235 Report a problem
    7/6/2012Price change$49,900-14.7%$46/sqft
    Source: Peterson Homes, LLC #12011235 Report a problem
    6/19/2012Listed for sale$58,500$54/sqft
    Source: Peterson Homes, LLC #12011235 Report a problem
    5/8/2012Listing removed$58,500$54/sqft
    Source: Peterson Homes, LLC #12011235 Report a problem
    2/21/2012Sold--
    Source: Public Record Report a problem
    8/5/2011Sold--
    Source: Public Record Report a problem

    Public tax history

    YearProperty taxesTax assessment
    2025$2,370 +12.3%$22,440 +22.3%
    2024$2,111 +1.2%$18,350
    2023$2,085 -3.6%$18,350 +20.3%
    2022$2,164 +0.9%$15,250
    2021$2,144 +31.4%$15,250 +20.9%
    2020$1,632 +13.6%$12,610
    2019$1,437 $12,610 +18.1%
    2018$1,437 $10,680
    2017$1,437 +3.4%$10,680 -1.9%
    2016$1,389 -3.2%$10,890
    2015$1,434 $10,890 +9.4%
    2014$1,434 +20.4%$9,950
    2013$1,191 $9,950 -24%
    2012-- $13,100
    2011-- $13,100 -4%
    2010$1,374 +7.7%$13,650
    2009$1,276 -4.4%$13,650 -7%
    2008$1,335 -9.5%$14,670
    2007$1,476 $14,670 -4.1%
    2006$1,476 +2.3%$15,300
    2005$1,443 +27%$15,300 +35%
    2003$1,136 +4%$11,330 +2.3%
    2002$1,092 +2.6%$11,080
    2001$1,064 $11,080
    Find assessor info on the county website

    Neighborhood: 63137

    Nearby schools

    GreatSchools rating
    Schools provided by the listing agent
    • Elementary: Gibson Elem.
    • Middle: R. G. Central Middle
    • High: Riverview Gardens Sr. High

    Source: MARIS. This data may not be complete. We recommend contacting the local school district to confirm school assignments for this home.