Welcome to 65 La Sierra Drive!
This charming, move-in-ready ranch offers more space and versatility than meets the eye.
Fresh paint and inviting curb appeal welcome you inside, while the partially finished full basement provides plenty of additional space for everyday living, entertaining, hobbies and storage.
The lower level features a versatile bonus room with a closet that could be ideal for a home office, playroom, guest space or hobby room.
You’ll also find an entertainment area with a bar, a workshop area with convenient under-stair storage, a separate storage room and a dedicated laundry room—giving you plenty of options to make the space work for your lifestyle.
Step outside and enjoy the enclosed sunroom overlooking the fenced backyard that backs to common area—a great spot for relaxing, entertaining or simply enjoying the outdoors.
Conveniently located in an established, quiet Florissant neighborhood near schools, shopping, dining, parks and major highways.
For added peace of mind, the home has already passed the municipal occupancy inspection and includes a one-year home warranty.
Affordable, comfortable and filled with flexible space—65 La Sierra Drive is ready for its next owner. Schedule your showing today!
Active
Listed by: Stowers Realty Group LLC • Marquita P Johnson • 636-202-5875
$145,000
65 La Sierra Dr, Florissant, MO 63031
2beds
864sqft
Single Family Residence
Built in 1956
7,501 Square Feet Lot
$-- Zestimate®
$168/sqft
$-- HOA
What's special
Partially finished full basementFresh paintSeparate storage roomDedicated laundry roomInviting curb appeal
- 14 days |
- 369 |
- 51 |
Zillow last checked:
Listing updated:
Listed by:
Marquita P Johnson 636-202-5875,
Stowers Realty Group LLC
Source: MARIS,MLS#: 26045912 Originating MLS: St. Louis Association of REALTORS
Originating MLS: St. Louis Association of REALTORSFacts & features
Interior
Bedrooms & bathrooms
- Bedrooms: 2
- Bathrooms: 1
- Full bathrooms: 1
- Main level bathrooms: 1
- Main level bedrooms: 2
Heating
- Forced Air
Cooling
- Central Air
Appliances
- Included: Dishwasher, Disposal, Microwave, Oven, Refrigerator
- Laundry: In Basement
Features
- Bar, Ceiling Fan(s), Storage, Workshop/Hobby Area
- Basement: Partially Finished,Full,Sleeping Area,Storage Space
- Has fireplace: No
Interior area
- Total structure area: 864
- Total interior livable area: 864 sqft
- Finished area above ground: 864
Property
Parking
- Parking features: Off Street
Features
- Levels: One
- Patio & porch: Screened
- Fencing: Chain Link
Lot
- Size: 7,501 Square Feet
- Features: Back Yard
Details
- Additional structures: Shed(s)
- Parcel number: 07K240092
- Special conditions: Standard
Construction
Type & style
- Home type: SingleFamily
- Architectural style: Bungalow
- Property subtype: Single Family Residence
Materials
- Aluminum Siding, Vinyl Siding
Condition
- Year built: 1956
Details
- Warranty included: Yes
Utilities & green energy
- Electric: Ameren
- Sewer: Public Sewer
- Water: Public
- Utilities for property: Cable Available, Electricity Available, Natural Gas Available, Phone Available, Sewer Available, Water Available
Community & HOA
Community
- Security: Carbon Monoxide Detector(s), Smoke Detector(s)
- Subdivision: Laventa
HOA
- Has HOA: No
Location
- Region: Florissant
Financial & listing details
- Price per square foot: $168/sqft
- Tax assessed value: $136,100
- Annual tax amount: $2,270
- Date on market: 8/12/2026
- Cumulative days on market: 14 days
- Listing terms: Cash,Conventional
- Electric utility on property: Yes
Estimated market value
Not available
Estimated sales range
Not available
Not available
Price history
| Date | Event | Price |
|---|---|---|
| 8/12/2026 | Listed for sale | $145,000+56.9%$168/sqft |
Source:  MARIS #26045912 Report a problem MARIS #26045912 Report a problem | ||
| 2/13/2019 | Sold | -- |
Source: MARIS #18092332 Report a problem | ||
| 1/29/2019 | Pending sale | $92,400$107/sqft |
Source: Carrington Real Estate Srvcs #18092332 Report a problem | ||
| 1/9/2019 | Price change | $92,400-0.5%$107/sqft |
Source: Carrington Real Estate Srvcs #18092332 Report a problem | ||
| 11/29/2018 | Listed for sale | $92,900$108/sqft |
Source: Carrington Real Estate Srvcs #18092332 Report a problem | ||
| 10/3/2007 | Sold | -- |
Source: Public Record Report a problem | ||
| 3/17/2003 | Sold | -- |
Source: Public Record Report a problem | ||
Public tax history
| Year | Property taxes | Tax assessment |
|---|---|---|
| 2025 | $2,270 +12.8% | $25,860 +15.5% |
| 2024 | $2,012 +0.1% | $22,380 |
| 2023 | $2,010 +16.3% | $22,380 +30.9% |
| 2022 | $1,727 +2.6% | $17,100 |
| 2021 | $1,683 +13.3% | $17,100 +20.3% |
| 2020 | $1,485 +23.4% | $14,210 |
| 2019 | $1,204 | $14,210 +32.7% |
| 2018 | $1,204 | $10,710 |
| 2017 | $1,204 +0.1% | $10,710 -10.1% |
| 2016 | $1,202 -11.1% | $11,910 |
| 2015 | $1,352 | $11,910 -11% |
| 2014 | $1,352 -6.1% | $13,380 |
| 2013 | $1,440 | $13,380 -3.3% |
| 2012 | -- | $13,840 |
| 2011 | -- | $13,840 -12.2% |
| 2010 | $1,569 +6.1% | $15,760 |
| 2009 | $1,478 -6.5% | $15,760 -15.1% |
| 2008 | $1,582 +21.1% | $18,570 |
| 2007 | $1,306 | $18,570 +28% |
| 2006 | $1,306 +2.4% | $14,510 |
| 2005 | $1,275 +28.5% | $14,510 +28.7% |
| 2003 | $993 +4.8% | $11,270 -4.6% |
| 2002 | $948 +19.5% | $11,810 |
| 2001 | $793 | $11,810 |
Find assessor info on the county website
Monthly payment
Est. payment
Payment breakdown
Explore the cost of this home by adjusting the details. Changes won't be saved.Climate risks
Neighborhood: 63031
Nearby schools
GreatSchools rating
- 2/10Mccurdy Elementary SchoolGrades: PK-5Distance: 0.2 mi
- 3/10Northwest Middle SchoolGrades: 6-8Distance: 1 mi
- 3/10Hazelwood West High SchoolGrades: 9-12Distance: 2.4 mi
Schools provided by the listing agent
- Elementary: Mccurdy Elem.
- Middle: West Middle
- High: Hazelwood West High
Source: MARIS. This data may not be complete. We recommend contacting the local school district to confirm school assignments for this home.
- $126,4003 bd1 ba864 sqft75 La Sierra Dr, Florissant, MO 63031Off Market
- $118,3002 bd1 ba864 sqft55 La Sierra Dr, Florissant, MO 63031Off Market
- $127,7003 bd1 ba864 sqft45 La Sierra Dr, Florissant, MO 63031Off Market
- $131,4002 bd1 ba864 sqft85 La Sierra Dr, Florissant, MO 63031Off Market
- $167,7004 bd1 ba1.8k sqft35 La Sierra Dr, Florissant, MO 63031Off Market
- $134,3003 bd1 ba1k sqft95 La Sierra Dr, Florissant, MO 63031Off Market
- $128,5002 bd1 ba864 sqft60 La Sierra Dr, Florissant, MO 63031Off Market
- $169,0003 bd1 ba1.2k sqft50 La Sierra Dr, Florissant, MO 63031Off Market
A local agent can set up tours, give advice and negotiate with sellers.
A local lender can help you make sure your offer is ready when you are.
Similar homes
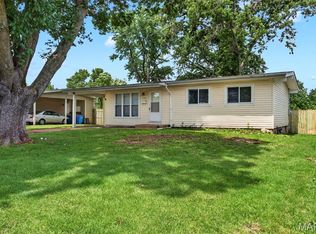
- $139,9003 bd1 ba912 sqft1325 Estes Dr, Florissant, MO 63031For Sale
 MLS ID #26041677, Jeff S Garner, Garner Realty & Development, Inc.. MARIS
 - $165,0003 bd1 ba892 sqft730 Babler Dr, Florissant, MO 63031For Sale
 MLS ID #26021053, Anthony D McGhee, Hero Realty, LLC. MARIS
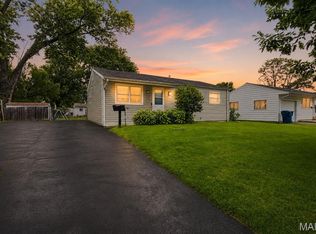
 - $175,0003 bd2 ba1.2k sqft875 5th Plz, Florissant, MO 63031For Sale
 MLS ID #26048750, Ceji M LeMelle, EXP Realty, LLC. MARIS
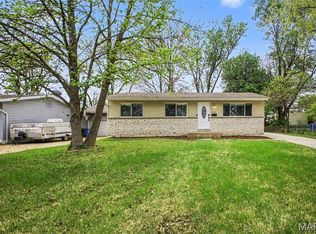
 - $174,9003 bd2 ba960 sqft1180 Kostka Ln, Florissant, MO 63031For Sale
 MLS ID #26021902, Robert Salmons, Entera Realty, LLC. MARIS
 - $184,9003 bd2 ba1.2k sqft840 Babler Dr, Florissant, MO 63031For SaleMLS ID #26038210, Robert Salmons, Entera Realty, LLC. MARIS
- $199,5003 bd2 ba1.2k sqft80 La Venta Dr, Florissant, MO 63031For SaleMLS ID #26046151, Erika R Lovelace, Coldwell Banker Realty - Gundaker. MARIS
- $184,9003 bd1 ba1.2k sqft800 Babler Dr, Florissant, MO 63031For SaleMLS ID #26017658, Antione T Lawrence, Ascend Real Estate Advisors. MARIS
- $139,9003 bd1 ba1.1k sqft8401 Saint Olaf Dr, Saint Louis, MO 63134For SaleMLS ID #26052756, Mila Schumacher, Coldwell Banker Realty - Gundaker. MARIS
- $139,9003 bd1 ba1.1k sqft6830 Friarwood Dr, Saint Louis, MO 63134For SaleMLS ID #26044053, Linda Kirkpatrick, Worth Clark Realty. MARIS
- $164,9003 bd2 ba1k sqft1145 Cheyenne Dr, Florissant, MO 63033For SaleMLS ID #26029335, Robert Salmons, Entera Realty, LLC. MARIS
- $127,0002 bd1 ba924 sqft6813 Saint Olaf Dr, Saint Louis, MO 63134For SaleMLS ID #26048082, Ashley O Estes, Keller Williams Marquee. MARIS
- $143,0002 bd1 ba1.2k sqft305 Ward Dr, Saint Louis, MO 63135For SaleMLS ID #26032875, Zina A Felton, Key-West Property Partners brokered by EXP Realty, LLC. MARIS
- $160,0003 bd2 ba912 sqft1629 Jett Dr, Saint Louis, MO 63136For SaleMLS ID #26044033, Jennifer Schneider, Real Broker LLC. MARIS
- $204,9003 bd2 ba1k sqft1265 Mallard Ln, Florissant, MO 63031For SaleMLS ID #26025823, Robert Salmons, Entera Realty, LLC. MARIS
- $149,9002 bd1 ba850 sqft6623 Kenwood Dr, Saint Louis, MO 63121For SaleMLS ID #26046531, Julie A Wentz, SMPL Realty, LLC. MARIS
- $139,0002 bd1 ba840 sqft8803 Alva Ave, Saint Louis, MO 63121For SaleMLS ID #26043379, Lisa D Fannin, Exit Elite Realty. MARIS
- $210,0003 bd2 ba1k sqft890 Cades Cv, Florissant, MO 63031For Sale By Owner
- $124,9004 bd3 ba1.2k sqft8428 Jacklin Ave, Hazelwood, MO 63042For SaleMLS ID #26048142, Terry Lynn Jackson, Trelora Realty, Inc. MARIS
- $125,0003 bd2 ba770 sqft10465 Lord Dr, Saint Louis, MO 63136For SaleMLS ID #26045987, Krista Hartmann, RE/MAX Results. MARIS
- $149,9002 bd1 ba1.2k sqft9122 Delphine Ave, Saint Louis, MO 63114For SaleMLS ID #26033521, Kyle M Hannegan, Berkshire Hathaway HomeServices Select Properties. MARIS
