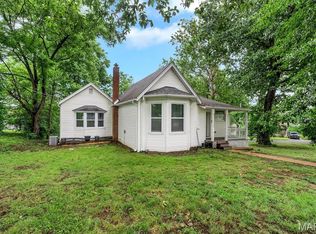
Charming home with great outdoor living space! Situated on a nearly quarter-acre corner lot in a welcoming Overland neighborhood, this home offers the perfect blend of character and functionality. Gorgeous hardwood floors flow throughout the inviting living room, dining area, and light-filled sunroom, creating a versatile space that's perfect for a home office, reading nook, playroom, or simply relaxing while overlooking the backyard. The kitchen features generous counter space, open shelving, and easy access to the outdoor entertaining areas.
Step outside to your own private backyard retreat featuring a 21' above-ground pool (new in 2020), expansive patio space, and a stunning gazebo that stays with the home—perfect for summer gatherings, entertaining friends, or unwinding after a long day. The beautifully landscaped yard provides plenty of room to play, garden, or simply enjoy the outdoors.
Upstairs, you'll find two spacious bedrooms, including one with dual closets and built-in bench storage, along with a full bathroom. Additional updates include newer tilt-in windows with built-in blinds and a brand-new cellar door. Move-in ready and full of charm, this home offers the perfect combination of comfortable living, thoughtful updates, and exceptional outdoor spaces. Schedule your showing today!
Active
Listed by: Berkshire Hathaway HomeServices Select Properties • Kyle M Hannegan
Price cut: $5.1K (7/19)
$159,900
9122 Delphine Ave, Saint Louis, MO 63114
2beds
1,282sqft
:
Get pre-qualified$1,118/mo
Single Family Residence
Built in 1930
10,001 Square Feet Lot
$-- Zestimate®
$125/sqft
$-- HOA
What's special
Brand-new cellar doorOutdoor living spaceNearly quarter-acre corner lotGorgeous hardwood floorsLight-filled sunroomDining areaBeautifully landscaped yard
- 27 days |
- 700 |
- 62 |
Likely to sell faster than
Zillow last checked:
Listing updated:
Listed by:
Kyle M Hannegan 636-299-3593,
Berkshire Hathaway HomeServices Select Properties
Source: MARIS,MLS#: 26033521 Originating MLS: St. Louis Association of REALTORS
Originating MLS: St. Louis Association of REALTORSFacts & features
Interior
Bedrooms & bathrooms
- Bedrooms: 2
- Bathrooms: 1
- Full bathrooms: 1
Primary bedroom
- Features: Floor Covering: Wood
- Level: Upper
- Area: 266
- Dimensions: 14x19
Bedroom 2
- Features: Floor Covering: Wood
- Level: Upper
- Area: 121
- Dimensions: 11x11
Dining room
- Features: Floor Covering: Wood
- Level: Main
- Area: 117
- Dimensions: 13x9
Kitchen
- Features: Floor Covering: Ceramic Tile
- Level: Main
- Area: 140
- Dimensions: 10x14
Living room
- Features: Floor Covering: Wood
- Level: Main
- Area: 266
- Dimensions: 14x19
Heating
- Electric, Forced Air
Cooling
- Central Air, Electric
Appliances
- Included: Dishwasher, Disposal, Electric Water Heater
- Laundry: In Basement
Features
- Bookcases, Pantry, Separate Dining, Sound System
- Basement: Full,Unfinished,Walk-Up Access
- Number of fireplaces: 1
- Fireplace features: Electric, Insert, Living Room
Interior area
- Total structure area: 1,282
- Total interior livable area: 1,282 sqft
- Finished area above ground: 1,282
Property
Features
- Levels: Two
Lot
- Size: 10,001 Square Feet
- Features: Other
Details
- Parcel number: 14K130955
- Special conditions: Standard
Construction
Type & style
- Home type: SingleFamily
- Architectural style: Traditional
- Property subtype: Single Family Residence
Materials
- Vinyl Siding
- Roof: Architectural Shingle
Condition
- Year built: 1930
Utilities & green energy
- Electric: Other
- Sewer: Public Sewer
- Water: Public
- Utilities for property: None
Community & HOA
Community
- Subdivision: Woodson Place
HOA
- Has HOA: No
Location
- Region: Saint Louis
Financial & listing details
- Price per square foot: $125/sqft
- Tax assessed value: $130,400
- Annual tax amount: $1,902
- Date on market: 6/30/2026
- Cumulative days on market: 27 days
- Listing terms: Cash,Conventional,FHA,VA Loan
Estimated market value
Not available
Estimated sales range
Not available
Not available
Price history
| Date | Event | Price |
|---|---|---|
| 7/19/2026 | Price change | $159,900-3.1%$125/sqft |
Source:  MARIS #26033521 Report a problem MARIS #26033521 Report a problem | ||
| 6/30/2026 | Listed for sale | $165,000$129/sqft |
Source: MARIS #26033521 Report a problem | ||
| 8/13/2021 | Sold | -- |
Source: MARIS #21037650 Report a problem | ||
| 4/15/2004 | Sold | -- |
Source: Public Record Report a problem | ||
Public tax history
| Year | Property taxes | Tax assessment |
|---|---|---|
| 2025 | $1,902 -10% | $24,780 +0.5% |
| 2024 | $2,114 +2.3% | $24,660 |
| 2023 | $2,067 +30.8% | $24,660 +49.6% |
| 2022 | $1,581 +0% | $16,480 |
| 2021 | $1,581 -11% | $16,480 -3.7% |
| 2020 | $1,776 +26.2% | $17,120 |
| 2019 | $1,408 | $17,120 +39.2% |
| 2018 | $1,408 | $12,300 |
| 2017 | $1,408 +4.8% | $12,300 +1.6% |
| 2016 | $1,343 +3.5% | $12,110 |
| 2015 | $1,298 | $12,110 +3.6% |
| 2014 | $1,298 +2.9% | $11,690 |
| 2013 | $1,262 | $11,690 -12.8% |
| 2012 | -- | $13,410 |
| 2011 | -- | $13,410 -17.5% |
| 2010 | $1,480 +9.6% | $16,260 |
| 2009 | $1,350 -6.8% | $16,260 -15.8% |
| 2008 | $1,449 +25% | $19,300 |
| 2007 | $1,159 | $19,300 +44.2% |
| 2006 | $1,159 +4.3% | $13,380 |
| 2005 | $1,112 +32% | $13,380 +30.9% |
| 2003 | $842 +4.5% | $10,220 +10.2% |
| 2002 | $806 +4.8% | $9,270 |
| 2001 | $769 | $9,270 |
Find assessor info on the county website
Monthly payment
Est. payment
Payment breakdown
Explore the cost of this home by adjusting the details. Changes won't be saved.Climate risks
Neighborhood: 63114
Nearby schools
GreatSchools rating
- 6/10Wyland Elementary SchoolGrades: K-5Distance: 1 mi
- 5/10Ritenour Middle SchoolGrades: 6-8Distance: 0.7 mi
- 2/10Ritenour Sr. High SchoolGrades: 9-12Distance: 0.1 mi
Schools provided by the listing agent
- Elementary: Wyland Elem.
- Middle: Ritenour Middle
- High: Ritenour Sr. High
Source: MARIS. This data may not be complete. We recommend contacting the local school district to confirm school assignments for this home.
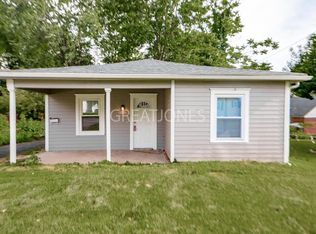
- $152,4002 bd1 ba1k sqft9118 Delphine Ave, Saint Louis, MO 63114Off Market
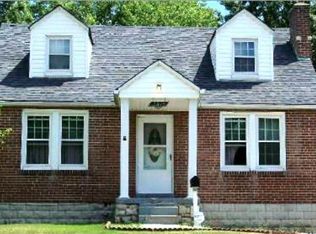
- $133,7002 bd2 ba1k sqft2816 Stella Ave, Saint Louis, MO 63114Off Market
- $106,8002 bd1 ba1.1k sqft2814 Stella Ave, Saint Louis, MO 63114Off Market
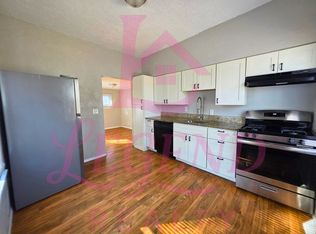
- $--2 bd1 ba960 sqft9116 Delphine Ave, Saint Louis, MO 63114Sold
- $185,7003 bd2 ba1.5k sqft9200 Delphine Ave, Saint Louis, MO 63114Off Market
- $200-- bd-- ba-- sqft9120 Delphine Ave, Saint Louis, MO 63114Off Market
- $65,7001 bd1 ba779 sqft9114 Delphine Ave, Saint Louis, MO 63114Off Market
- $157,5003 bd2 ba1k sqft2812 Stella Ave, Saint Louis, MO 63114Off Market
A local agent can set up tours, give advice and negotiate with sellers.
A local lender can help you make sure your offer is ready when you are.
Similar homes
- $175,0003 bd1 ba1.2k sqftBungalow, Saint Louis, MO 63114For Sale

 MLS ID #26039548, Julie L Anderson, STL 1 REALTY. MARIS
 - $120,0002 bd1 ba720 sqft9515 Echo Ln, Saint Louis, MO 63114For Sale
 MLS ID #26039643, Mark & Neil Gellman, EXP Realty, LLC. MARIS
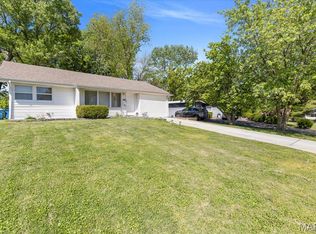
 - $170,0003 bd1 ba1.1k sqft8409 Engler Ave, Saint Louis, MO 63114For Sale
 MLS ID #26024891, Mike L Simms, Worth Clark Realty. MARIS
 - $225,0003 bd2 ba1.1k sqft9103 Shelley Ave, Saint Louis, MO 63114For Sale
 MLS ID #26041126, Michelle M Carlile, Worth Clark Realty. MARIS
 - $159,9003 bd2 ba1.5k sqft216 Harrison Ave, Saint Louis, MO 63135For SaleMLS ID #26034942, Terry Lynn Jackson, Trelora Realty, Inc. MARIS
- $149,9002 bd1 ba850 sqft6623 Kenwood Dr, Saint Louis, MO 63121For SaleMLS ID #26046531, Julie A Wentz, SMPL Realty, LLC. MARIS
- $159,0003 bd2 ba1.5k sqft11165 Old Halls Ferry Rd, Saint Louis, MO 63136For SaleMLS ID #26039151, Deshaun T Curry Tilson, Curry Tilson Estates. MARIS
- $153,9004 bd2 ba1.5k sqft49 N Harvey Ave, Saint Louis, MO 63135For SaleMLS ID #26040848, David Nations, Keller Williams Realty St. Louis. MARIS
- $164,5003 bd2 ba1.4k sqft14 Shireford Ln, Saint Louis, MO 63135For SaleMLS ID #26037949, Thomas J Derry, Keller Williams Realty St. Louis. MARIS
- $139,0002 bd1 ba840 sqft8803 Alva Ave, Saint Louis, MO 63121For SaleMLS ID #26043379, Lisa D Fannin, Exit Elite Realty. MARIS
- $157,9003 bd3 ba1.5k sqft130 S Barat Ave, Saint Louis, MO 63135For SaleMLS ID #26031594, Michael Monfre, Nettwork Global. MARIS
- $165,0002 bd1 ba672 sqft1540 Kraft St, Saint Louis, MO 63139For SaleMLS ID #26045385, Becky A Touchette, Alexander Realty Inc. MARIS
- $94,9003 bd1 ba1k sqft8211 Madison Ave, Saint Louis, MO 63114For SaleMLS ID #26035084, Alexis Martz, Trelora Realty, Inc. MARIS
- $174,9003 bd1 ba1.5k sqft7110 Groveland Dr, Saint Louis, MO 63121For SaleMLS ID #26043270, Wendy G Widder-Tyson, Wood Brothers Realty. MARIS
- $194,9003 bd2 ba1k sqft1238 Fairview Ave, Saint Louis, MO 63130For SaleMLS ID #26042278, Jennifer L Sisson, Nettwork Global. MARIS
- $144,9003 bd2 ba1.3k sqft1001 Olympia Dr, Saint Louis, MO 63135For SaleMLS ID #26026453, Alexis Martz, Trelora Realty, Inc. MARIS
- $159,9002 bd1 ba1.2k sqft413 Saratoga St, Saint Louis, MO 63122For SaleMLS ID #26039858, Terry Lynn Jackson, Trelora Realty, Inc. MARIS
- $138,0004 bd2 ba1.2k sqft3801 Avondale Ave, Saint Louis, MO 63121For SaleMLS ID #26040420, Jason M Camenzind, Coldwell Banker Realty - Gundaker. MARIS
- $129,0002 bd1 ba943 sqft1209 Griefield Pl, Saint Louis, MO 63133For SaleMLS ID #26032238, Amaris M Williams, RE/MAX Integrity. MARIS
- $149,9003 bd1 ba912 sqft1325 Estes Dr, Florissant, MO 63031For SaleMLS ID #26041677, Jeff S Garner, Garner Realty & Development, Inc.. MARIS
